


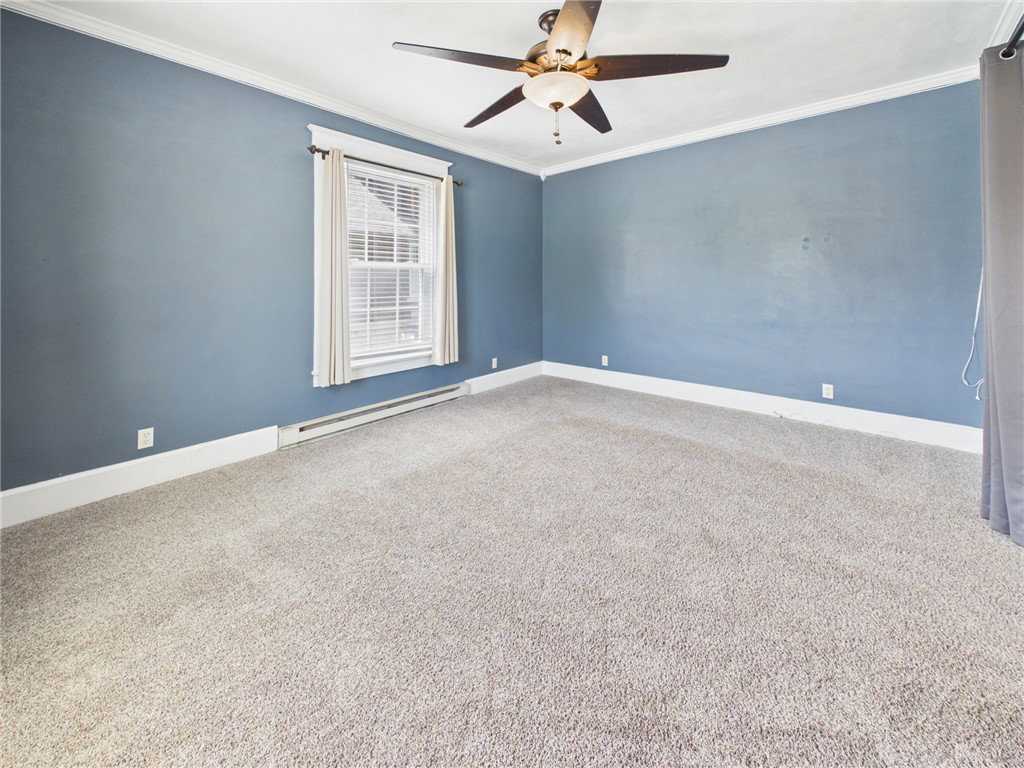


Updated & Move-In Ready Home on a Spacious Corner Lot with Oversized Garage! Beautifully updated two-story residence offering 3 bd, 1.5 bt, and approximately 1,600 sq ft of comfortable living space. Situated on a desirable corner lot near Randolph Eastern Schools, this property combines modern updates, functional spaces, and outdoor living opportunities all in one package. Welcoming covered front porch sets the tone as you step into the centrally located entryway. Just off the entry, the cozy living room features high ceilings that create an open and airy feel, along with newer carpet installed in 2023. Beyond the entry, the renovated kitchen is designed for both everyday living and entertaining with butcher block countertops, tile backsplash, stainless steel appliances, abundant counter space, attached dining area, breakfast bar seating, and a stylish shiplap accent wall that adds warmth and character. Upstairs, you’ll find three generously sized bedrooms along with updated full and half bathrooms. The primary bedroom offers generous closet space, while the second bedroom is filled with natural light from three large windows. The third bedroom features beautiful hardwood floors. Convenient second-floor laundry, making daily routines easier and more efficient. Outdoor living is just as impressive with a large back deck perfect for grilling, entertaining, or relaxing. The deck leads to the 24’x32’ detached two-car garage, while the spacious backyard extends beyond the garage and is enclosed with a privacy fence installed in 2023, creating plenty of room for outdoor activities, pets, or gardening. Additional updates: new HVAC system in 2025, basement waterproofing and drain system, added support beams, and a new sump pump system with warranty completed in 2025. This move-in ready property offers the perfect blend of charm, updates, and functional living spaces both inside and out. Schedule your private showing today and be sure to view the virtual tour & floor plans!
Courtesy of Dustin Leis and Leis Realty Company

The data relating to real estate for sale on this website comes in part from the Broker Reciprocity program of the Dayton Area Board of Realtors® MLS IDX Database. Real estate listings from the Dayton Area Board of Realtors® MLS IDX Database held by brokerage firms other than KELLER WILLIAMS COMMUNITY PARTNERS are marked with the IDX logo and are provided by the Dayton Area Board of Realtors® MLS IDX Database. Information is provided for consumers' personal, non-commercial use and may not be used for any purpose other than to identify prospective properties consumers may be interested in. Copyright© 2026 Dayton Area Board of Realtors®

/u.realgeeks.media/miamivalleydreamhomes/dayton_realtors_don_cyndi.jpg)