


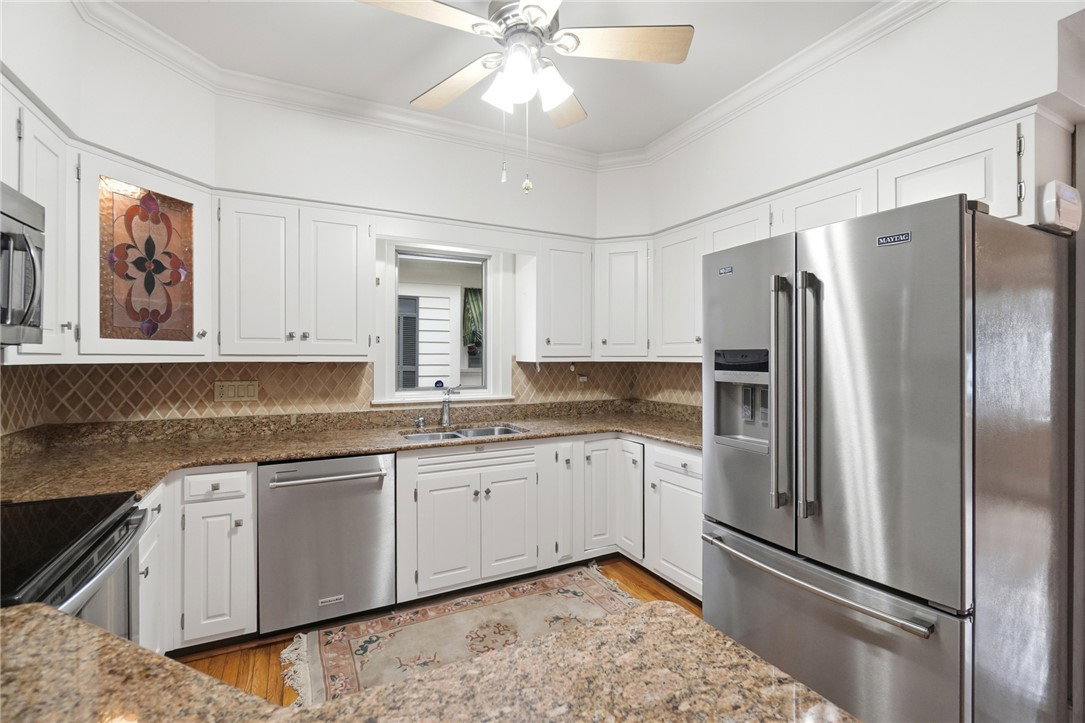


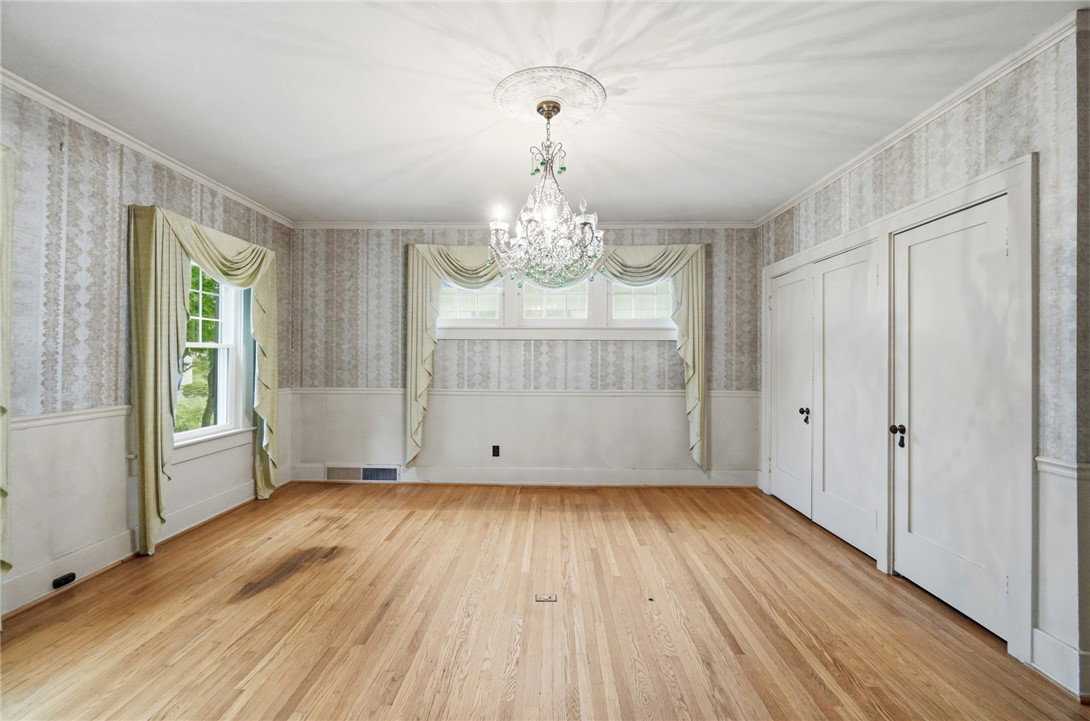


Large stately home in Ridgewood offers classic charm with modern amenities. Enter the grand foyer with access to the large living room, formal dining room with built in linen closets. Beyond the living room there is a study/ sitting area with built ins, a sunroom, and a breakfast room. The kitchen is updated with granite countertops and stainless appliances. There is also a half bath and a porch/ mudroom on the first floor. There are wood floors throughout. Upstairs there are 5 bedrooms, the 5th bedroom makes a nice nursery. The owners suite offers an en-suite bath and walk in closet. There are two bedrooms with a Jack and Jill bath connecting and an additional bedroom on the second floor. The basement offers even more space with an office, a craft or rec room, laundry room and tons of storage areas. The yard is beautiful with mature trees, a back deck and gorgeous landscaping and fountain. 2 car detached garage and storage shed. This home offers the detail and craftsmanship of a bygone era without the compromise of amenities.
Courtesy of Tamara Comer and Coldwell Banker Heritage

The data relating to real estate for sale on this website comes in part from the Broker Reciprocity program of the Dayton Area Board of Realtors® MLS IDX Database. Real estate listings from the Dayton Area Board of Realtors® MLS IDX Database held by brokerage firms other than KELLER WILLIAMS COMMUNITY PARTNERS are marked with the IDX logo and are provided by the Dayton Area Board of Realtors® MLS IDX Database. Information is provided for consumers' personal, non-commercial use and may not be used for any purpose other than to identify prospective properties consumers may be interested in. Copyright© 2026 Dayton Area Board of Realtors®

/u.realgeeks.media/miamivalleydreamhomes/dayton_realtors_don_cyndi.jpg)