


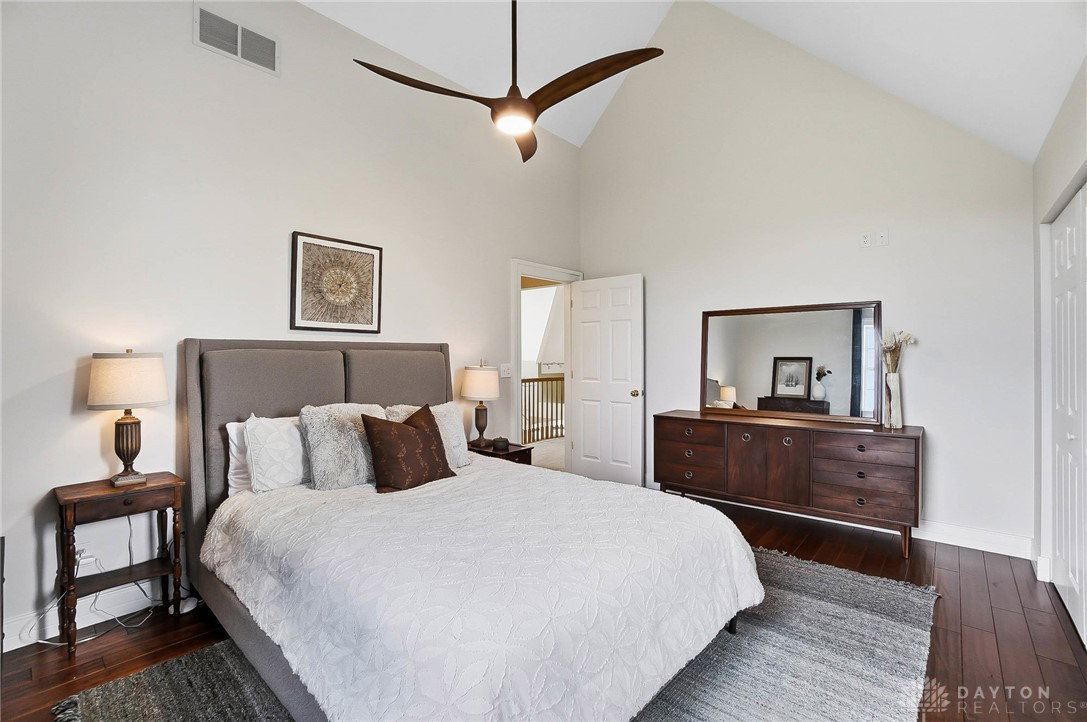


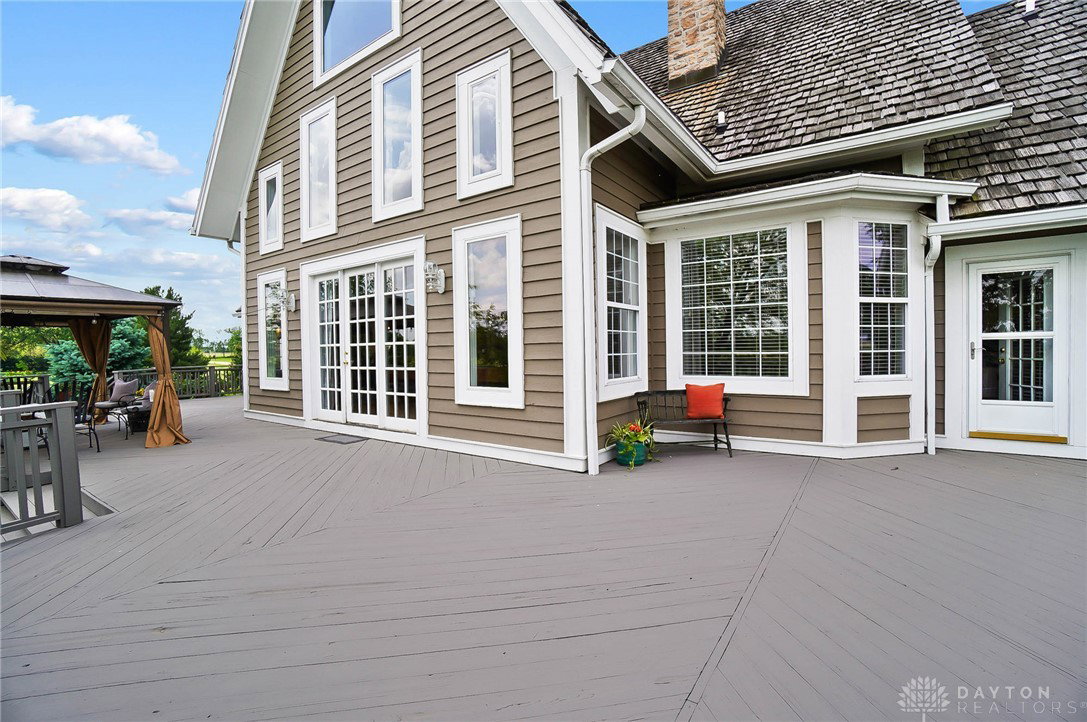


Great NEW PRICE! Set on 2 picturesque acres surrounded by rolling farmland & just moments from Locust Hills Golf Course, this extraordinary Steel Framed Custom Cape Cod estate offers a rare blend of timeless craftsmanship, luxury finishes, & exceptional energy efficiency. Thoughtfully designed & meticulously constructed, this one-owner home spans approx 3,800 SF & delivers privacy, comfort, & enduring quality in every detail. A welcoming wrap-around front porch introduces the home’s warm & inviting character, opening into a Dramatic Foyer & Great Room, w/ its soaring 30' ceilings & a breathtaking wall of windows. French doors lead out to 1,200SF of decking overlooking the fenced backyard & private countryside views, creating the perfect setting for entertaining or peaceful evenings at home. Inside, rich hardwd flooring, designer lighting, & handcrafted finishes elevate every space. The open-concept kitchen features premium Plain & Fancy cherry cabinetry, granite counters, & island seating that flows effortlessly into the dining & living areas. The home offers four bedrms, including one currently serving as an office, along w/ three full & one-half baths. Multiple living spaces provide flexibility for guests, work-from-home needs, or creative retreats. A full garage & basemt beneath the home add extensive storage & utility space. Built w/ uncompromising attn to structural integrity & efficiency, all exterior sheathing & int drywall was glued & screwed. Spray foam insulation was applied throughout the floors, walls, & roof cavities, while the exterior—including the roof—is wrapped in 1" Super Tough-R insulation that has been taped & sealed for superior energy perf. The exterior is finished in cedar siding & crowned by a 50-year Meeker Hand Split Heavy Wood Shake roof, enhancing both durability & architectural beauty. This exceptional property combines luxury, craftsmanship, & natural beauty. This estate is meant to be Experienced See Features Sheet in Pictures.
Courtesy of Jamie Rudy and Coldwell Banker Heritage

The data relating to real estate for sale on this website comes in part from the Broker Reciprocity program of the Dayton Area Board of Realtors® MLS IDX Database. Real estate listings from the Dayton Area Board of Realtors® MLS IDX Database held by brokerage firms other than KELLER WILLIAMS COMMUNITY PARTNERS are marked with the IDX logo and are provided by the Dayton Area Board of Realtors® MLS IDX Database. Information is provided for consumers' personal, non-commercial use and may not be used for any purpose other than to identify prospective properties consumers may be interested in. Copyright© 2026 Dayton Area Board of Realtors®

/u.realgeeks.media/miamivalleydreamhomes/dayton_realtors_don_cyndi.jpg)