


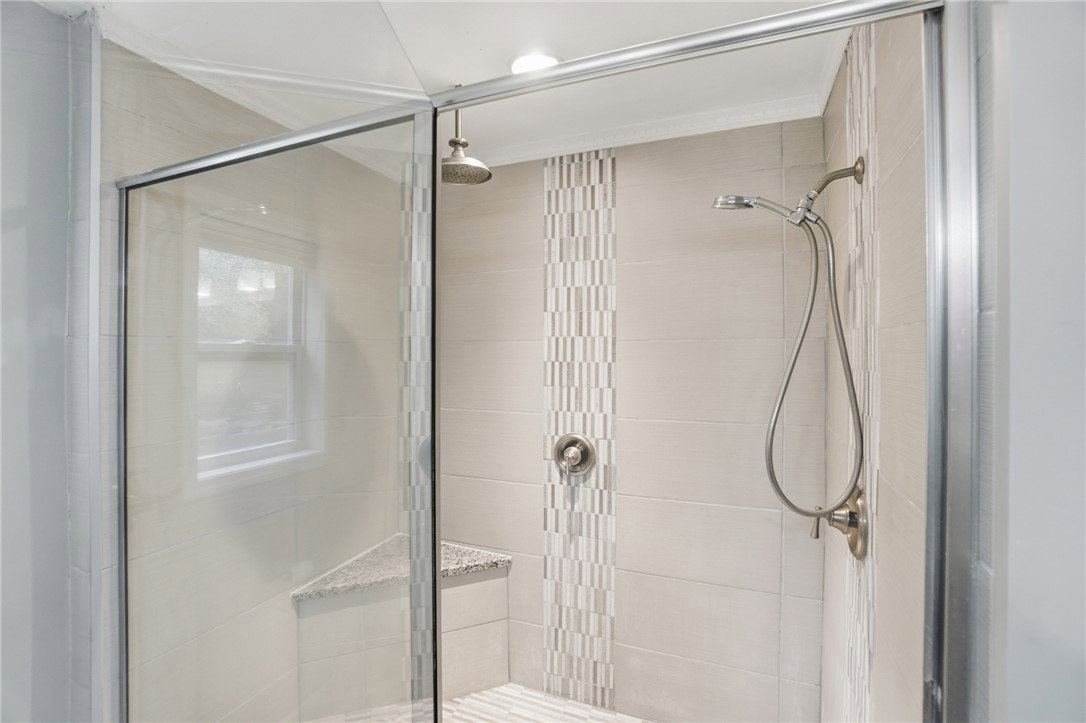


Welcome to this inviting ranch-style home that blends everyday comfort with thoughtful updates and a layout that just makes sense. Offering 3 bedrooms and 2 full baths, this home is designed for easy, one-level living with spaces that flow naturally from room to room. Step inside to a bright and welcoming living area, where natural light fills the space and creates a warm, comfortable feel. The main living room transitions easily into the kitchen and dining areas, making both daily living and hosting feel effortless. The kitchen offers plenty of workspace and storage, along with a functional layout that keeps everything within reach. And you'll love the granite countertops! Just beyond, two living spaces add flexibility perfect for a cozy family room, home office, or play area, giving you options to fit your lifestyle. The bedrooms are well-sized and positioned for privacy, with the primary suite featuring its own full bath with tiled shower. Both bathrooms are clean and well-maintained, offering a move-in ready feel while still leaving room for your personal touch over time. Outside, the home continues to impress with a nicely kept yard and space to relax or entertain. You'll love the fenced in yard and storage shed. And, there is a brand new roof! Whether you're enjoying a quiet evening or hosting friends, the outdoor setting provides a great extension of the living space. With a 1-car garage and additional parking pad, this house has everything! Situated in a convenient Beavercreek location close to shopping, dining, parks, and more, this home offers a great opportunity to step into a well-cared-for property with solid livability and room to make it your own.
Courtesy of Andrew A Nicholl and Coldwell Banker Heritage
Selling Office: Glasshouse Realty Group.
The data relating to real estate for sale on this website comes in part from the Broker Reciprocity program of the Dayton Area Board of Realtors® MLS IDX Database. Real estate listings from the Dayton Area Board of Realtors® MLS IDX Database held by brokerage firms other than KELLER WILLIAMS COMMUNITY PARTNERS are marked with the IDX logo and are provided by the Dayton Area Board of Realtors® MLS IDX Database. Information is provided for consumers' personal, non-commercial use and may not be used for any purpose other than to identify prospective properties consumers may be interested in. Copyright© 2026 Dayton Area Board of Realtors®

/u.realgeeks.media/miamivalleydreamhomes/dayton_realtors_don_cyndi.jpg)