


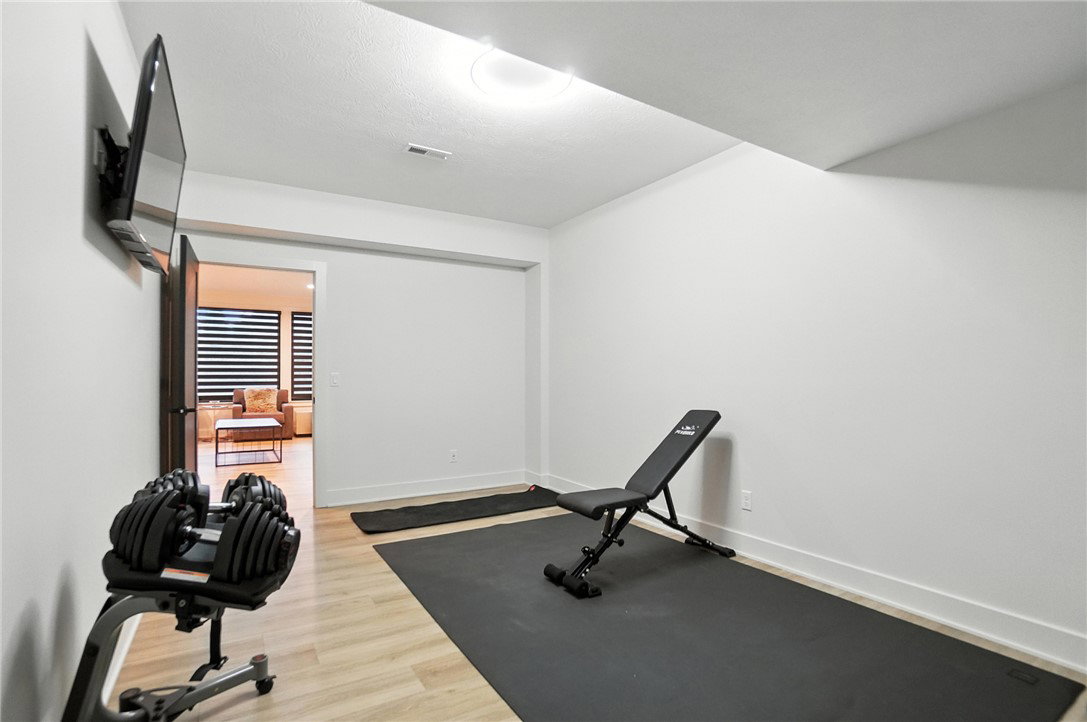


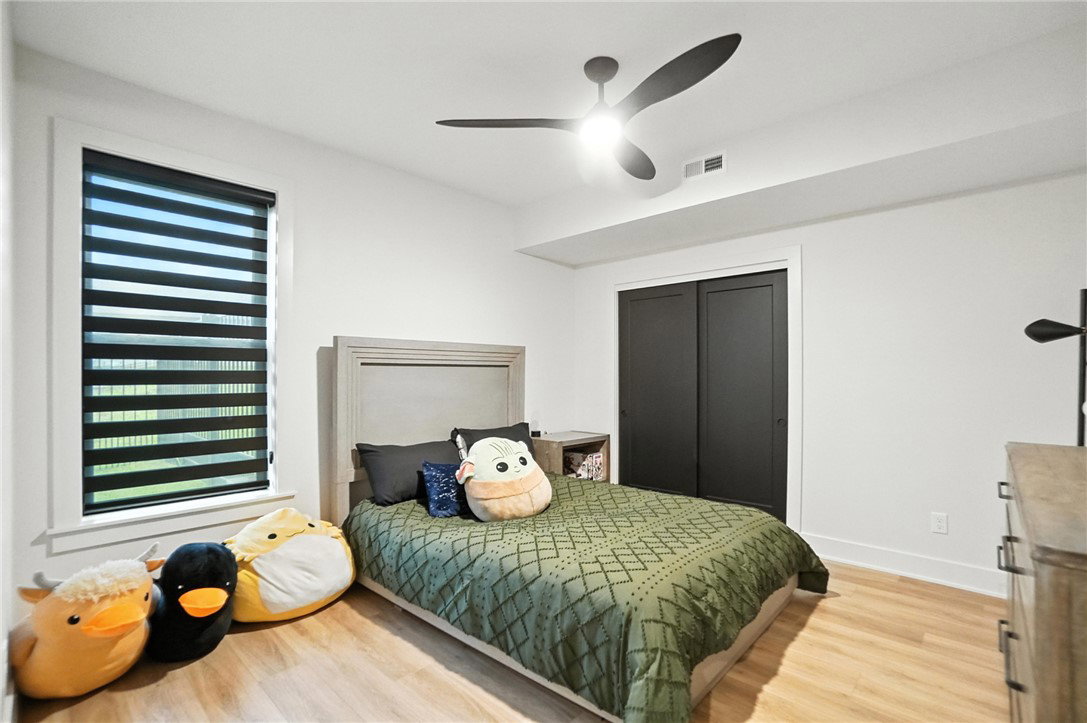


Luxury and upgrades abound in this exquisite home in desirable Saddle Creek! The Preston Model by Design Homes has amenities to suit everyone's desires. The impressive Great Room has 11 foot ceilings that showcases an 80" Electric Fireplace with floor to ceiling tile, plus access to the 16' x 8' covered deck. The Kitchen features 42" Wall Cabinets with Crown Molding and Quartz Countertops with an elegant full height quartz backsplash. The Deluxe Gourmet Kitchen includes a Bosch Stainless Steel Gas Cooktop, Double Wall Oven, Microdrawer, and Dishwasher. The Primary Bedroom features a stunning pan ceiling accented with stained beams, as well as a coffee bar with mini fridge. The primary bath oasis featuring a gorgeous walk in shower with bench as well as a freestanding tub and an endless walk in closet with high end shelving. A 2nd bedroom suite on the opposite side of the home provides privacy with a walk in closet and a full bath. The Walkout Basement features 2 Rec Areas with Wet Bar, an Exercise Room, and a Tasting Room. There are also two more bedrooms that share a Full bath. There is an additional 500 square feet of unfinished space in the basement for storage. This Home also features a 96% High Efficiency HVAC system as well as an Irrigation system. Close to restaurants, hospitals, bike trails, and downtown Centerville with popular shops and dining.
Courtesy of Anjanette L Frye and RCF Properties Inc.
Selling Office: Irongate Inc..
The data relating to real estate for sale on this website comes in part from the Broker Reciprocity program of the Dayton Area Board of Realtors® MLS IDX Database. Real estate listings from the Dayton Area Board of Realtors® MLS IDX Database held by brokerage firms other than KELLER WILLIAMS COMMUNITY PARTNERS are marked with the IDX logo and are provided by the Dayton Area Board of Realtors® MLS IDX Database. Information is provided for consumers' personal, non-commercial use and may not be used for any purpose other than to identify prospective properties consumers may be interested in. Copyright© 2026 Dayton Area Board of Realtors®

/u.realgeeks.media/miamivalleydreamhomes/dayton_realtors_don_cyndi.jpg)