


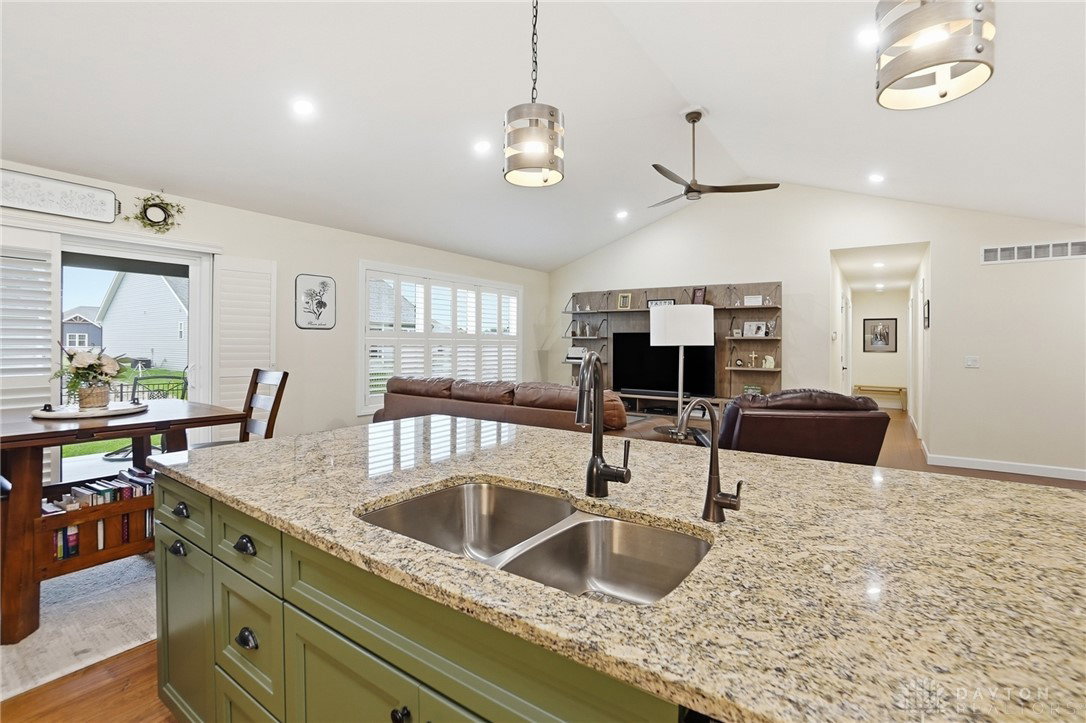


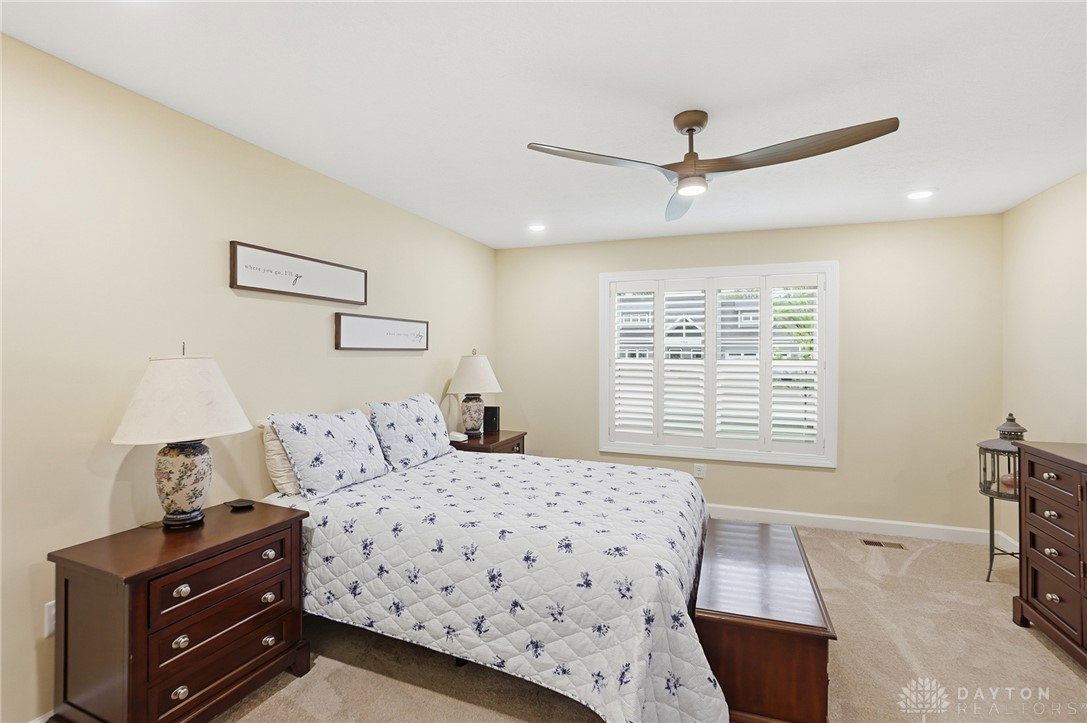


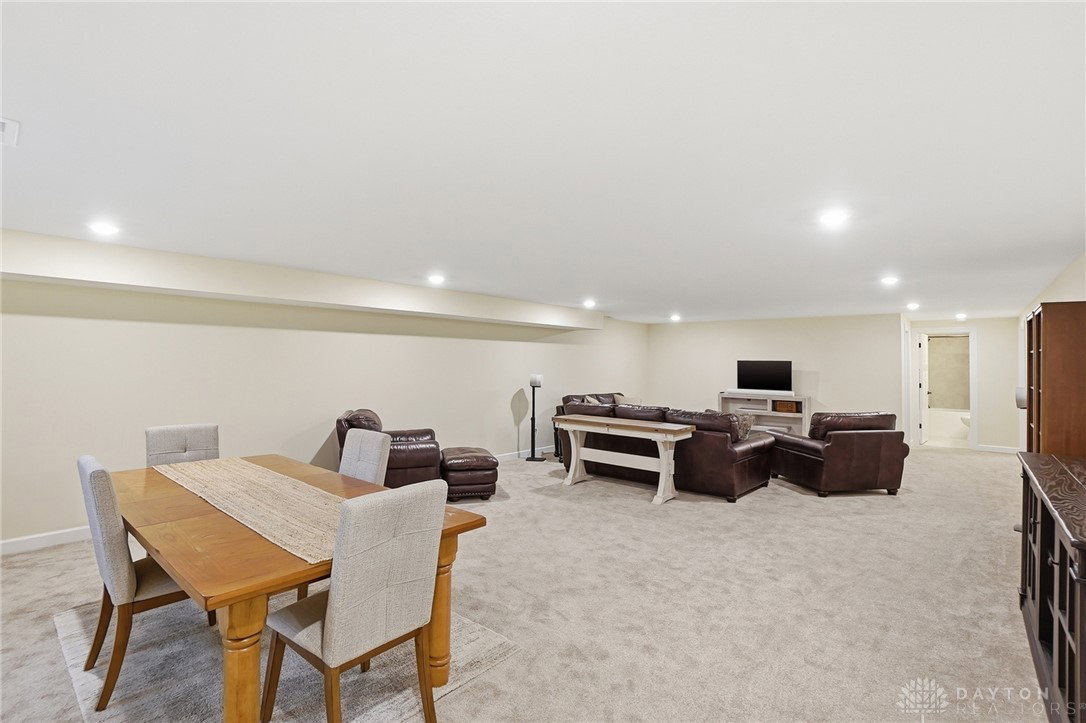


This like-new home, built by S.M. O'Neal Builders, is a beautifully crafted ranch offers the perfect blend of quality construction and thoughtful upgrades. Featuring 4 bedrooms and 3 full baths, including a fully finished basement, this home provides both comfort and versatility. Step inside to find a private study just off the entry, leading into a stunning great room with vaulted ceilings that seamlessly connects to the open kitchen and dining area. The kitchen is designed for both function and style, offering granite countertops, a large island, and a pantry with built-in cabinetry. The spacious primary suite includes his and her closets, creating a comfortable and well-organized retreat. The finished basement expands your living space with a fourth bedroom and full bath, along with unfinished areas perfect for storage or future customization. Enjoy numerous upgrades throughout, including plantation shutters, a tankless water heater, whole-house humidifier, and a reverse osmosis water system. Outside, a wrought iron fence with a locking gate adds both privacy and charm, while the back patio provides a great space to relax or entertain. This home combines high-end finishes, smart upgrades, and quality craftsmanship—ready for you to move in and enjoy.
Courtesy of Pamela Bornhorst and Keller Williams Home Town Rlty

The data relating to real estate for sale on this website comes in part from the Broker Reciprocity program of the Dayton Area Board of Realtors® MLS IDX Database. Real estate listings from the Dayton Area Board of Realtors® MLS IDX Database held by brokerage firms other than KELLER WILLIAMS COMMUNITY PARTNERS are marked with the IDX logo and are provided by the Dayton Area Board of Realtors® MLS IDX Database. Information is provided for consumers' personal, non-commercial use and may not be used for any purpose other than to identify prospective properties consumers may be interested in. Copyright© 2026 Dayton Area Board of Realtors®

/u.realgeeks.media/miamivalleydreamhomes/dayton_realtors_don_cyndi.jpg)