


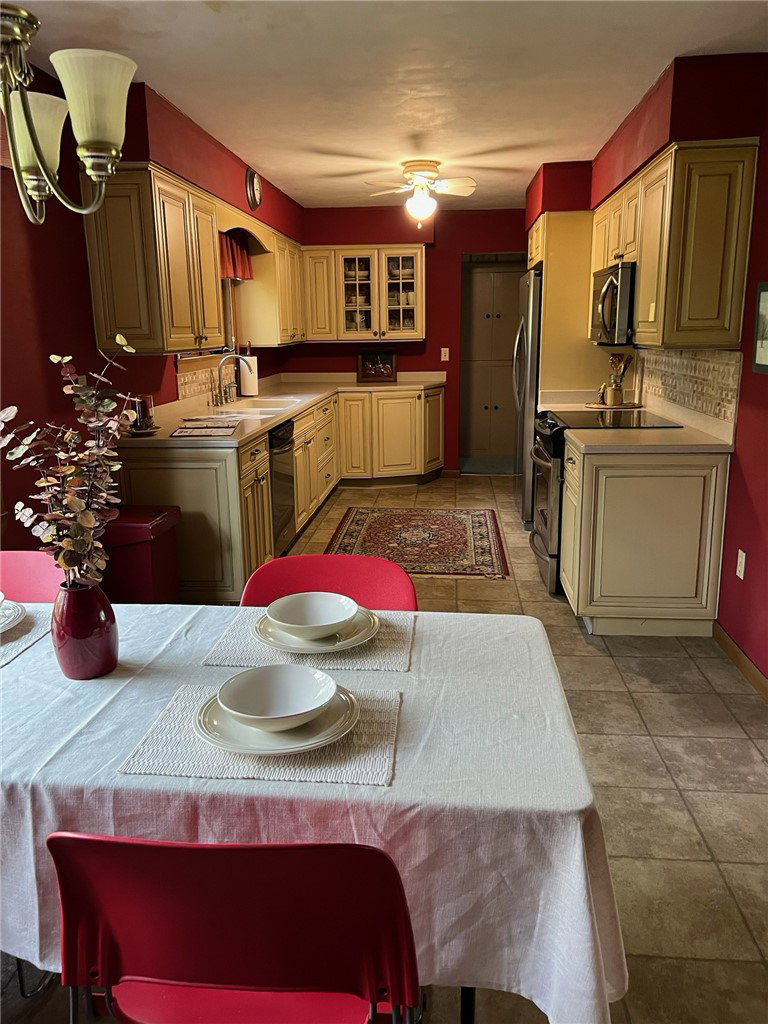


Don’t miss the opportunity to own this custom-built cape cod all brick home with welcoming covered front porch. Centrally located in Englewood in the Northmont School District, you will be amazed by the quality features and extra amenities offered in this home. Enjoy the privacy and beauty of the tree-lined property and blooming seasonal landscaping, and spread out in the spacious rooms with large closets and numerous built-ins. The home features 4-5 bedrooms, 2 1/2 baths, remodeled kitchen open to dining area, walk-in pantry, spacious living room with impressive stone wood burning fireplace, large family room opening to three season porch, possible first floor mother-in-law suite or second owner’s suite, 3 second floor bedrooms and first floor laundry. The property includes 2 parcels, in-ground pool, attached garage, detached 2 car garage with covered porch, storage shed, mature trees and paved driveway. Custom wood blinds, curtains and cornice boards in every room. New furnace (boiler) 2025, new water heater 2026, new garage door (2024), newer roof and newer A/C. Add your personal touch to this one of a kind home!
Courtesy of Donna L Mergler and Galbreath REALTORS
Selling Office: Sibcy Cline Inc..
The data relating to real estate for sale on this website comes in part from the Broker Reciprocity program of the Dayton Area Board of Realtors® MLS IDX Database. Real estate listings from the Dayton Area Board of Realtors® MLS IDX Database held by brokerage firms other than KELLER WILLIAMS COMMUNITY PARTNERS are marked with the IDX logo and are provided by the Dayton Area Board of Realtors® MLS IDX Database. Information is provided for consumers' personal, non-commercial use and may not be used for any purpose other than to identify prospective properties consumers may be interested in. Copyright© 2026 Dayton Area Board of Realtors®

/u.realgeeks.media/miamivalleydreamhomes/dayton_realtors_don_cyndi.jpg)