


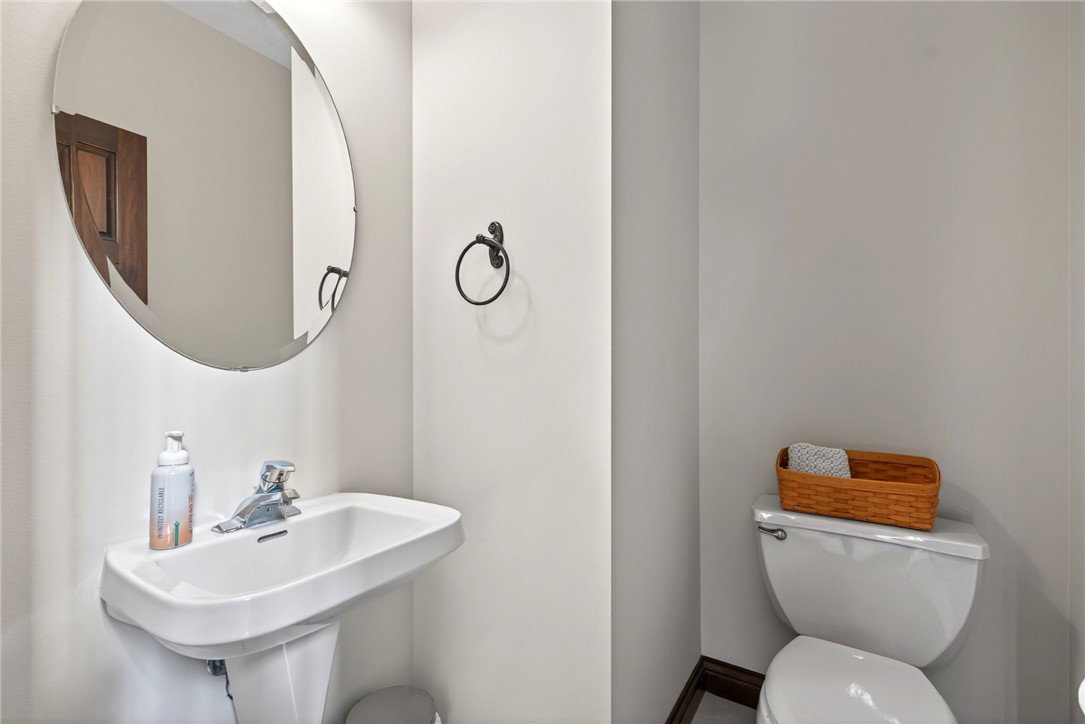


Welcome to 3605 E. Salinas Circle — a stunning 4,655 sq ft custom home built by Ed Wood on nearly half an acre in one of Sugarcreek Township's most sought-after neighborhoods. From the grand foyer, you'll feel the quality of this brick and cedar residence, designed for elegant entertaining and everyday comfort. The neighborhood is a close-knit community of caring, friendly neighbors, where families look out for one another. Top-rated Bellbrook-Sugarcreek schools, Wright-Patterson AFB, I-675, and dozens of shops and restaurants are just minutes away. The private backyard oasis — inspired by a trip to Yosemite and custom built by Grunder Landscaping — features cedar, natural stone, pavers, and rustic brick creating an old-world feel, a boulder firepit, a large covered patio with shade and ornamental trees, and a setting that feels like a nature retreat. The chef's kitchen delights with abundant granite counters, extensive cherry cabinetry, and room for multiple helpers. Natural light cascades through a bank of windows, illuminating the breakfast area and family room, anchored by a gas fireplace. The private primary suite was completely redesigned in 2018 with an extra-large stone and tile walk-in shower, black leather granite countertops, whirlpool tub, and custom cabinetry. A remarkable 16x12-foot walk-in closet sits adjacent to the large laundry room. Three additional bedrooms — all with walk-in closets — offer space for family or guests. The finished basement features a carpeted family room, a fully equipped second kitchen, granite-topped bar with spacious seating, and a dedicated exercise room — ideal for entertaining, game day, or movie night. Recent updates include a new HVAC (2024) and water heater (2019). Additional highlights: den, living room, dining room, mud room, pantry, storage room, and three-car garage. More than a house — it's a sanctuary where comfort, craftsmanship, and community come together in a home you'll never want to leave.
Courtesy of Sharon Baker and Irongate Inc.
Selling Office: Tami Holmes Realty.
The data relating to real estate for sale on this website comes in part from the Broker Reciprocity program of the Dayton Area Board of Realtors® MLS IDX Database. Real estate listings from the Dayton Area Board of Realtors® MLS IDX Database held by brokerage firms other than KELLER WILLIAMS COMMUNITY PARTNERS are marked with the IDX logo and are provided by the Dayton Area Board of Realtors® MLS IDX Database. Information is provided for consumers' personal, non-commercial use and may not be used for any purpose other than to identify prospective properties consumers may be interested in. Copyright© 2026 Dayton Area Board of Realtors®

/u.realgeeks.media/miamivalleydreamhomes/dayton_realtors_don_cyndi.jpg)