


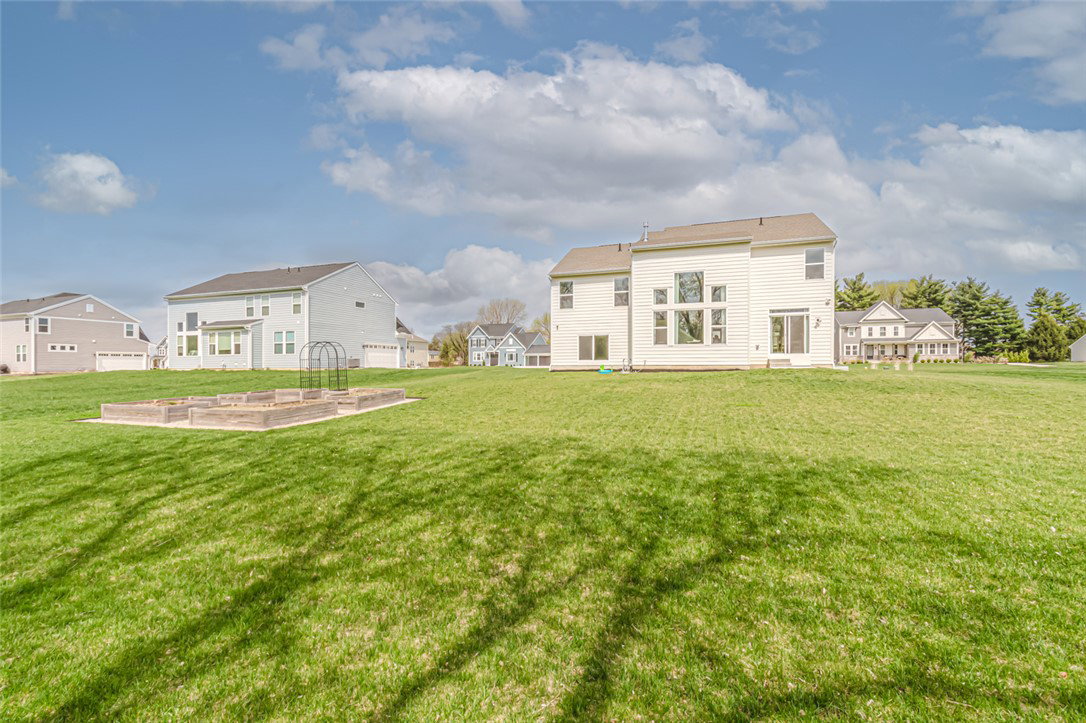


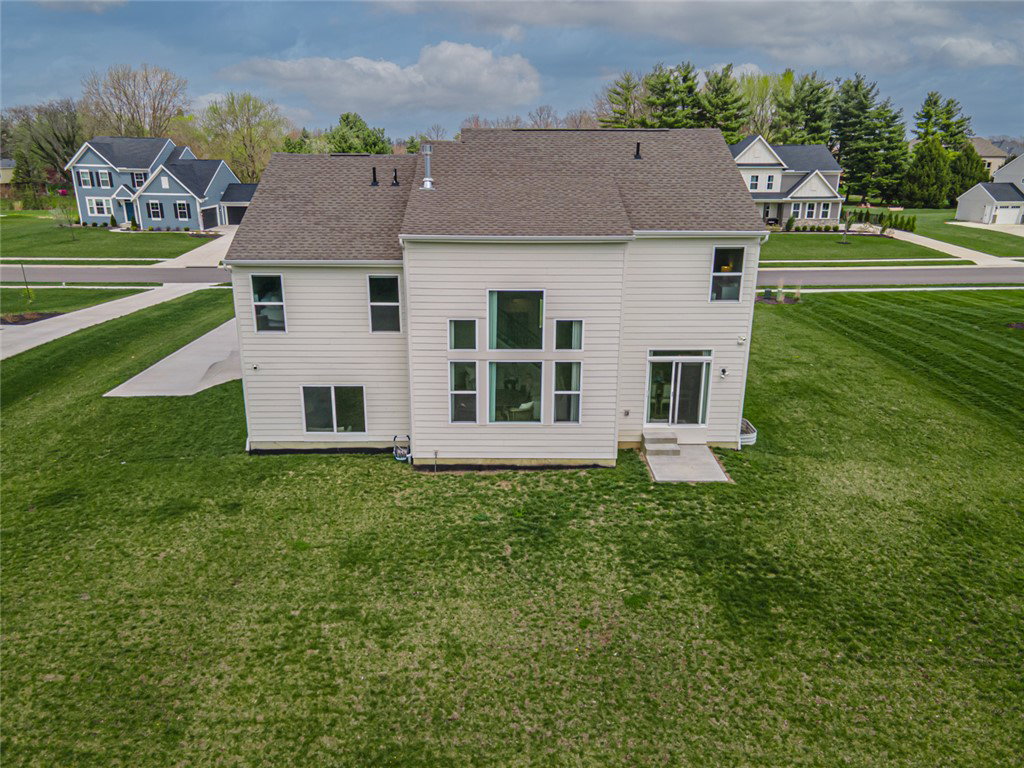


4 bedroom, 2.5 bath two-story home on a half-acre in Washington Township showcasing refined style, impressive scale, and a beautifully designed layout. A cozy entry with closet and powder room welcomes you in and leads you to the bright, impressive open floor plan. The lovely custom kitchen features a walk in custom built pantry, quartz counters, a statement island with counter bar, JennAir gas stove, farmhouse sink, and a dedicated planning desk area. The kitchen is open to the dining room with walkout to the rear patio and to the striking living room featuring a soaring two-story ceiling, walls of windows that illuminate the entire space, a gas fireplace, and built-in shelving. A mudroom is conveniently located off the oversized garage. The lower level offers a bright and spacious family room, plus approximately 1000 Sqft of unfinished basement with rough-ins for a future bath and wet bar. Upstairs, the primary suite is generously sized with a huge walk-in closet and an attached bath with soaking tub and expansive shower, along with three additional bedrooms, a full bath, and second-floor laundry. Set in a desirable neighborhood, this home stands out with its modern design, elevated finishes, and a layout that feels both grand and inviting.
Courtesy of Andrew Gaydosh and eXp Realty
Selling Office: Keller Williams Pinnacle Group.
The data relating to real estate for sale on this website comes in part from the Broker Reciprocity program of the Dayton Area Board of Realtors® MLS IDX Database. Real estate listings from the Dayton Area Board of Realtors® MLS IDX Database held by brokerage firms other than KELLER WILLIAMS COMMUNITY PARTNERS are marked with the IDX logo and are provided by the Dayton Area Board of Realtors® MLS IDX Database. Information is provided for consumers' personal, non-commercial use and may not be used for any purpose other than to identify prospective properties consumers may be interested in. Copyright© 2026 Dayton Area Board of Realtors®

/u.realgeeks.media/miamivalleydreamhomes/dayton_realtors_don_cyndi.jpg)