


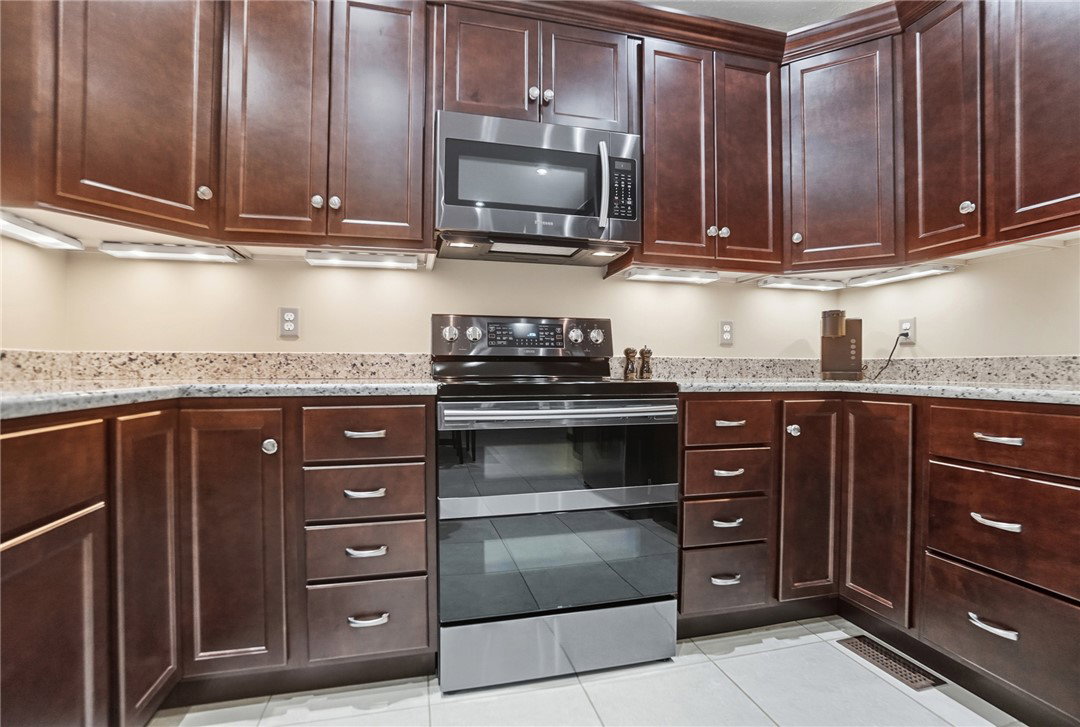


Custom-built ranch tucked away on a cul-de-sac lot in sought-after Furnas Forge with no HOA! Built in 2018 with the quality craftsmanship Nick Peth homes are known for, this full brick-wrap ranch offers 1,858 square feet plus an expanded garage with a desirable 5-foot bump for additional storage and workspace. Rounded drywall corners signal high-end finishes. Vaulted ceilings help create an open and modern feel. Andersen wood windows and 2 inch blinds throughout by Blinds Plus. The kitchen features granite countertops, 42-inch cabinetry, black stainless appliances, and a double oven. The living room is anchored by a gas fireplace enhanced with a floor-to-ceiling stone accent wall. Both baths have granite vanity tops, raised-height cabinetry, and comfort-height toilets. Additional features include a handy utility sink in the laundry room, gas water heater, and high-efficiency Bryant gas furnace. Outside, the upgrades continue with a fenced rear yard added in 2019, an Amish-built shed installed in 2020, and a custom pergola added in 2021 — quality-built and far beyond the typical big-box store version. A paver sidewalk installed in 2023 provides an attractive path from the driveway to the backyard entertaining area. Exterior trim was professionally painted in 2022, and the dishwasher was replaced in 2023. A rare opportunity to own a thoughtfully upgraded custom ranch in a desirable Waynesville area location.
Courtesy of David Campbell and Coldwell Banker Heritage
Selling Office: Test Office.
The data relating to real estate for sale on this website comes in part from the Broker Reciprocity program of the Dayton Area Board of Realtors® MLS IDX Database. Real estate listings from the Dayton Area Board of Realtors® MLS IDX Database held by brokerage firms other than KELLER WILLIAMS COMMUNITY PARTNERS are marked with the IDX logo and are provided by the Dayton Area Board of Realtors® MLS IDX Database. Information is provided for consumers' personal, non-commercial use and may not be used for any purpose other than to identify prospective properties consumers may be interested in. Copyright© 2026 Dayton Area Board of Realtors®

/u.realgeeks.media/miamivalleydreamhomes/dayton_realtors_don_cyndi.jpg)