


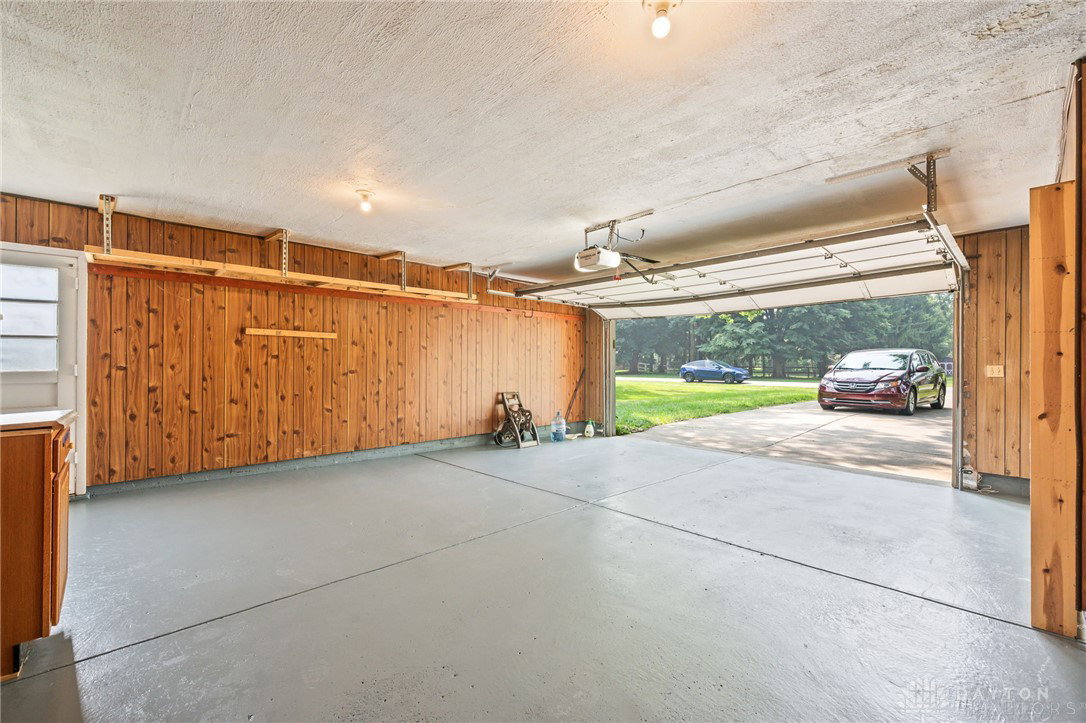


Situated on a beautiful .49-acre lot, this exceptional home combines a prime location, outstanding condition, and priced accordingly . Conveniently located just 5 minutes from I-675 and only 10 minutes from WPAFB. Major 2026 renovations, over $27,000, making this truly move-in ready. New luxury vinyl plank flooring, fresh interior paint, updated lighting, and refreshed bathrooms. The spacious living room and dining room are highlighted by new light fixtures. An inviting family room; a reburbished gas fireplace, whitewashed brick surround, canned lighting, & paddle fan with reversible blades. An oversized patio door provides access to the newly screened Florida room w/ new storm door and view of the fabulous backyard. Enjoy a paver patio, pergola, and large shed. The kitchen, offers a new refrigerator, an abundance of cabinets and countertop space, opening to the family room. Primary bedroom offers an ensuite bath, paddle fan and a wall of closets. The bath features a new shower w/stone floor, shower door, shower head, upgraded toilet, light fixture, and faucet. The exhaust fan has a heater. The hall bath offers a new toilet, lighting, sink faucet, a new showerhead and newly reglazed bathtub. The additional bedrooms are generously sized, each with ample closet space and new reversible paddle fans. A half bath, with new mirror, toilet, faucet and lighting. The laundry room with front-loading washer and dryer, that convey(see RPD), are located just off the kitchen. A complete list of improvements is under attachments. A 1 year transferable warranty by Allstyle's Building and Renovations is offered to the Buyer, subject to signing. Insulated windows have lifetime warranty.MLS #495645. Additional improvements : 2026: Electrical breaker box & meter, garage ceiling & floor painted, landscapting refreshed. 2019: water heater. 2016: Energy-Efficient Furnace and A/C; replaced main drain from back of house. 2015: Well Pump and PVC Sewer Line; 2011: roof shingles.
Courtesy of Bonnie B Joly and Irongate Inc.

The data relating to real estate for sale on this website comes in part from the Broker Reciprocity program of the Dayton Area Board of Realtors® MLS IDX Database. Real estate listings from the Dayton Area Board of Realtors® MLS IDX Database held by brokerage firms other than KELLER WILLIAMS COMMUNITY PARTNERS are marked with the IDX logo and are provided by the Dayton Area Board of Realtors® MLS IDX Database. Information is provided for consumers' personal, non-commercial use and may not be used for any purpose other than to identify prospective properties consumers may be interested in. Copyright© 2026 Dayton Area Board of Realtors®

/u.realgeeks.media/miamivalleydreamhomes/dayton_realtors_don_cyndi.jpg)