


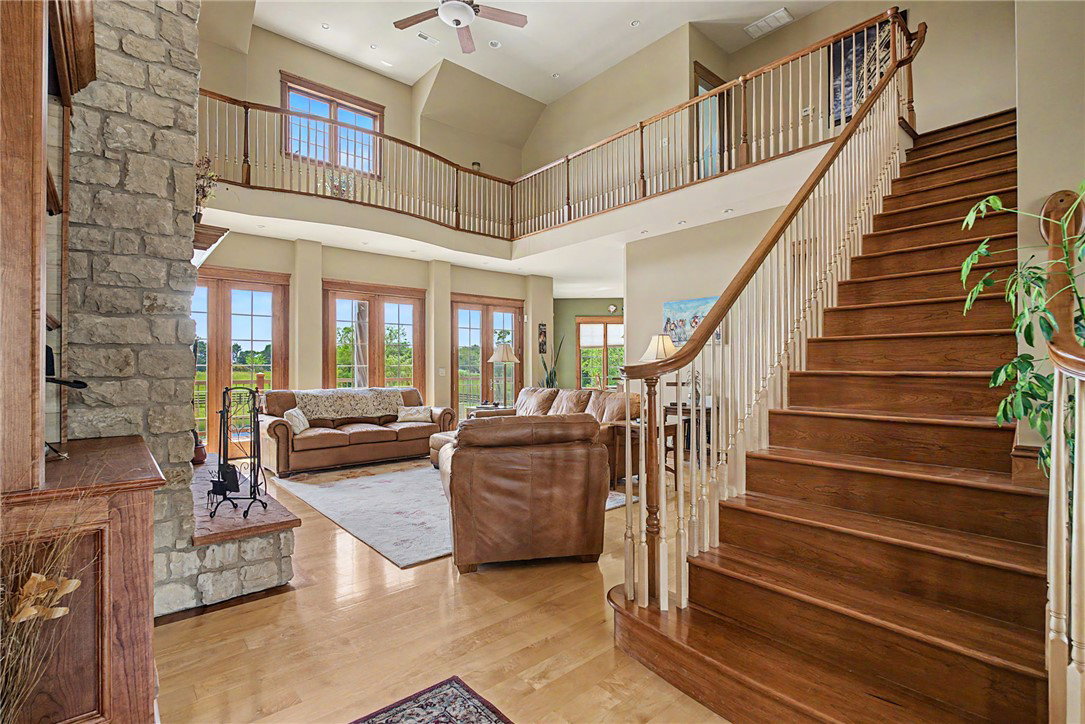


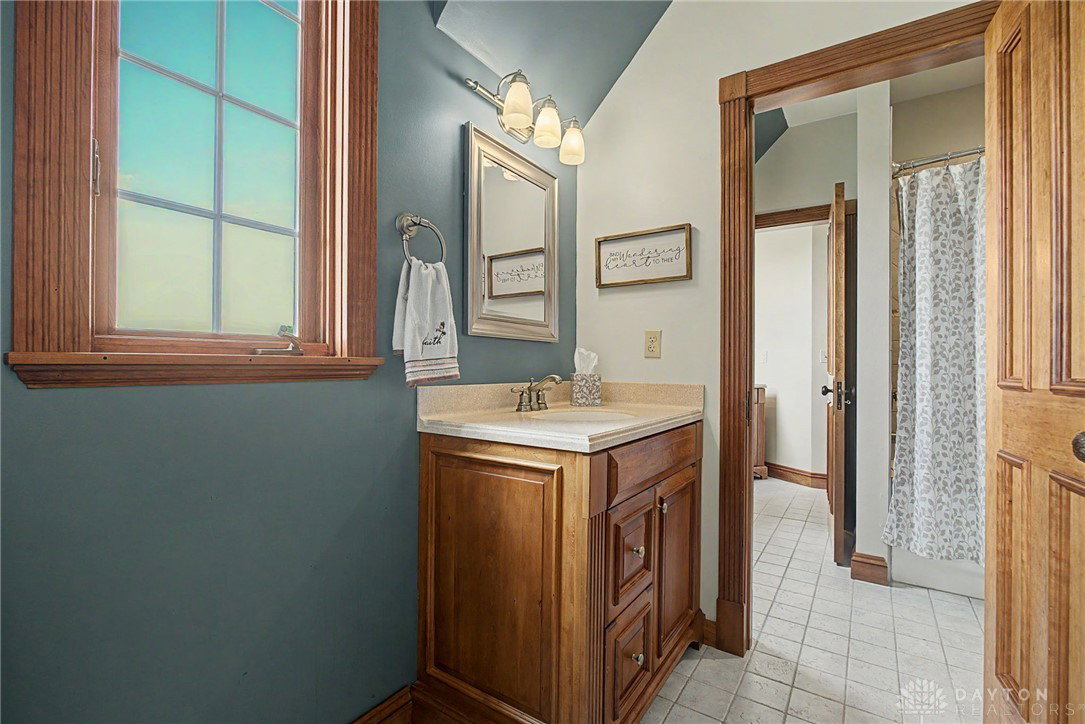





Discover an unparalleled retreat in Xenia, Ohio, where custom craftsmanship meets expansive natural beauty. This immaculate, one-owner residence, set on over 20 acres, offers a lifestyle of refined comfort & equestrian possibility. Every detail of this home reflects an immense attention to details, from the solid cherry & maple intricate interior woodworking to the perfectly framed wainscoting & an incredible WB fireplace flanked by built-in shelving, all harmonizing to create a luxurious sanctuary. The living room features vaulted cathedral ceilings & large windows that flood the space with natural light, inviting a serene atmosphere with breathtaking views. Culinary enthusiasts will delight in the kitchen's meticulous craftsmanship, featuring a Fratelli Onofri gas range w/ an electric oven, a Fisher & Paykel dual-drawer dishwasher, & custom cabinetry beneath a coffered ceiling (bonus:the kitchen island was plumbed for a prep sink).The primary BR, located on the first level, offers picturesque pond views & an adjoining private bath, complete with two walk-in closets featuring custom dresser inserts. The upper level has two bedrooms connected by a shared bathroom, alongside a large versatile bonus room, providing ample flexible space. The lower level extends the home's utility with a woodworking shop, a bedroom, a spacious workout room, & expansive storage. The basement is pre-plumbed for a kitchenette. Practical amenities include a whole-house water softener, a tankless water heater, a three-car garage equipped with mini-split system & an electric vehicle charger. The property further distinguishes itself with two ponds, one featuring a dock, a 60 x 40 barn with four custom stalls, a heated tack room, two automatic heated waterers, three pastures, five acres dedicated to hay, grain bins, PLUS an invaluable artesian well providing a naturally replenished water source for the property complete this exceptional estate, offering a truly unique living experience.
Courtesy of E. Anne Haye and Agora Realty Group
Selling Office: Glasshouse Realty Group.
The data relating to real estate for sale on this website comes in part from the Broker Reciprocity program of the Dayton Area Board of Realtors® MLS IDX Database. Real estate listings from the Dayton Area Board of Realtors® MLS IDX Database held by brokerage firms other than KELLER WILLIAMS COMMUNITY PARTNERS are marked with the IDX logo and are provided by the Dayton Area Board of Realtors® MLS IDX Database. Information is provided for consumers' personal, non-commercial use and may not be used for any purpose other than to identify prospective properties consumers may be interested in. Copyright© 2026 Dayton Area Board of Realtors®

/u.realgeeks.media/miamivalleydreamhomes/dayton_realtors_don_cyndi.jpg)