


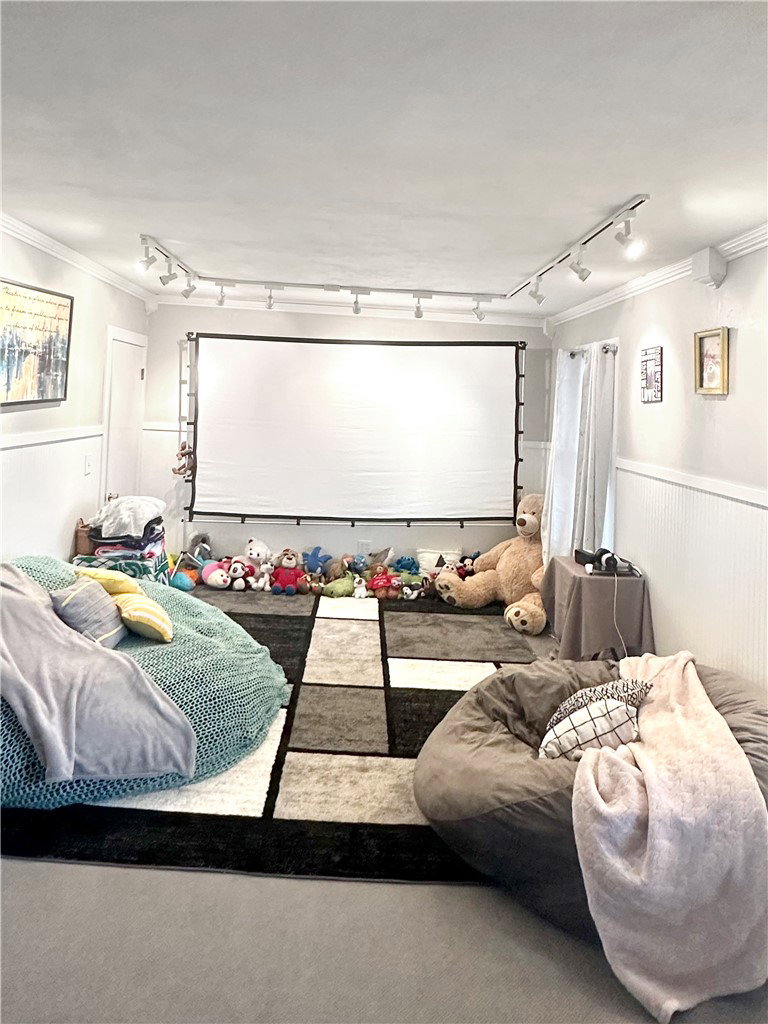


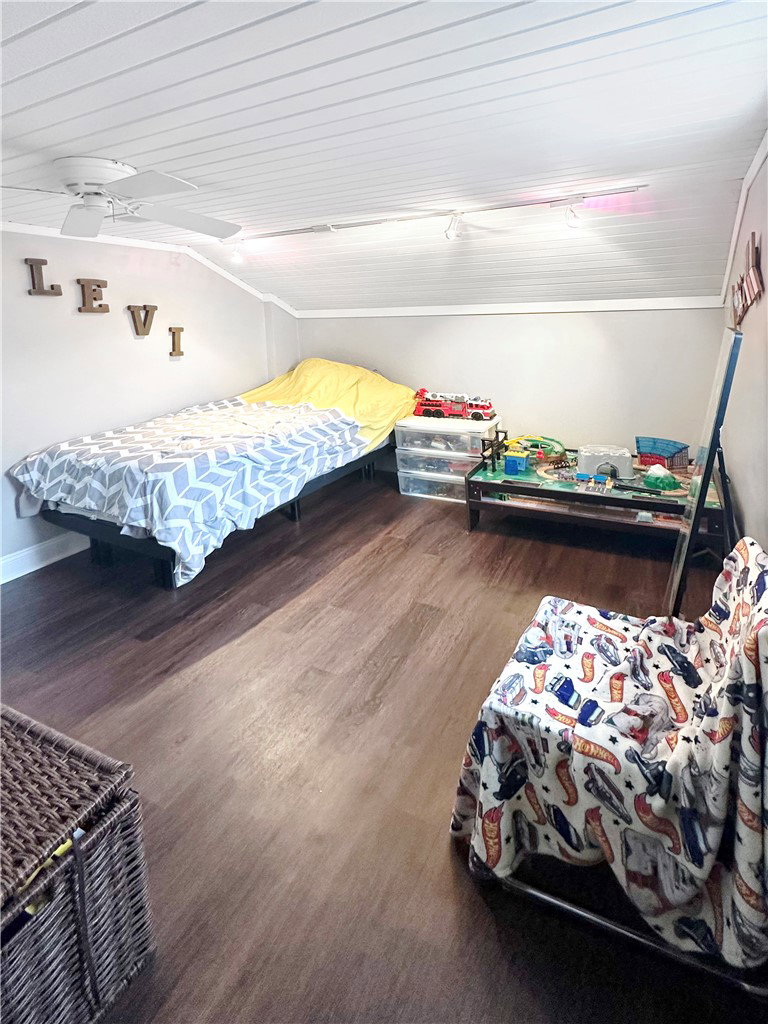


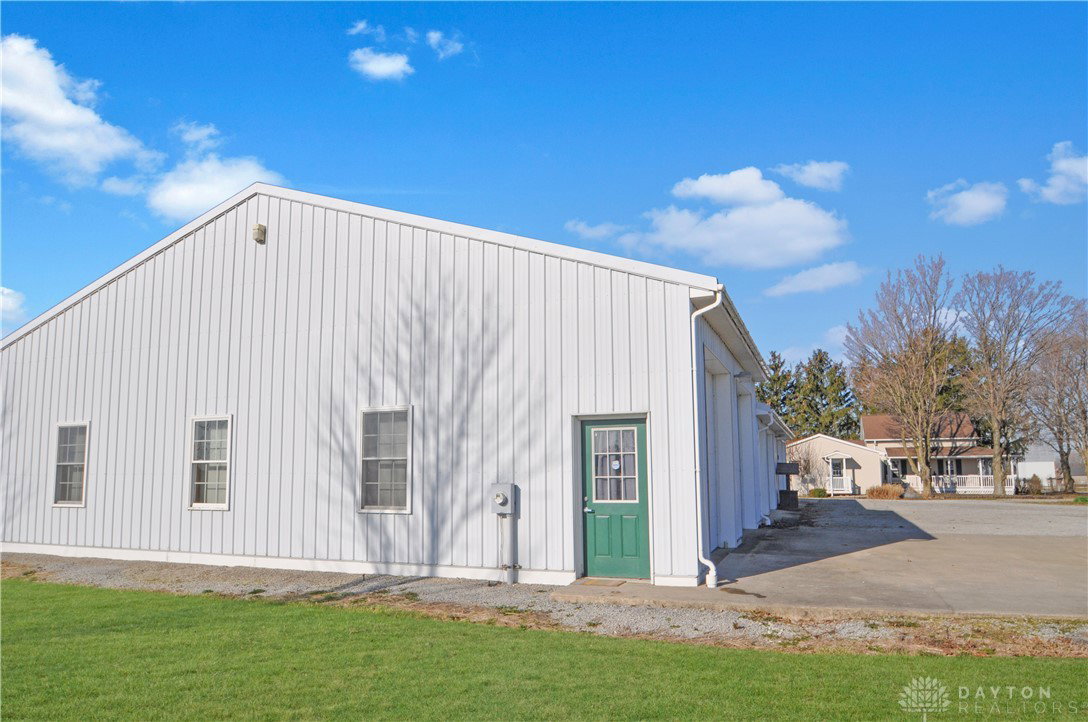


Discover unparalleled country living at this expansive 3-bedroom, 2-bath residence, perfectly situated on 5 acres in New Paris. This remarkable property provides 2,342 square feet of thoughtfully designed living space, ensuring comfort and versatility for its inhabitants. The welcoming entrance leads into a main level that truly defines spaciousness with its open floor plan, featuring large rooms that flow seamlessly throughout. An updated open kitchen is ideal for culinary enthusiasts, while a generous living room and a dedicated family room offer abundant space for relaxation and gatherings of all sizes. A convenient office area provides a quiet retreat for focused work or study. Enjoy the outdoors with a partially fenced backyard, complete with a charming patio area perfect for alfresco dining and entertaining under the open sky. The inviting front porch enhances the home's curb appeal, offering a serene spot to unwind and enjoy the surroundings. For those with hobbies or requiring significant workspace, an impressive, fully insulated and heated garage awaits, featuring electric, a concrete floor, nine overhead doors, and an integrated office area. This versatile structure, along with a large gravel parking area, accommodates a variety of needs, from vehicle storage to specialized projects. With 3.5 acres of tillable land, this unique estate presents endless opportunities for a vibrant rural lifestyle. Interior amenities include an attic, security system, a luxurious whirlpool tub, convenient walk-in closet(s), partial window coverings, and comforting ceiling fan(s). Essential appliances such as a built-in electric oven, refrigerator, owned water softener, electric water heater, dishwasher, and cooktop are included, providing a move-in ready experience. A new furnace and new flooring upstairs further enhance the comfort and appeal of this exceptional home.
Courtesy of Shaun M Hayes and BHHS Professional Realty

The data relating to real estate for sale on this website comes in part from the Broker Reciprocity program of the Dayton Area Board of Realtors® MLS IDX Database. Real estate listings from the Dayton Area Board of Realtors® MLS IDX Database held by brokerage firms other than KELLER WILLIAMS COMMUNITY PARTNERS are marked with the IDX logo and are provided by the Dayton Area Board of Realtors® MLS IDX Database. Information is provided for consumers' personal, non-commercial use and may not be used for any purpose other than to identify prospective properties consumers may be interested in. Copyright© 2026 Dayton Area Board of Realtors®

/u.realgeeks.media/miamivalleydreamhomes/dayton_realtors_don_cyndi.jpg)