


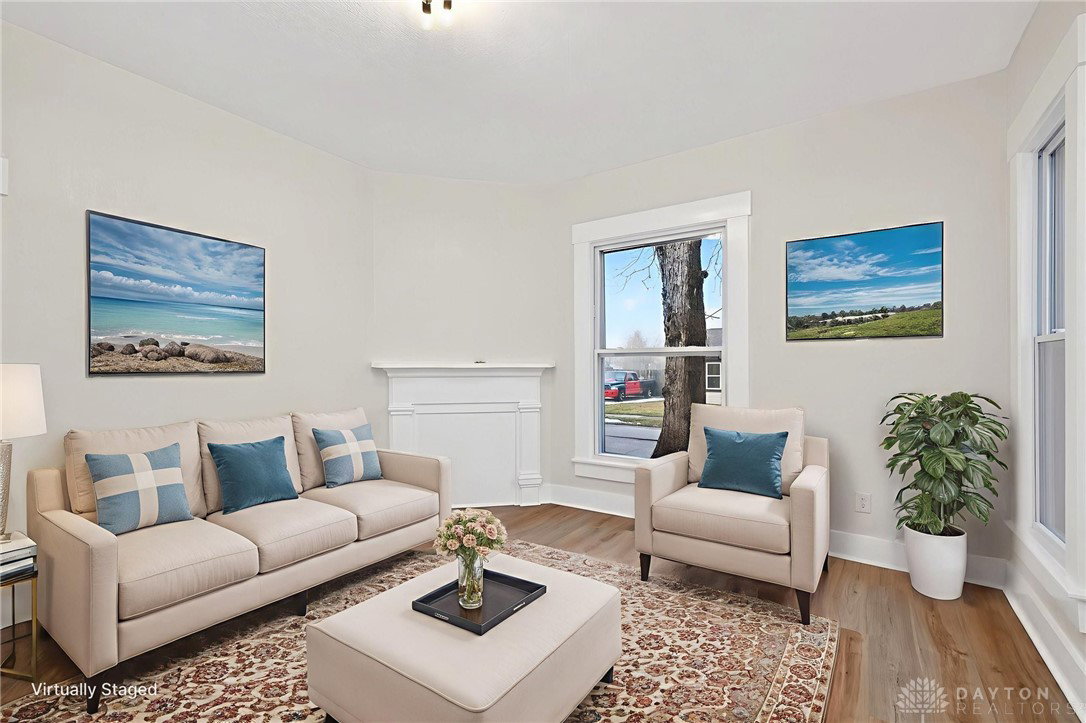


Welcome to 48 West Xenia St in Jamestown, Ohio — a fully remodeled 3-bedroom, 2 full and 1 half bath home that blends classic charm with modern upgrades throughout! Step inside to find a spacious main floor featuring a large living room with a decorative fireplace, creating a warm and inviting focal point. The beautifully redesigned custom kitchen showcases quartz countertops, crown molding, brand-new stainless steel appliances, and quality cabinetry — perfect for everyday living and entertaining. Just off the kitchen is a generous dining room with a second decorative fireplace, adding character and charm. The main level also includes one bedroom and a full bathroom, ideal for guests or convenient one-level living. A large laundry room with new cabinetry and an updated half bath adds functionality and style. Upstairs, you’ll find two oversized bedrooms and a full hallway bath, along with a large storage closet for added convenience. This home continues to impress outside with a large attached oversized 2-car garage, expansive driveway, and an additional large carport — offering plenty of parking and storage options. Situated on a spacious corner lot, the property also includes a storage shed for extra space. Major updates provide peace of mind, including all new windows, furnace, central air, and water heater. Completely move-in ready with thoughtful upgrades throughout — this beautifully remodeled home is one you don’t want to miss! Agent owned.
Courtesy of Dylan Richey and Howard Hanna Real Estate Serv
Selling Office: Test Office.
The data relating to real estate for sale on this website comes in part from the Broker Reciprocity program of the Dayton Area Board of Realtors® MLS IDX Database. Real estate listings from the Dayton Area Board of Realtors® MLS IDX Database held by brokerage firms other than KELLER WILLIAMS COMMUNITY PARTNERS are marked with the IDX logo and are provided by the Dayton Area Board of Realtors® MLS IDX Database. Information is provided for consumers' personal, non-commercial use and may not be used for any purpose other than to identify prospective properties consumers may be interested in. Copyright© 2026 Dayton Area Board of Realtors®

/u.realgeeks.media/miamivalleydreamhomes/dayton_realtors_don_cyndi.jpg)