


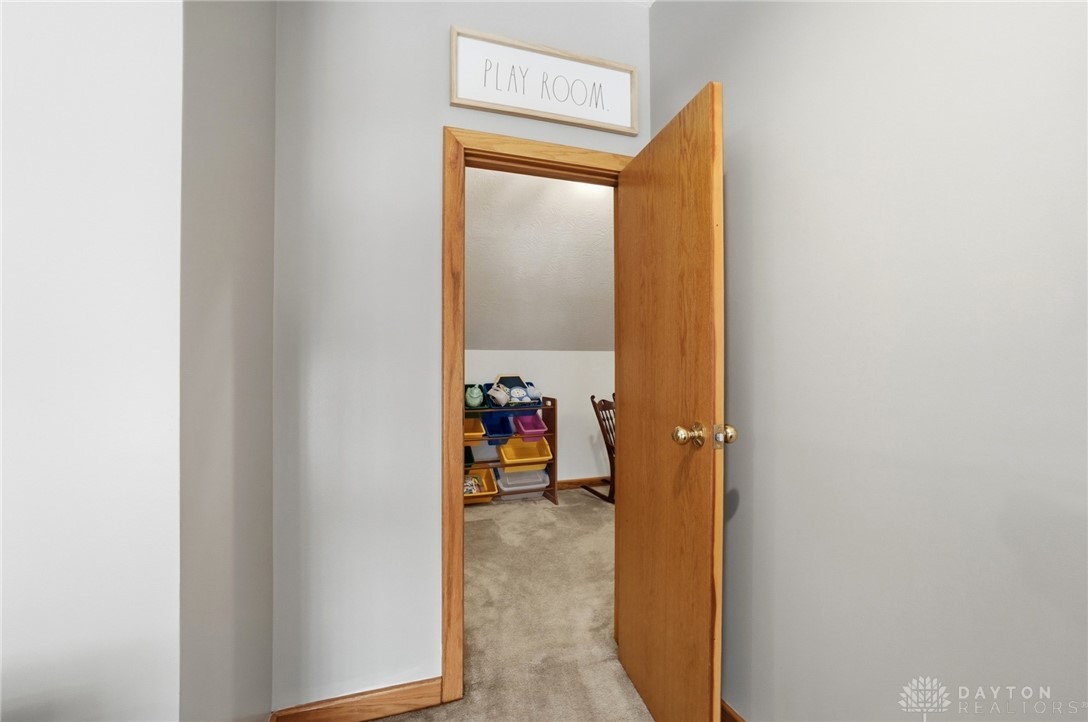
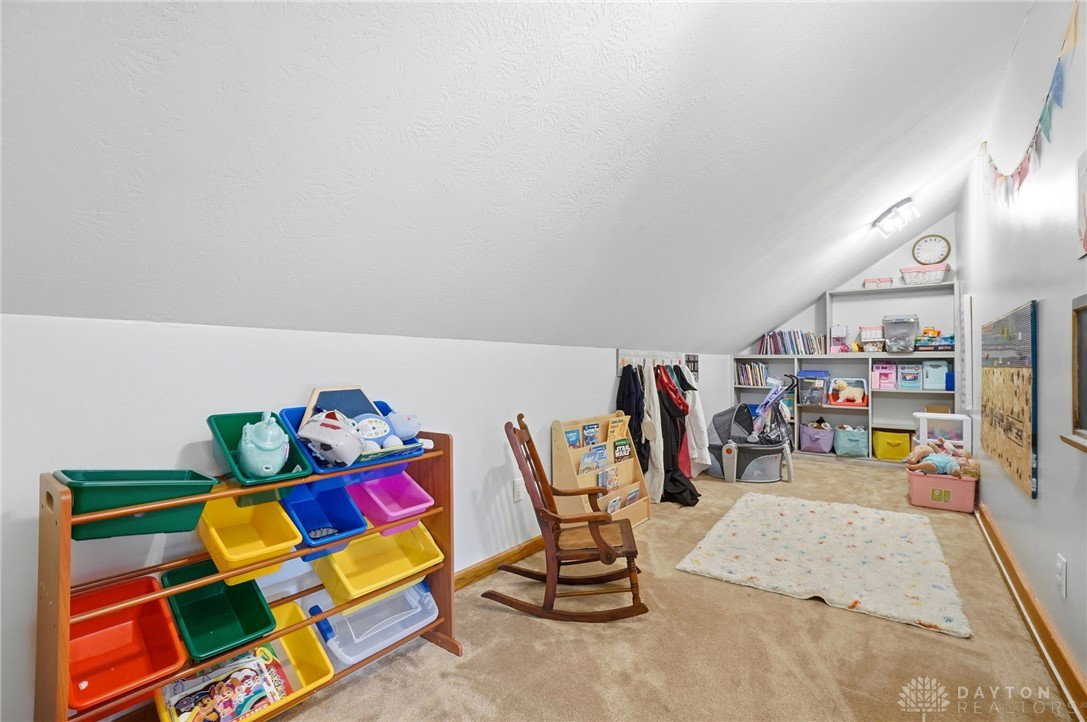


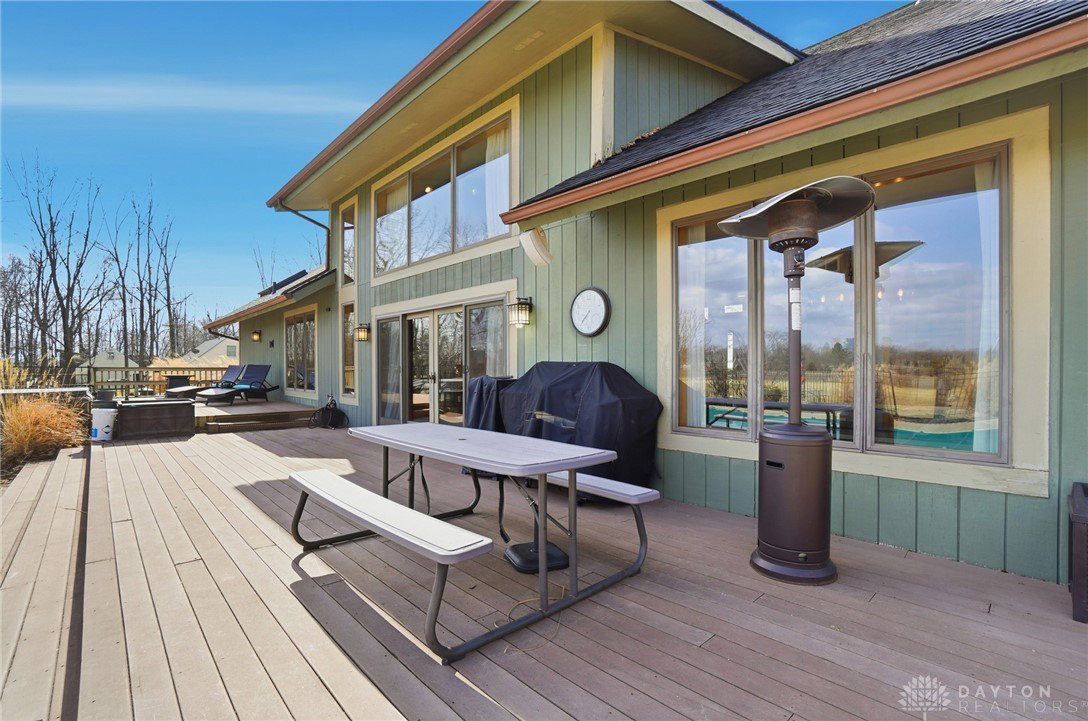


Custom-built cedar estate on 5.06 acres, offering over 5,100 sq ft of living space designed for both everyday comfort and exceptional entertaining. A circular concrete drive is complemented by an attached 2-car garage and a 4 car detached garage wired for Tesla charging. Inside, the open foyer leads to a sunken great room featuring 16-foot ceilings, a wall of windows that fills the space with natural light, and a wood-burning fireplace. The kitchen is designed with granite countertops, Sub-Zero refrigerator, flat-top induction range, dual ovens, built-in wine and beverage bar, walk-in pantry, and an eat-in area leading to the deck. The formal dining room sits just off the kitchen, offering seamless entertaining options. A first-floor office provides a functional workspace, or 4th bedroom. The laundry room, located just inside from the attached garage, features built-in countertops and a utility sink. The spacious primary suite, complete with a custom walk-in closet and spa-inspired ensuite bath featuring dual granite vanities, walk-in shower, and oversized jetted tub positioned beneath a skylight with remote-controlled blind. An expansive loft overlooks the great room below and offers additional living space. Two additional bedrooms, a full bath, and a finished storage area complete the upper level. The finished lower level is built for entertaining, featuring a private theatre room with two rows of leather seating and projector screen, along with a custom full bar area complete with range, dishwasher, under-counter refrigerator, wine cooler, kegerator, and surrounding bar stools. A large rec room, guest suite (no egress), and half bath. Outdoor living feels like a private retreat with a heated inground pool, decorative metal fencing, expansive composite deck, and Bullfrog 8-person hot tub. Equipped with whole home generator. A rare opportunity to own a private acreage estate that offers space, sophistication, and exceptional entertaining.
Courtesy of Amanda McDaniel and Coldwell Banker Heritage
Selling Office: Glasshouse Realty Group.
The data relating to real estate for sale on this website comes in part from the Broker Reciprocity program of the Dayton Area Board of Realtors® MLS IDX Database. Real estate listings from the Dayton Area Board of Realtors® MLS IDX Database held by brokerage firms other than KELLER WILLIAMS COMMUNITY PARTNERS are marked with the IDX logo and are provided by the Dayton Area Board of Realtors® MLS IDX Database. Information is provided for consumers' personal, non-commercial use and may not be used for any purpose other than to identify prospective properties consumers may be interested in. Copyright© 2026 Dayton Area Board of Realtors®

/u.realgeeks.media/miamivalleydreamhomes/dayton_realtors_don_cyndi.jpg)