


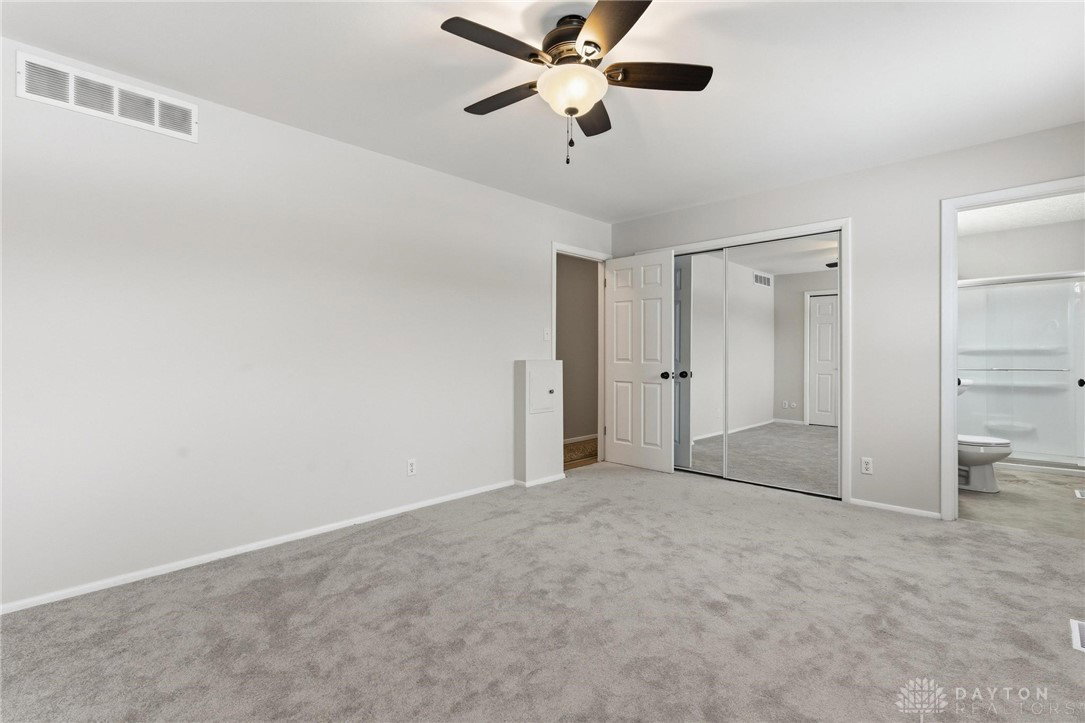

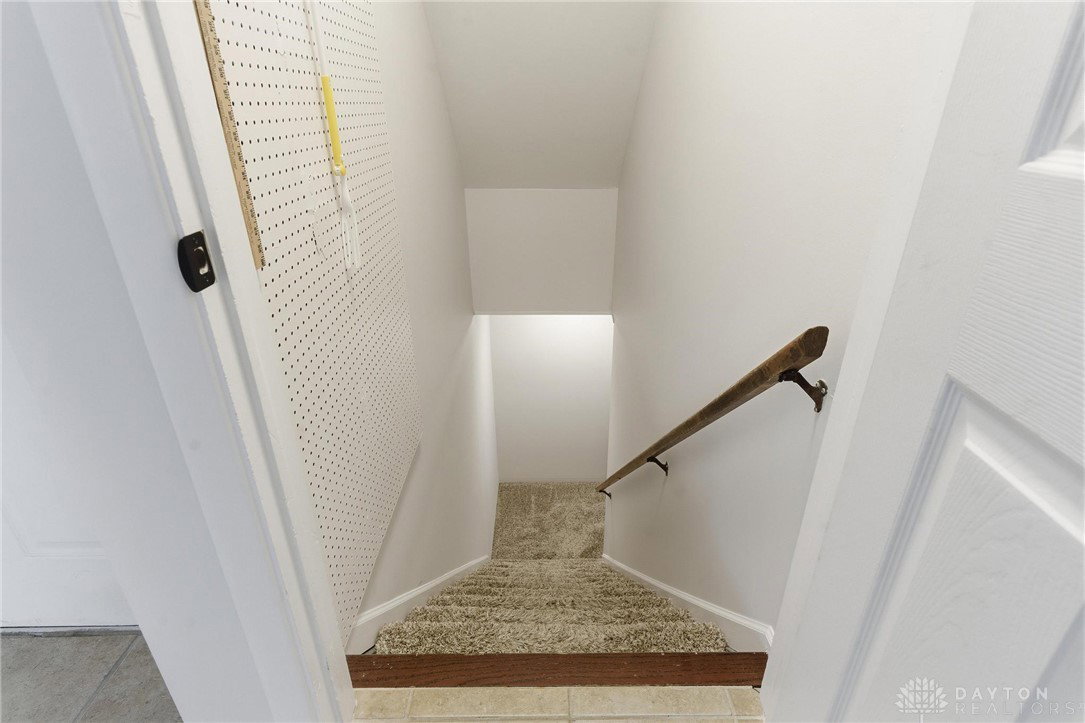


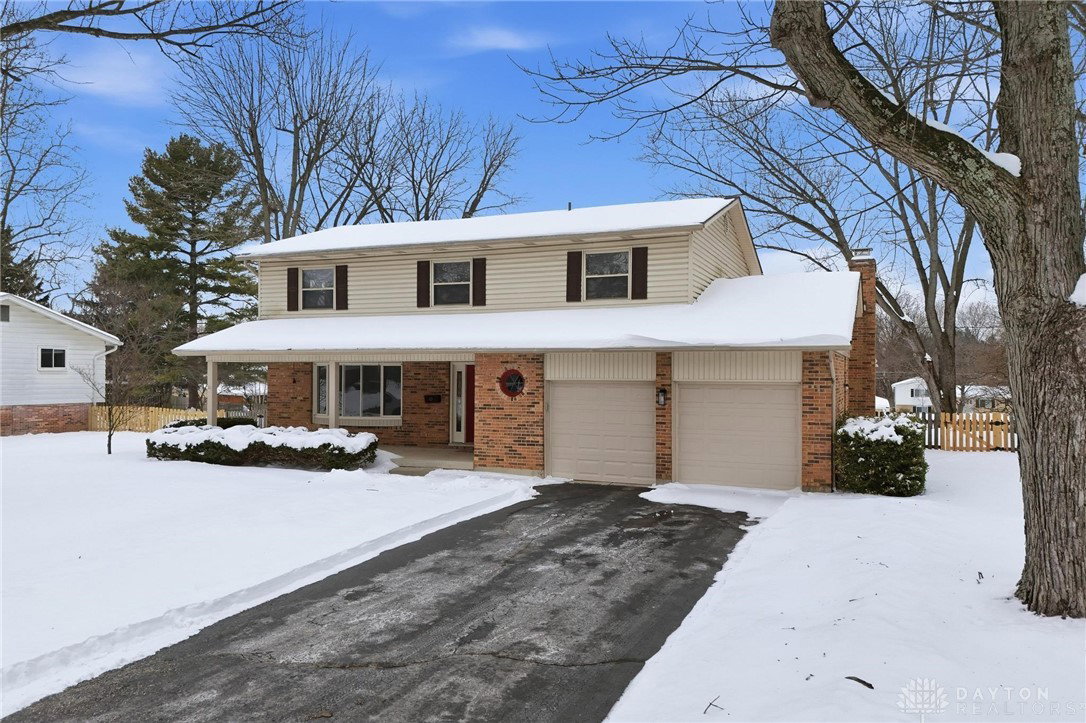
Welcome home to Saville Farm Estates—where space, warmth, and updates come together in a Beavercreek two-story that offers 5 bedrooms (currently carpeted, with hardwood floors underneath) and 2.5 baths, plus the kind of layout that actually works for real life—whether you’re hosting a crowd or spreading out with family. The star of the home is the family room + breakfast nook combo—a wide-open, welcoming space made for entertaining and group study nights. With a wood-burning fireplace and rustic beamed ceiling, it’s the room everyone will naturally gather in. And it gets even better: step right into the 25x10 Florida room, creating an incredible indoor-outdoor-style flow and a true “wow” entertaining space that can handle big family gatherings with ease. You’ll also love the large living room and formal dining room—perfect for holidays, hosting, or simply having extra room to breathe. Downstairs, the home continues to impress with a large finished basement featuring an open ceiling, plus a spacious laundry room, utility room, and storage room—so everything has a place. Major updates mean peace of mind: new HVAC (2025), water heater (2025), new carpet (2025), new kitchen countertops (2025), and freshly painted (2025). Roof replaced in 2018. Conveniently located near Wright-Patterson AFB, Wright State University, Soin Medical Center, The Mall at Fairfield Commons, and countless restaurants and shops—this home delivers the space you want and the location you need. Move in ready! Quick occupancy available! All kitchen appliances & washer/dryer convey with sale!
Courtesy of Don E Shurts Jr and Keller Williams Community Part
Selling Office: Sibcy Cline Inc..
The data relating to real estate for sale on this website comes in part from the Broker Reciprocity program of the Dayton Area Board of Realtors® MLS IDX Database. Real estate listings from the Dayton Area Board of Realtors® MLS IDX Database held by brokerage firms other than KELLER WILLIAMS COMMUNITY PARTNERS are marked with the IDX logo and are provided by the Dayton Area Board of Realtors® MLS IDX Database. Information is provided for consumers' personal, non-commercial use and may not be used for any purpose other than to identify prospective properties consumers may be interested in. Copyright© 2026 Dayton Area Board of Realtors®

/u.realgeeks.media/miamivalleydreamhomes/dayton_realtors_don_cyndi.jpg)