


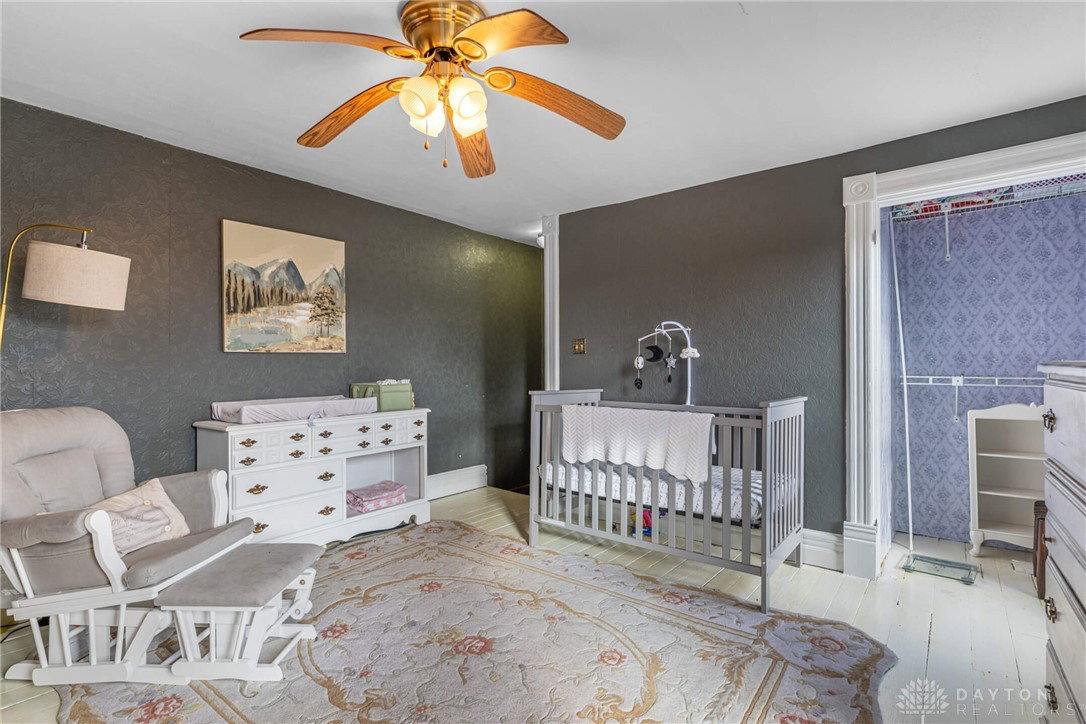


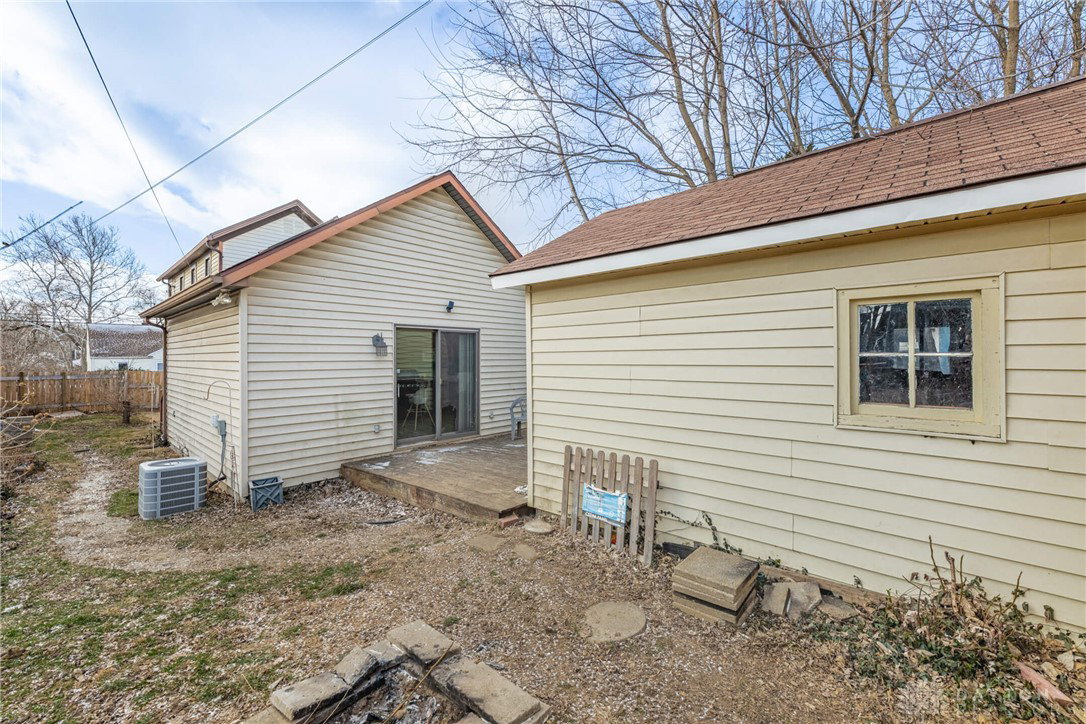


This move-in-ready 1,515 square foot two-story home offers a functional layout highlighted by a substantial kitchen addition that adds meaningful living space and everyday usability. The large eat-in kitchen is the defining feature of the home. Added beyond the original footprint, it offers abundant cabinet storage, generous counter space, and a bright, airy feel that is hard to find at this price point. The addition significantly differentiates this property from comparable homes, creating square footage where it matters most and enhancing long-term usability. The layout comfortably supports daily meals, prep, and gathering, making it the true center of the home. The main living areas feel open and welcoming, with natural light carrying through the space. The floor plan balances connection and independence, allowing rooms to function independently while still feeling cohesive. Two bedrooms and one full bath provide a practical setup that works well for a variety of needs. The home has been well cared for and presents as move-in ready, allowing buyers to focus on settling in rather than immediate projects. Outside, the fenced yard offers usable outdoor space that is easy to maintain. A dedicated firepit area creates a defined spot for outdoor use, while the manageable lot size keeps upkeep simple without sacrificing functionality. Location adds to the overall appeal, with quick access to I-35, I-75, and I-675 supporting convenient commuting and regional travel. With its standout kitchen addition, usable yard, and move-in-ready condition, this home delivers a strong combination of function, clarity, and value in an established Dayton setting. Buyers seeking space, simplicity, and a layout that prioritizes daily function will appreciate how this home lives beyond its footprint.
Courtesy of Brad Shinkle and Keller Williams Community Part
Selling Office: BHHS Professional Realty.
The data relating to real estate for sale on this website comes in part from the Broker Reciprocity program of the Dayton Area Board of Realtors® MLS IDX Database. Real estate listings from the Dayton Area Board of Realtors® MLS IDX Database held by brokerage firms other than KELLER WILLIAMS COMMUNITY PARTNERS are marked with the IDX logo and are provided by the Dayton Area Board of Realtors® MLS IDX Database. Information is provided for consumers' personal, non-commercial use and may not be used for any purpose other than to identify prospective properties consumers may be interested in. Copyright© 2026 Dayton Area Board of Realtors®

/u.realgeeks.media/miamivalleydreamhomes/dayton_realtors_don_cyndi.jpg)