


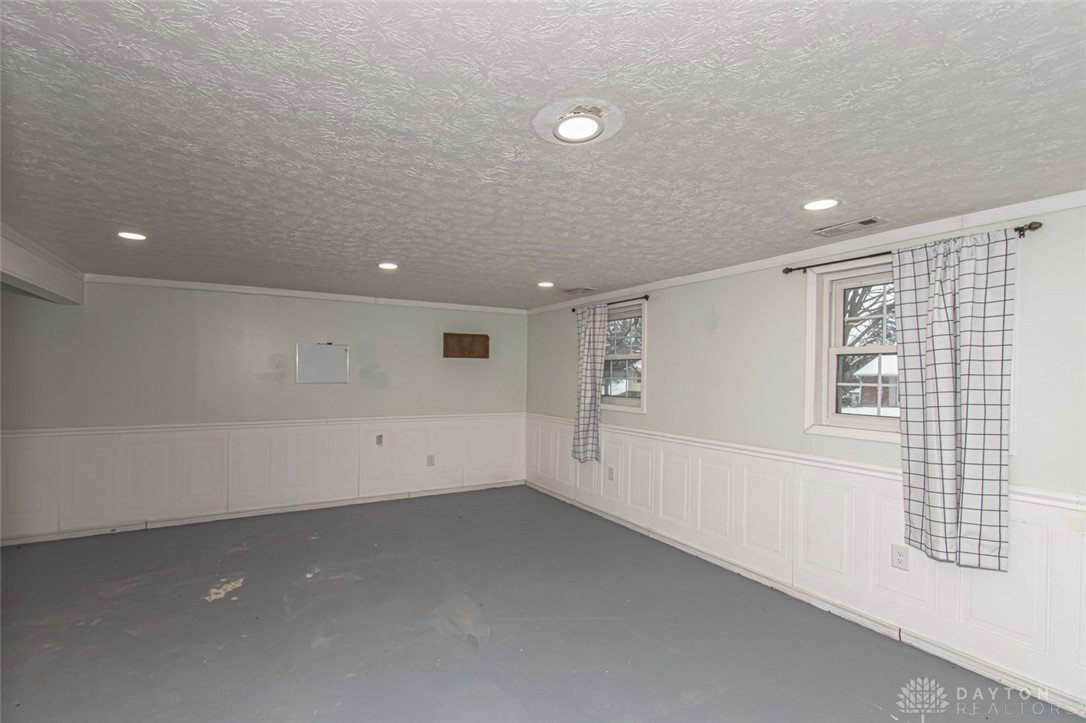


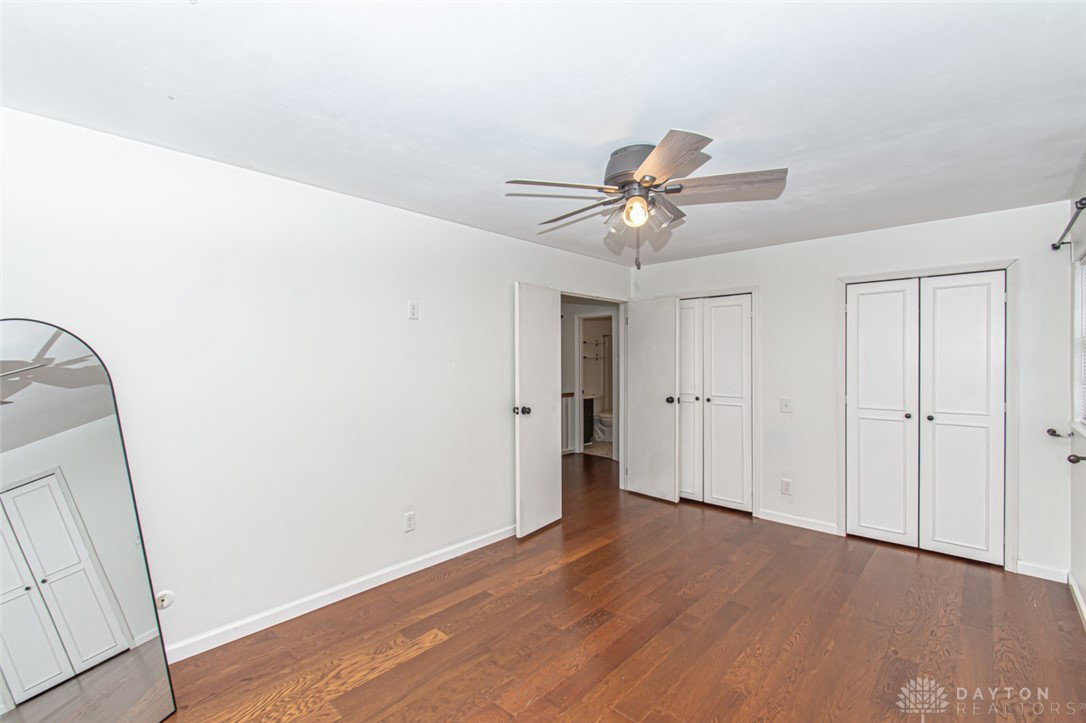


This well-kept 3 bedroom 1.5 bath brick tri-level offers a welcoming flow from the moment you step inside. The living room features built-in shelves and a cozy fireplace, setting a warm tone as it opens to the dining room, where a large patio door fills the space with light and leads naturally into the updated Kitchen. Here you’ll find Corian countertops, tile backsplash, a built-in island, a large pantry, and newer stainless-steel appliances. Upstairs, wood flooring continues through all three bedrooms. Double doors open to the primary with double closets, and the updated full bath is just down the hall. The lower level offers a generous Family Room ready for your choice of flooring—an easy chance to personalize the space to your taste. The updated half bath is conveniently located on this level as well. Outside, the fully fenced backyard includes a storage shed and plenty of room to enjoy. Added peace of mind comes from HVAC (2019), water heater (2025), appliances (2022), updated lighting and ceiling fans, and an extra-wide driveway. All in a great location near the swim club, parks, shopping, and quick access to I-675, I-75, and Austin Landing.
Courtesy of Andrew Gaydosh and eXp Realty
Selling Office: Keller Williams Community Part.
The data relating to real estate for sale on this website comes in part from the Broker Reciprocity program of the Dayton Area Board of Realtors® MLS IDX Database. Real estate listings from the Dayton Area Board of Realtors® MLS IDX Database held by brokerage firms other than KELLER WILLIAMS COMMUNITY PARTNERS are marked with the IDX logo and are provided by the Dayton Area Board of Realtors® MLS IDX Database. Information is provided for consumers' personal, non-commercial use and may not be used for any purpose other than to identify prospective properties consumers may be interested in. Copyright© 2026 Dayton Area Board of Realtors®

/u.realgeeks.media/miamivalleydreamhomes/dayton_realtors_don_cyndi.jpg)