


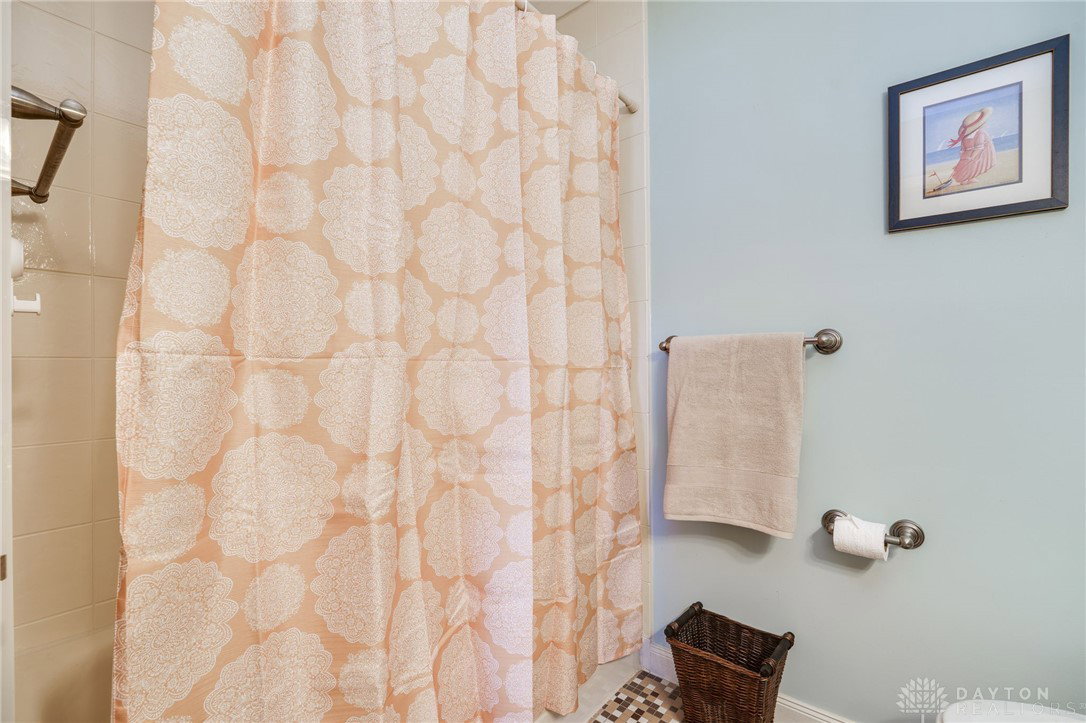


Welcome home to this charming brick ranch offering a perfect blend of comfort, space, and functionality. The inviting layout features an owner’s suite plus three additional bedrooms, ideal for family or guests. The spacious kitchen is a cook’s delight with ample cabinetry, SS Appliances including newer wall oven, a walk-in pantry, and a breakfast bar that opens to the main living areas—perfect for casual meals or entertaining. The living room overlooks the private backyard, while the dining room provides an elegant space for gatherings. A cozy family room offers even more room to relax or host. The partial finished basement adds versatile space for recreation, home office, or gym. Outside, enjoy the flat, private yard, ideal for outdoor play or quiet evenings. The side-loading two-car garage provides convenience and great curb appeal. With its solid construction and thoughtful design, this brick ranch delivers easy one-level living with plenty of room to grow and enjoy for years to come. Neutral Paint throughout. Carrier HE HVAC installed 2024. Hot Water Heater 2025. Close to park, DLM, shopping, restaurants, WPAFB and highways.
Courtesy of Colleen McNamara and Coldwell Banker Heritage
Selling Office: Glasshouse Realty Group.
The data relating to real estate for sale on this website comes in part from the Broker Reciprocity program of the Dayton Area Board of Realtors® MLS IDX Database. Real estate listings from the Dayton Area Board of Realtors® MLS IDX Database held by brokerage firms other than KELLER WILLIAMS COMMUNITY PARTNERS are marked with the IDX logo and are provided by the Dayton Area Board of Realtors® MLS IDX Database. Information is provided for consumers' personal, non-commercial use and may not be used for any purpose other than to identify prospective properties consumers may be interested in. Copyright© 2026 Dayton Area Board of Realtors®

/u.realgeeks.media/miamivalleydreamhomes/dayton_realtors_don_cyndi.jpg)