

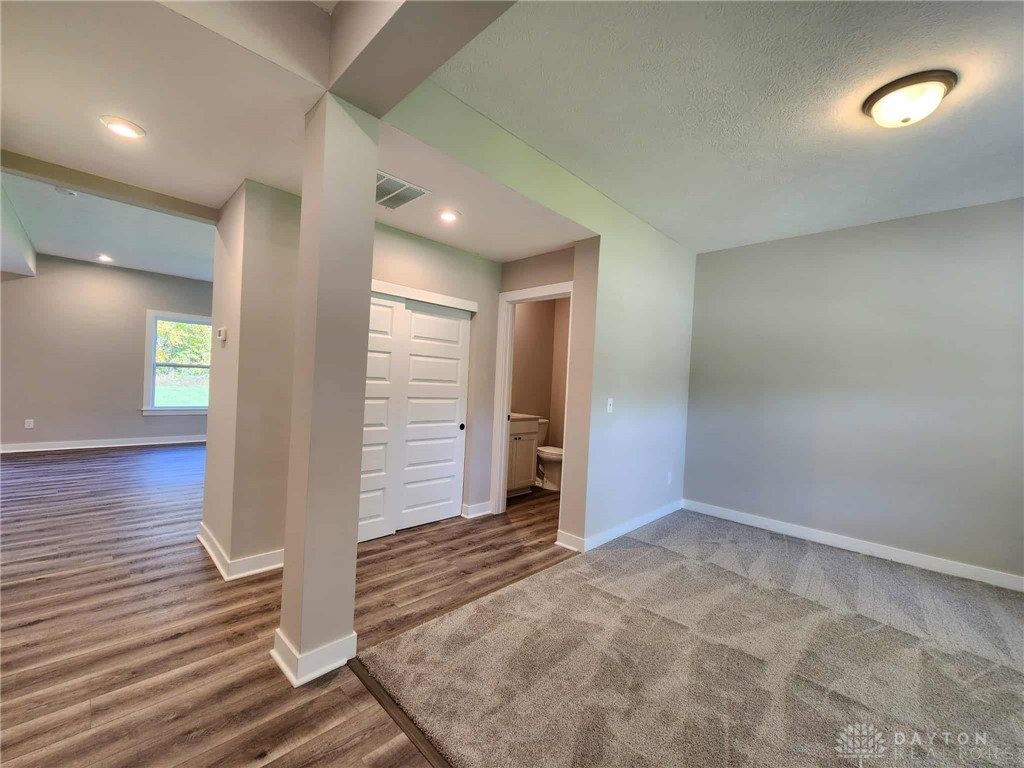


Welcome home to the brand-new Cloverly floor plan by Alogla Homes, the only new construction opportunity in sought-after Shawnee Hills. Situated on a third-acre of tree-lined privacy, this home offers the perfect blend of modern living and a peaceful, established setting. The spacious kitchen serves as the heart of the home, featuring elegant quartz countertops, a large island ideal for gathering, and a refrigerator already included, making this home truly move-in ready. Just off the entry, a versatile flex space provides the perfect spot for a home office, playroom, or cozy sitting area. The primary suite offers a peaceful retreat with a beautifully tiled shower, semi-frameless glass door, and a generous walk-in closet. Three additional bedrooms provide flexibility for family, guests, or hobbies. Step outside and enjoy the serenity of your private, tree-lined homesite, offering both space and seclusion. Located in Shawnee Hills, a private lake community in Jamestown, residents enjoy access to a lifestyle centered around the water. Membership is available to homeowners with opportunities for fishing, boating, skiing, and relaxation, creating a true retreat-like setting just minutes from everyday conveniences. This home blends modern finishes, functional design, and a unique community lifestyle. Everything you’ve been looking for in new construction.
Courtesy of Susan Andrews and New Home Star Ohio LLC
Selling Office: Irongate Inc..
The data relating to real estate for sale on this website comes in part from the Broker Reciprocity program of the Dayton Area Board of Realtors® MLS IDX Database. Real estate listings from the Dayton Area Board of Realtors® MLS IDX Database held by brokerage firms other than KELLER WILLIAMS COMMUNITY PARTNERS are marked with the IDX logo and are provided by the Dayton Area Board of Realtors® MLS IDX Database. Information is provided for consumers' personal, non-commercial use and may not be used for any purpose other than to identify prospective properties consumers may be interested in. Copyright© 2026 Dayton Area Board of Realtors®

/u.realgeeks.media/miamivalleydreamhomes/dayton_realtors_don_cyndi.jpg)