


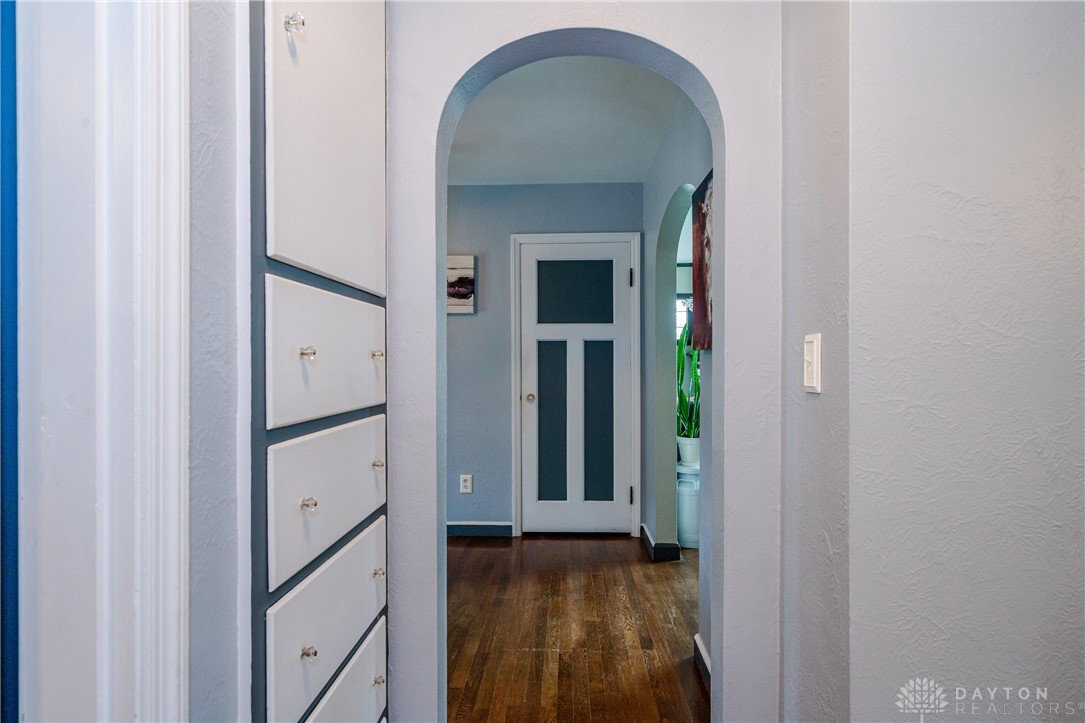


Stunning 1940’s cape cod, complete with scalloped picket fence, huge 1 acre lot, attached and detached garages as well as your own treehouse! You’ll be welcomed by the large driveway, complete with turn around and ample room for parking. Enclosed mudroom, connecting the garage to the home, is the perfect place to escape the weather. Once inside, the details of this home are endless. Hardwood floors throughout the first floor living areas, as well as beautiful built ins flanking the view from the dining room to the back yard deck, arched doorways, built in linen drawers and closet in the hall, plus a beautiful brick fireplace. The updated kitchen will suit any cook, with new cabinets, granite counters, tiled backsplash and floors, plus subtle details like a built in dishwasher that shares space with the sink. The full bath on the main floor has been updated and is accented by the shiplap ceiling detail as well as tiled walls. Two nice sized bedrooms allow for first floor living. Upstairs you’ll be pleased to find a large multi use room. Perfect for a primary bedroom, a bonus room or a home office. Need more space? Head down to the finished basement to find an amazing entertainment area, complete with a built in bar, carpeted floors, natural light from the window as well as a utility area and additional storage space. This home is much larger than it looks and deserves a closer look. Don’t miss your chance, schedule a private tour today! Back on market due to buyer financing.
Courtesy of Tami Holmes and Tami Holmes Realty
Selling Office: BHHS Professional Realty.
The data relating to real estate for sale on this website comes in part from the Broker Reciprocity program of the Dayton Area Board of Realtors® MLS IDX Database. Real estate listings from the Dayton Area Board of Realtors® MLS IDX Database held by brokerage firms other than KELLER WILLIAMS COMMUNITY PARTNERS are marked with the IDX logo and are provided by the Dayton Area Board of Realtors® MLS IDX Database. Information is provided for consumers' personal, non-commercial use and may not be used for any purpose other than to identify prospective properties consumers may be interested in. Copyright© 2026 Dayton Area Board of Realtors®

/u.realgeeks.media/miamivalleydreamhomes/dayton_realtors_don_cyndi.jpg)