


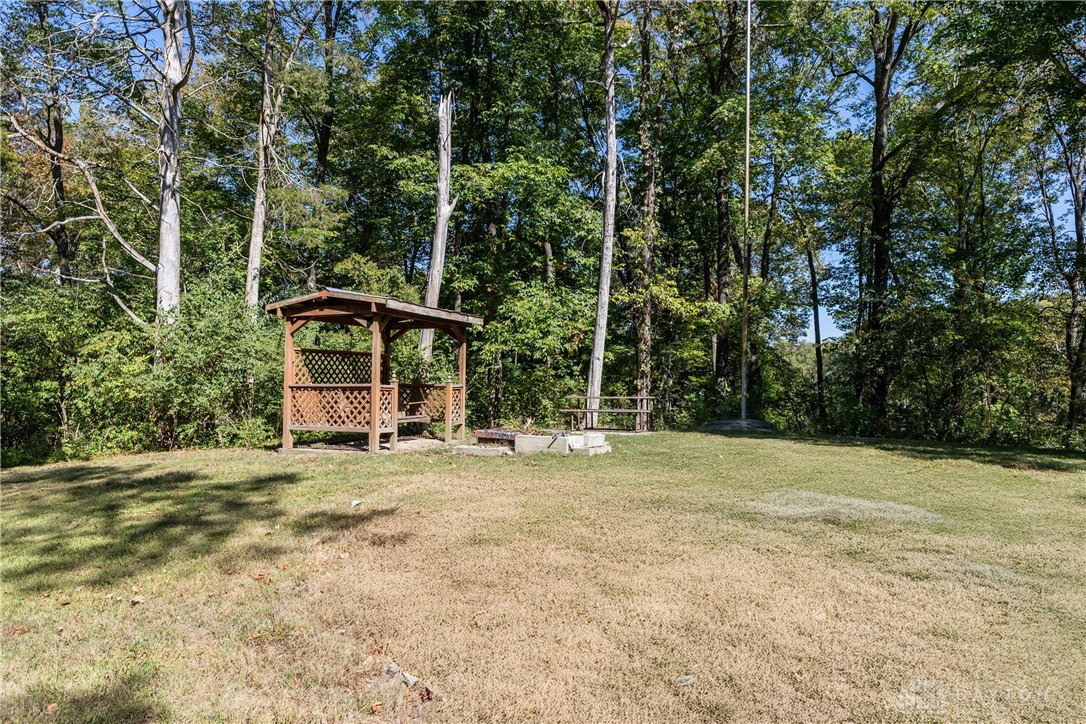


Once just a shell, this home has been brought back to life with extensive renovations and thoughtful updates. Now it’s ready for someone to take it across the finish line. Step inside to find fresh, modern choices throughout, including new windows, flooring, fresh paint, and a beautifully updated kitchen. The chef-inspired space features Café line appliances, butcher block countertops, and stylish details that make cooking and entertaining a delight. The spa-like bathroom showcases a brand-new tiled walk-in shower, bringing a touch of luxury to everyday living. With 2 bedrooms, 1 bathroom, and a spacious family area, the home is both comfortable and refined but there is work yet to be done (window sills, electrical, interior doors etc). A private driveway leads to your hilltop haven, where a level yard provides the perfect backdrop for outdoor living. With 4.19 acres (mostly wooded) there's plenty of room for privacy. A detached 3-car garage offers ample space for vehicles, storage, or hobbies. If you’ve been searching for a home that feels like a private getaway yet sits close to shopping and major highways, this is the rare opportunity you’ve been waiting for. The well was updated and serviced in 2023. Pellet stove installed in 2023. Stackable Samsung washer and dryer are staying.
Courtesy of Victoria Heywood and Keller Williams Home Town Rlty
Selling Office: Glasshouse Realty Group.
The data relating to real estate for sale on this website comes in part from the Broker Reciprocity program of the Dayton Area Board of Realtors® MLS IDX Database. Real estate listings from the Dayton Area Board of Realtors® MLS IDX Database held by brokerage firms other than KELLER WILLIAMS COMMUNITY PARTNERS are marked with the IDX logo and are provided by the Dayton Area Board of Realtors® MLS IDX Database. Information is provided for consumers' personal, non-commercial use and may not be used for any purpose other than to identify prospective properties consumers may be interested in. Copyright© 2026 Dayton Area Board of Realtors®

/u.realgeeks.media/miamivalleydreamhomes/dayton_realtors_don_cyndi.jpg)