


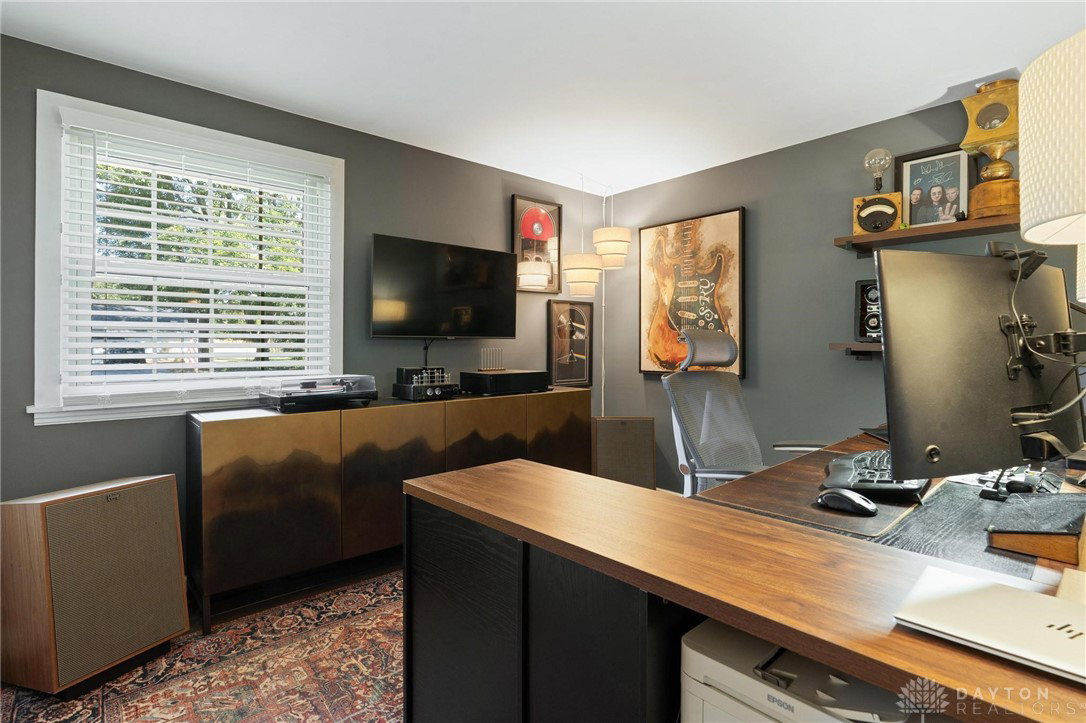


Welcome Home to this Centerville Schools Updated Ranch Home offers 4 Bedrooms + 2 Full Bathrooms and 2,050+ sq/ft. of living space! Beautiful Custom Wainscoting, Crown Molding & numerous Built-in Bookcases/shelving throughout. Wide Plank Hardwood Flooring plus Brick Tile in Entry + Kitchen. Gas fireplace in Living Rm & Brick Fireplace in Cozy Family room. Eat-in Kitchen has Bay Window, Cherry Cabinets and Updated Appliances, Tons of Counter Space and Tile Backsplash. Large Dining Rm with Picture Window. The Primary Suite offers a Walk-in Closet and Beautifully Renovated Ensuite w/ a Walk-in Shower + New Vanity and Ceramic Tile Floors. 3 other Bedrooms have Large Closets and share a Full Updated Bathroom. Amazing Private Fenced Backyard w/ Mature Trees, Rear Brick Paved Patio w/ Gazebo and Custom Shed. Enjoy the 4 Season Sunroom that is beautifully finished with a Beamed Ceiling. 2 Car Attached Garage. UPDATES INCLUDE: HVAC w/smart thermostat, newer roof & replacement windows (2015) & fresh exterior (shutters/trim) paint. Bath remodels- 2023 and 2025. Valor insert in family room. New (2022) ventless logs in dining area. Gazebo- 2025. Back gutter- 2023 Fence-2024 Tankless water heater- 2025 Newer kitchen remodel with new appliances ( stove, microwave and refrigerator) in 2021. Amazing Location! Don't miss out on this one!
Courtesy of David E Roth and Keller Williams Advisors Rlty
Selling Office: Coldwell Banker Heritage.
The data relating to real estate for sale on this website comes in part from the Broker Reciprocity program of the Dayton Area Board of Realtors® MLS IDX Database. Real estate listings from the Dayton Area Board of Realtors® MLS IDX Database held by brokerage firms other than KELLER WILLIAMS COMMUNITY PARTNERS are marked with the IDX logo and are provided by the Dayton Area Board of Realtors® MLS IDX Database. Information is provided for consumers' personal, non-commercial use and may not be used for any purpose other than to identify prospective properties consumers may be interested in. Copyright© 2026 Dayton Area Board of Realtors®

/u.realgeeks.media/miamivalleydreamhomes/dayton_realtors_don_cyndi.jpg)