


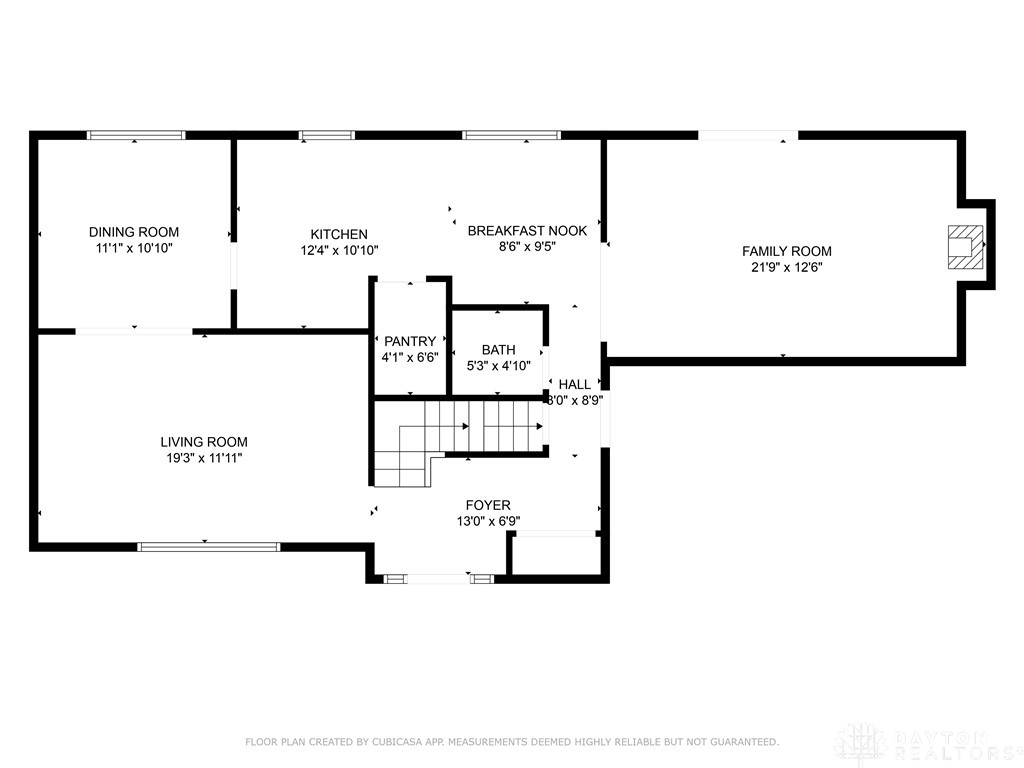


Welcome home to this well-cared-for, updated two-story in Saville Farm Estates. Offering over 2,500 sqft of living space on a mature corner lot, this home has meaningful upgrades throughout. A new front door and covered front porch set the tone for morning coffee or seasonal decor. Inside, bamboo flooring spans most of the main level, and oversized replacement windows bring in abundant natural light. The eat-in kitchen features new cherry cabinets with soft-close hardware, granite countertops, stainless steel refrigerator and dishwasher, and a walk-in pantry. The family room centers on a gas fireplace and opens to a freshly stained wood deck. All four bedrooms are upstairs. The primary suite includes a renovated bath with a new vanity, walk-in shower, tile flooring, and a walk-in closet with custom shelving. The secondary bedrooms share a centrally located hall bath, which has also been completely updated with a new vanity and a tiled tub/shower. The basement offers a sizable rec room for play, fitness, or entertainment. The backyard is ready for outdoor activities, and the attached two-car garage adds convenience. Major updates: roof 2013; gas HVAC 2023; electric water heater 2023. Walk to Saville Park, Cardinal Hill Rec Club, and Parkwood Elementary. Schedule your showing today.
Courtesy of Vince Evans and Glasshouse Realty Group
Selling Office: Howard Hanna Real Estate Serv.
The data relating to real estate for sale on this website comes in part from the Broker Reciprocity program of the Dayton Area Board of Realtors® MLS IDX Database. Real estate listings from the Dayton Area Board of Realtors® MLS IDX Database held by brokerage firms other than KELLER WILLIAMS COMMUNITY PARTNERS are marked with the IDX logo and are provided by the Dayton Area Board of Realtors® MLS IDX Database. Information is provided for consumers' personal, non-commercial use and may not be used for any purpose other than to identify prospective properties consumers may be interested in. Copyright© 2026 Dayton Area Board of Realtors®

/u.realgeeks.media/miamivalleydreamhomes/dayton_realtors_don_cyndi.jpg)