


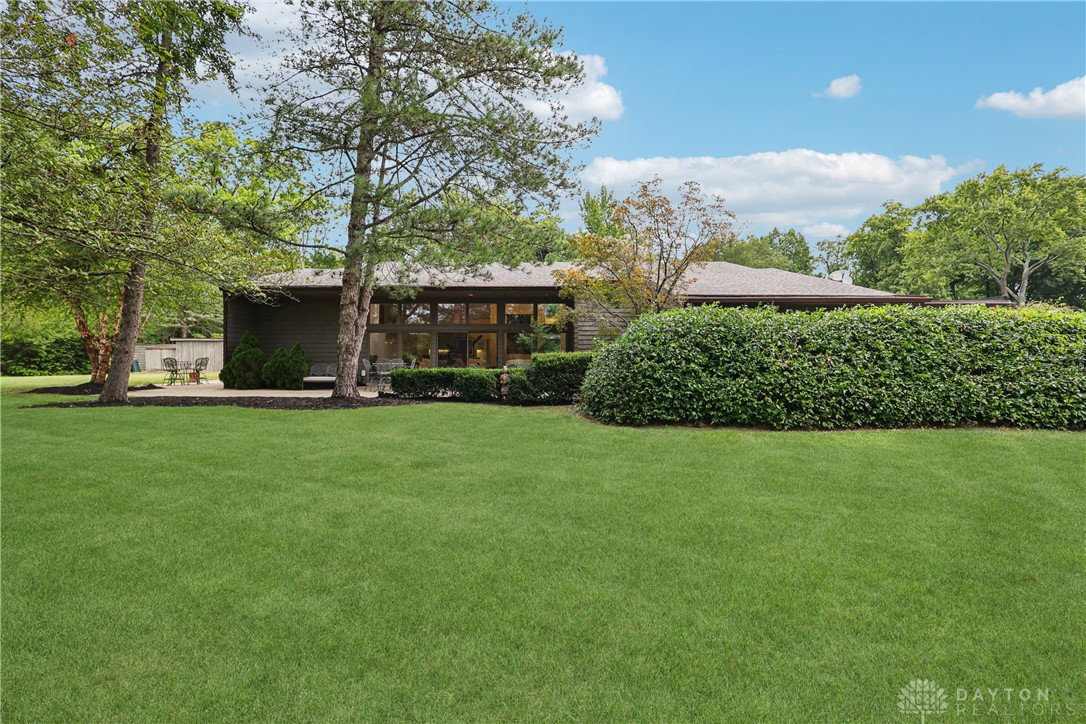

This distinguished contemporary ranch home, is truly breathtaking! 4,444 sq ft, 4 bedrooms, 3.5 baths, vaulted ceiling, fireplace, and access to multiple patio areas, creates the perfect venue for entertaining or just relaxing at home. Floor-to-ceiling windows create an abundance of natural light. 17 Ft ceilings, stone flooring and an amazing wall of windows across the back of the home offers lots of sunlight and an incredible view! On 2.31 acres, this home boarders the Meadowbrook Golf Course. The primary bedroom has all the amenities of a private, luxurious suite including dual walk-in closets with organizers, double vanities, spacious shower, jetted bath, bidet, and access to a private patio area. The custom designed storage space in this suite is unbelievable! The gourmet kitchen with stainless steel appliance includes double ovens, 5 burner gas cooktop, indoor gas grill with a commercial grade hood, subzero refrigerator/freezer and so much more in this AMAZING kitchen with built-in storage closets. There is also island seating and a half bath off the hallway that leads to a full-service laundry room and more storage space. This is a one-of-kind kitchen designed with everything that one would need...truly a chef's dream! A spiral staircase to the open loft area gives an amazing view of the lower level and the prefect spot for an exercise or yoga room, office, tranquility space or additional guest bedroom area. The possibilities in the loft are endless! Create your own private oasis! Large front area offers plenty of guest parking and additional parking on the garage entrance side. This home will truly WOW you! It’s not often that homes of this design and architectural style are made available. No expense was spared when you notice the high-end finishes throughout. Your search is over...you found it! Schedule your private showing. Parcel M60 03208 0081 included. Fireplace is not warranted. Being sold to settle an estate.
Courtesy of Shannon R Jackson and Howard Hanna Real Estate Serv
Selling Office: Test Office.
The data relating to real estate for sale on this website comes in part from the Broker Reciprocity program of the Dayton Area Board of Realtors® MLS IDX Database. Real estate listings from the Dayton Area Board of Realtors® MLS IDX Database held by brokerage firms other than KELLER WILLIAMS COMMUNITY PARTNERS are marked with the IDX logo and are provided by the Dayton Area Board of Realtors® MLS IDX Database. Information is provided for consumers' personal, non-commercial use and may not be used for any purpose other than to identify prospective properties consumers may be interested in. Copyright© 2026 Dayton Area Board of Realtors®

/u.realgeeks.media/miamivalleydreamhomes/dayton_realtors_don_cyndi.jpg)