


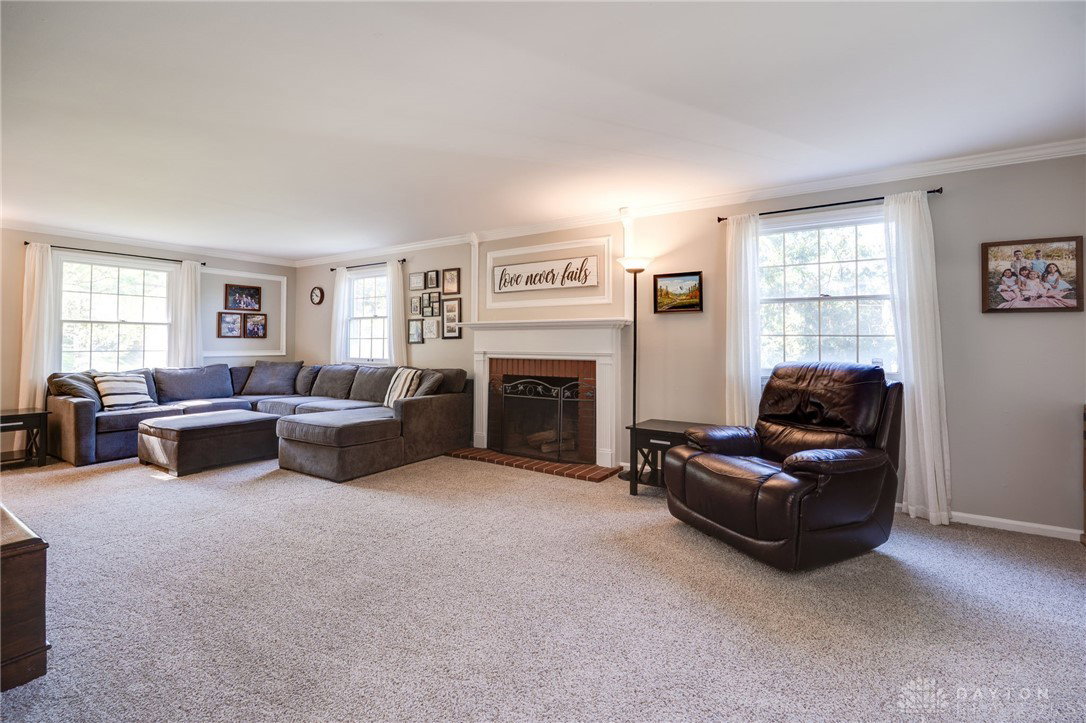


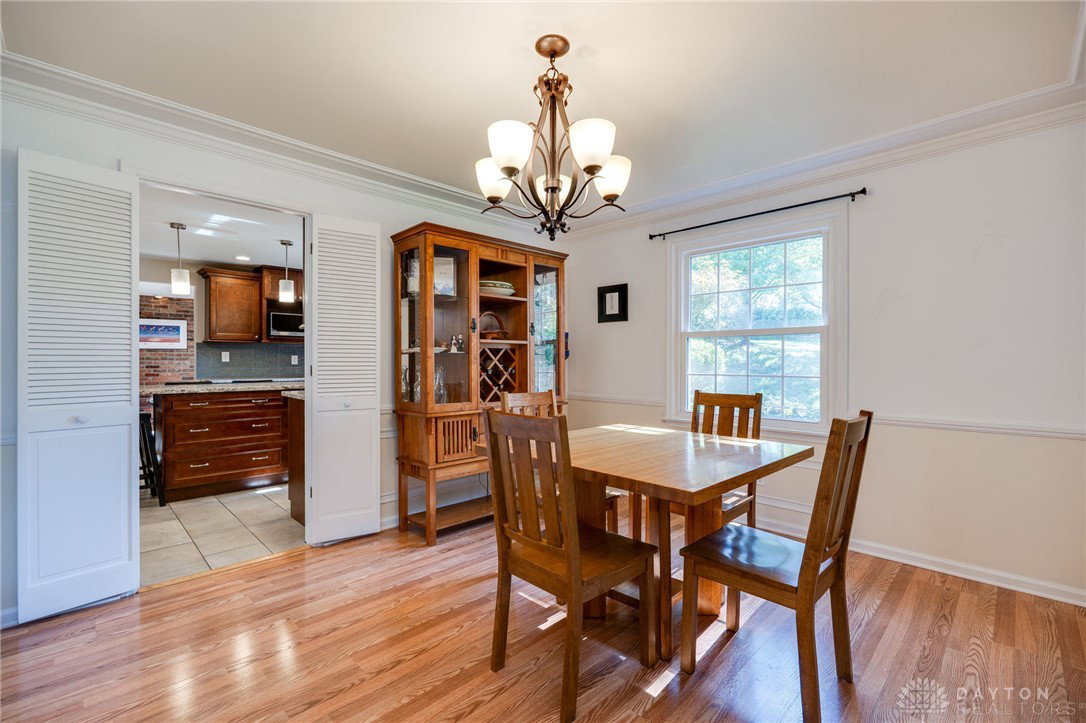


Don’t miss this rare opportunity in highly sought-after Normandy Farms. Nestled on a quiet cul-de-sac, this 4-bedroom, 2.5-bath Dutch Colonial offers nearly 4,000 sq. ft. of thoughtfully updated living space on a private, wooded lot. The circular first floor features a modern kitchen with stainless steel appliances and custom cabinets, spacious living room with fireplace, and bright family room with second fireplace that opens to the back patio. The formal dining room and office with built-ins add style and functionality. Upstairs, beautifully refinished oak hardwood floors continue into four large bedrooms, each with walk-in or double closets. The primary suite includes a renovated bath with heated floor. The finished basement offers an expansive rec room plus ample storage. Extensive renovations and updates include: kitchen and all bathrooms (2016), basement (2016), new concrete driveway, walkway, and front steps (2015), insulated garage door (2015), high-efficiency HVAC and water heater (2018), retaining wall (2020), and Level 2 EV outlet (2023). Enjoy outdoor living with a tiered backyard and welcoming front porch, and conveniently located steps from Grant Park’s gorgeous 222-acres of forest, creek, hiking trails, and playgrounds. Commuting is quick and easy due to proximity to I-675, and Washington Township provides the added benefit of no city income tax. For qualified buyers, an assumable VA loan at just 2.625% is available, an incredible opportunity in today’s market. Don’t wait, this one won’t last long!
Courtesy of John M Warner and Howard Hanna Real Estate Serv
Selling Office: Coldwell Banker Heritage.
The data relating to real estate for sale on this website comes in part from the Broker Reciprocity program of the Dayton Area Board of Realtors® MLS IDX Database. Real estate listings from the Dayton Area Board of Realtors® MLS IDX Database held by brokerage firms other than KELLER WILLIAMS COMMUNITY PARTNERS are marked with the IDX logo and are provided by the Dayton Area Board of Realtors® MLS IDX Database. Information is provided for consumers' personal, non-commercial use and may not be used for any purpose other than to identify prospective properties consumers may be interested in. Copyright© 2026 Dayton Area Board of Realtors®

/u.realgeeks.media/miamivalleydreamhomes/dayton_realtors_don_cyndi.jpg)