
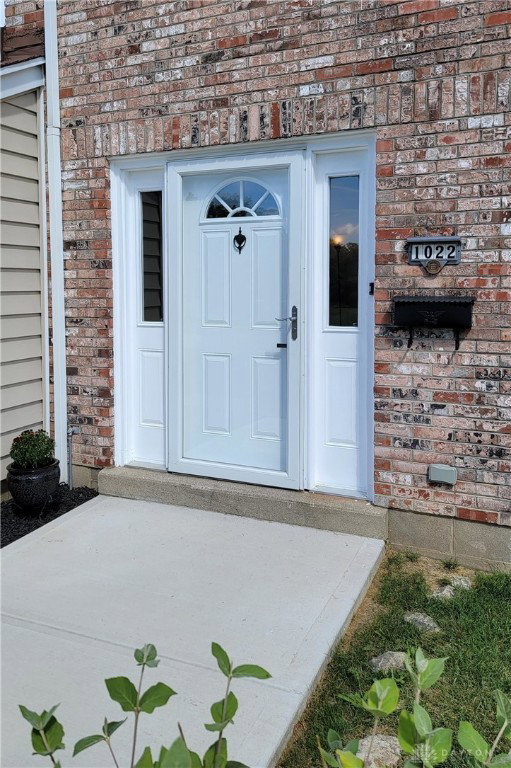


Refreshed & Radiant this Renovated Rona Hills condo is cozy & appealing with bright luxury vinyl plank flooring throughout, custom kitchen with updated cabinets, countertops, sink, faucet & a matching suite of Samsung stainless steel appliances with an eat-in area adjoined by the screened in room, part of a lovely, lit patio with lush landscaping, shade, privacy and storage area! The main level also features an updated bathroom w/ new vanity, sink, faucet, mirror & lighting...a dining area, and large living room w/ lots of natural light and a deep closet for storage. The upstairs features another renovated bathroom with tile tub surround, new vanity, sink, mirror & lighting! The bedrooms are huge with lots of closet space as well as a walk in hall closet and sliding hall linen closet! New paint (walls, ceiling, doors & trim) throughout, as well as bronze lighting, hardware, handles & more! Gas forced air heat, central cooling and a 20x20 carport! Beautiful common areas including a playground, basketball court, open areas, a pool and clubhouse as well! Listing agent has a financial interest in the property through a business affiliation with the owner.
Courtesy of Eric Tackett and Roost Real Estate Co
Selling Office: eXp Realty.
The data relating to real estate for sale on this website comes in part from the Broker Reciprocity program of the Dayton Area Board of Realtors® MLS IDX Database. Real estate listings from the Dayton Area Board of Realtors® MLS IDX Database held by brokerage firms other than KELLER WILLIAMS COMMUNITY PARTNERS are marked with the IDX logo and are provided by the Dayton Area Board of Realtors® MLS IDX Database. Information is provided for consumers' personal, non-commercial use and may not be used for any purpose other than to identify prospective properties consumers may be interested in. Copyright© 2026 Dayton Area Board of Realtors®

/u.realgeeks.media/miamivalleydreamhomes/dayton_realtors_don_cyndi.jpg)