


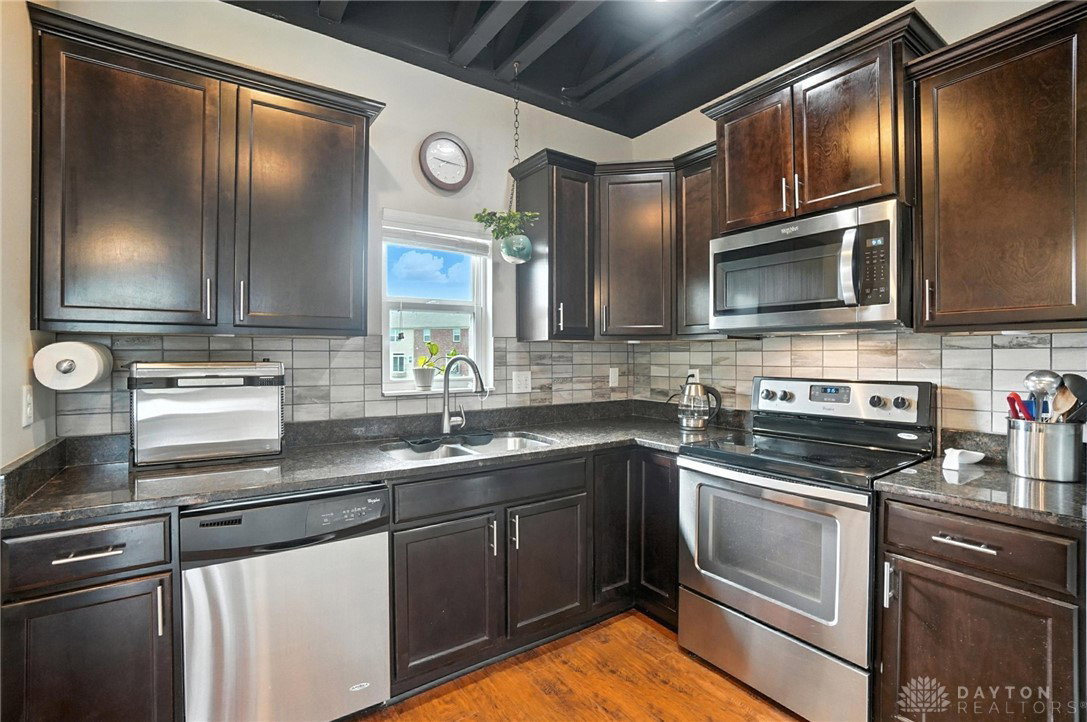


Stylish, spacious, and freshly updated! This desirable brick loft-style end unit in the sought-after Twin Lakes West community of Washington Township offers contemporary comfort and a fantastic location. Step inside from the oversized 2-car attached garage to find a versatile lower-level bonus space, ideal for a home office or secondary living room, with rear access to a private patio. The patio provides a great space for entertaining or retreat for a quiet evening outdoors. Upstairs, the open-concept living area stuns with soaring ceilings, exposed brick accents, and modern lighting. The kitchen is a standout, featuring sleek espresso color cabinetry, pantry, stainless steel appliances (including a brand-new refrigerator and microwave), and a generous center island perfect for casual meals or hosting. Just off the dining area, a charming balcony invites morning coffee or evening cocktails offering a view overlooking the common area. The top floor offers three spacious bedrooms, including a private primary suite with trey ceiling, dual closets, and an en suite bath. Two additional well-sized bedrooms, updated hall bath, and conveniently located laundry area round out the floorplan. Ceiling fans in all bedrooms add comfort year-round, while new tile flooring in all three bathrooms adds a fresh, stylish touch. Additional updates include a new roof, new garage door springs and casters, making this home as move-in ready as it is beautiful. HOA fee includes pool, walking trails, snow removal, and water! Don’t miss the chance to own this updated gem in a sought-after community—schedule your private showing today!
Courtesy of Mark T Loges and Coldwell Banker Heritage
Selling Office: Glasshouse Realty Group.
The data relating to real estate for sale on this website comes in part from the Broker Reciprocity program of the Dayton Area Board of Realtors® MLS IDX Database. Real estate listings from the Dayton Area Board of Realtors® MLS IDX Database held by brokerage firms other than KELLER WILLIAMS COMMUNITY PARTNERS are marked with the IDX logo and are provided by the Dayton Area Board of Realtors® MLS IDX Database. Information is provided for consumers' personal, non-commercial use and may not be used for any purpose other than to identify prospective properties consumers may be interested in. Copyright© 2026 Dayton Area Board of Realtors®

/u.realgeeks.media/miamivalleydreamhomes/dayton_realtors_don_cyndi.jpg)