


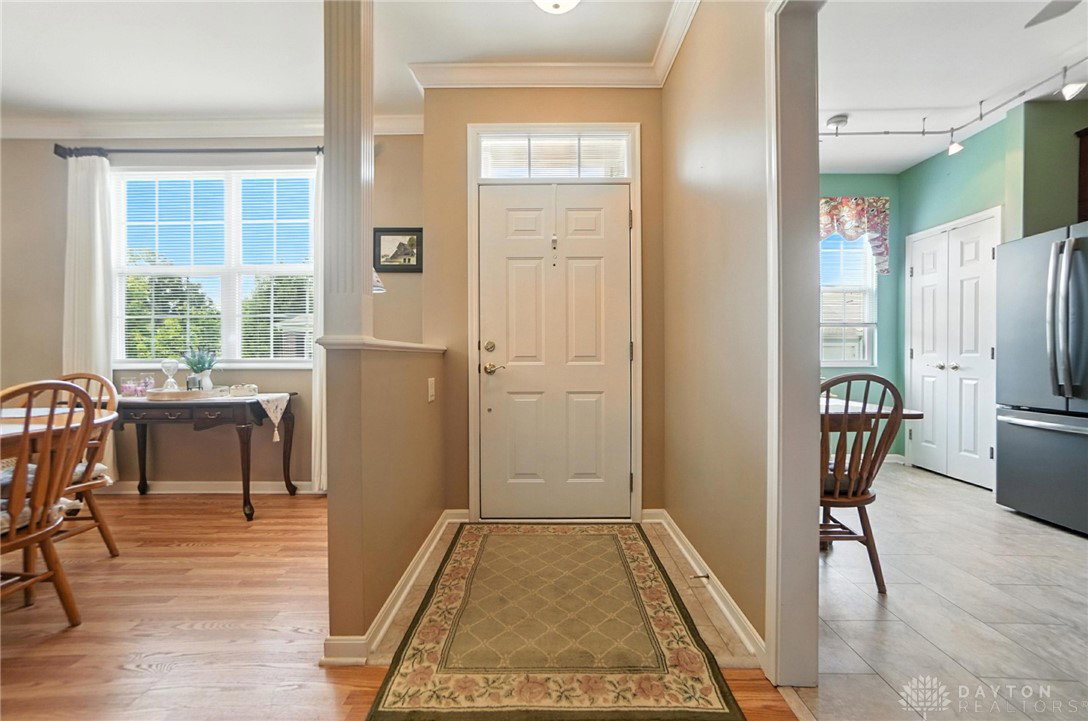


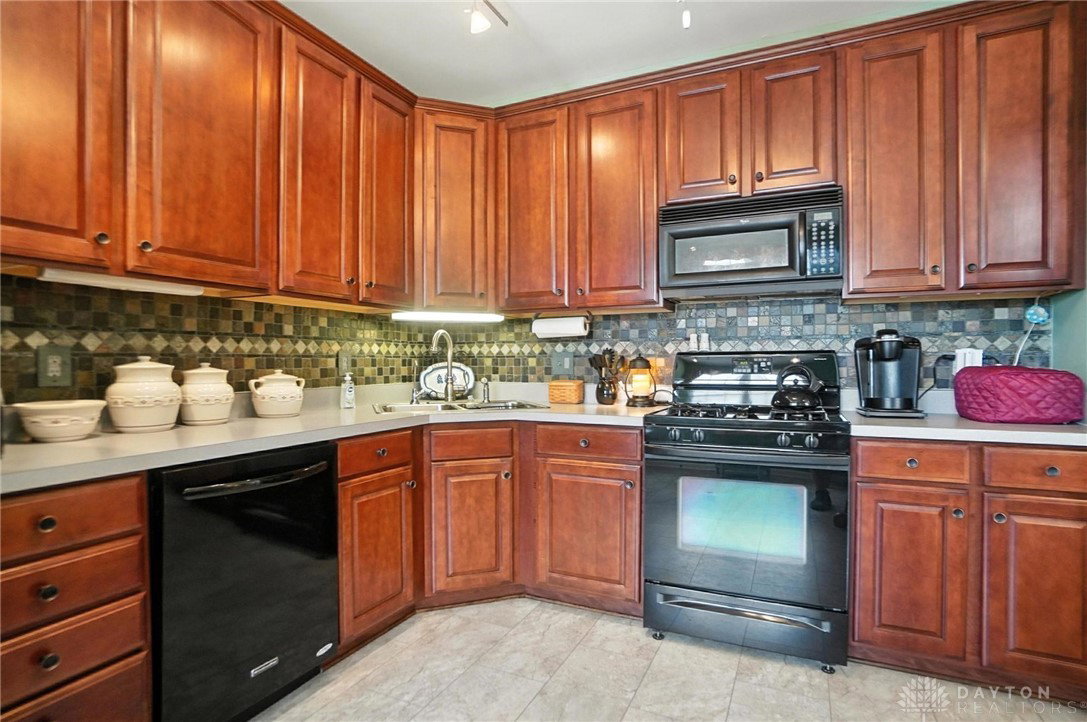


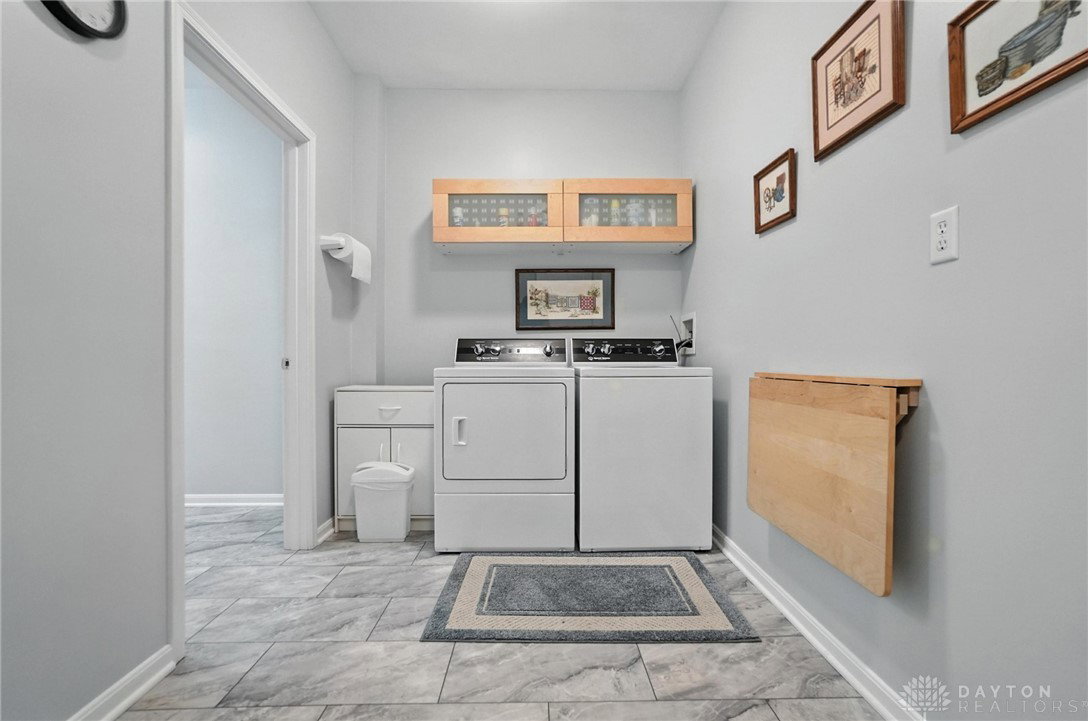


One of the first things a buyer will love about this property is the location within the complex because the large covered porch faces the trees and green space. Enjoy morning coffee or private relaxation any time of day. The interior of the unit has no steps, widened doorways and other features to meet the needs of persons with physical disabilities. A buyer will love the tall ceilings, crown moulding, natural light and generous room sizes making it feel as if it were a detached single family ranch. Large front family room has dining area, gas fireplace and double doors that open to the covered porch. The eat in kitchen is off the entry and has a GAS range, ample cherry cabinetry, pantry, tile backsplash and room for a breakfast table. Master bedroom impresses with trey ceiling and generous bathroom with his & her vanities (including a dressing area for her), walk in closet and walk in shower. There is a study off the hall with glass french doors and ceiling fan. A second full bathroom is off the hallway near the other guest bedroom. Large laundry room w/ folding table and storage cabinets. There is also a large finished space off the laundry room that current owner uses as a sewing room but could serve multiple purposes and adds even more storage. Attached 2 car garage and 2 guest parking spaces right outside the front door. HOA dues are $515 per month and include landscaping, dryer vent cleaning, gym/clubhouse, swimming pool, exterior (including roof), hazard insurance and trash. Gas fireplace used by seller and cleaned yearly. Taxes listed of $2,662 are WITHOUT the current owner's homestead reduction. Seller's current taxes w/ homestead are $2,342. Must leave offers open for at least 24 hours as seller will not sign electronically. Seller would appreciate keeping keys for up to 1 week after closing to allow family time to move. Awesome Beavercreek location, schedule a private showing today! Impaccably clean, well maintained and totally move in ready!
Courtesy of Amanda DeLong and Coldwell Banker Heritage
Selling Office: Glasshouse Realty Group.
The data relating to real estate for sale on this website comes in part from the Broker Reciprocity program of the Dayton Area Board of Realtors® MLS IDX Database. Real estate listings from the Dayton Area Board of Realtors® MLS IDX Database held by brokerage firms other than KELLER WILLIAMS COMMUNITY PARTNERS are marked with the IDX logo and are provided by the Dayton Area Board of Realtors® MLS IDX Database. Information is provided for consumers' personal, non-commercial use and may not be used for any purpose other than to identify prospective properties consumers may be interested in. Copyright© 2026 Dayton Area Board of Realtors®

/u.realgeeks.media/miamivalleydreamhomes/dayton_realtors_don_cyndi.jpg)