


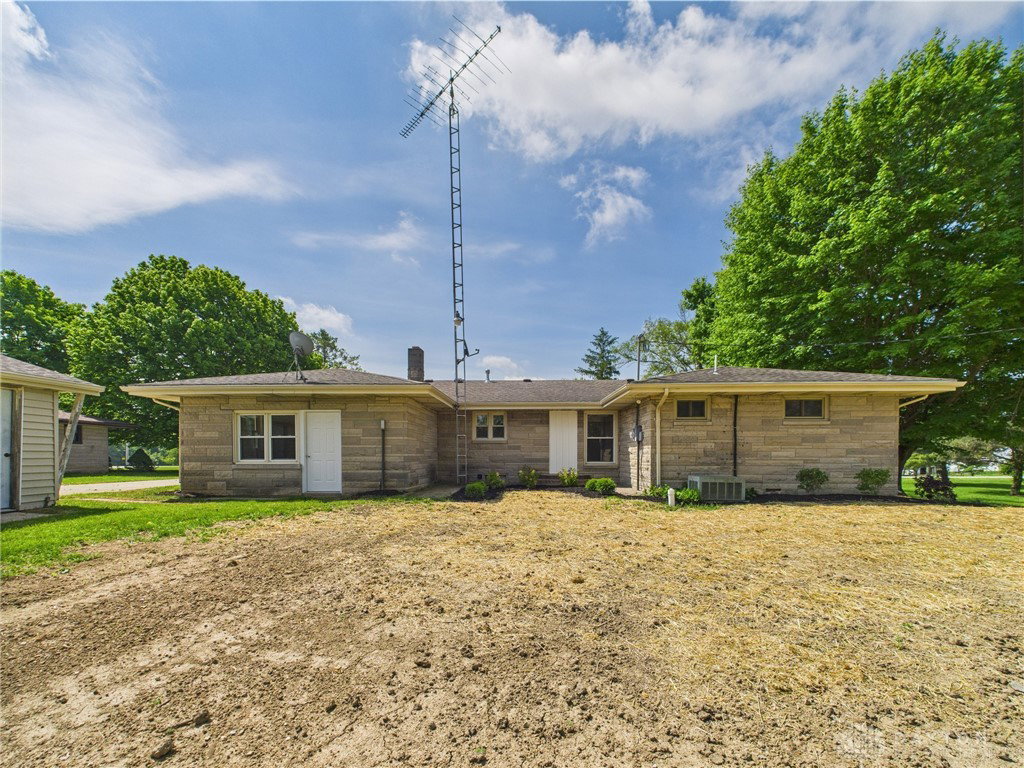


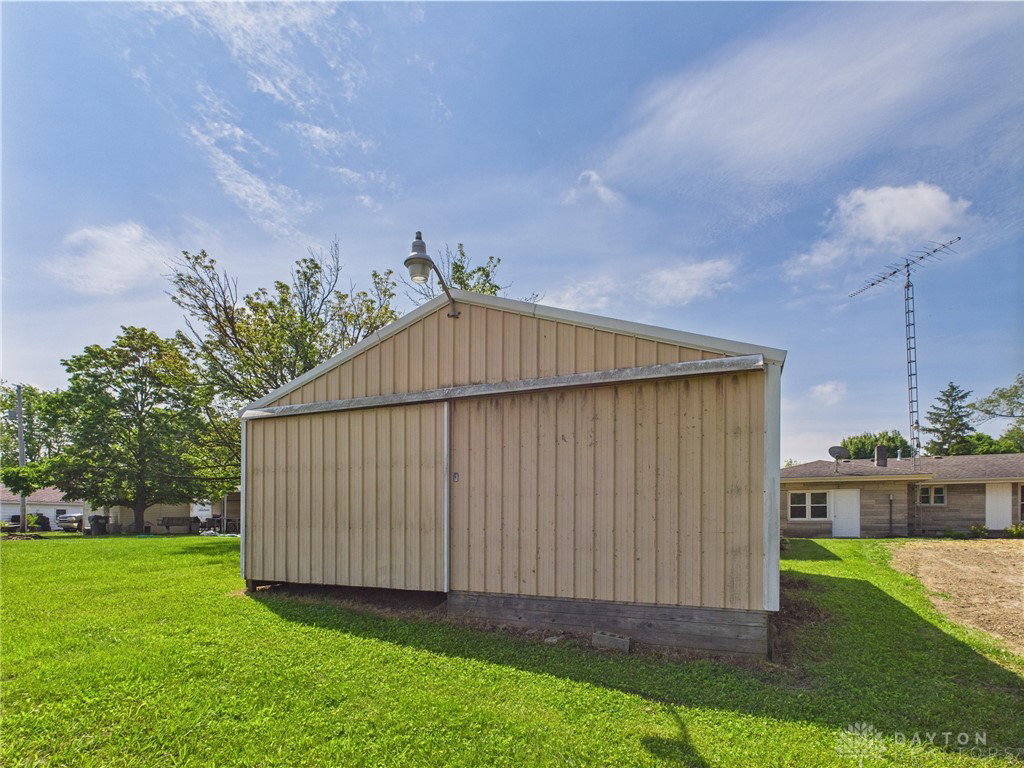


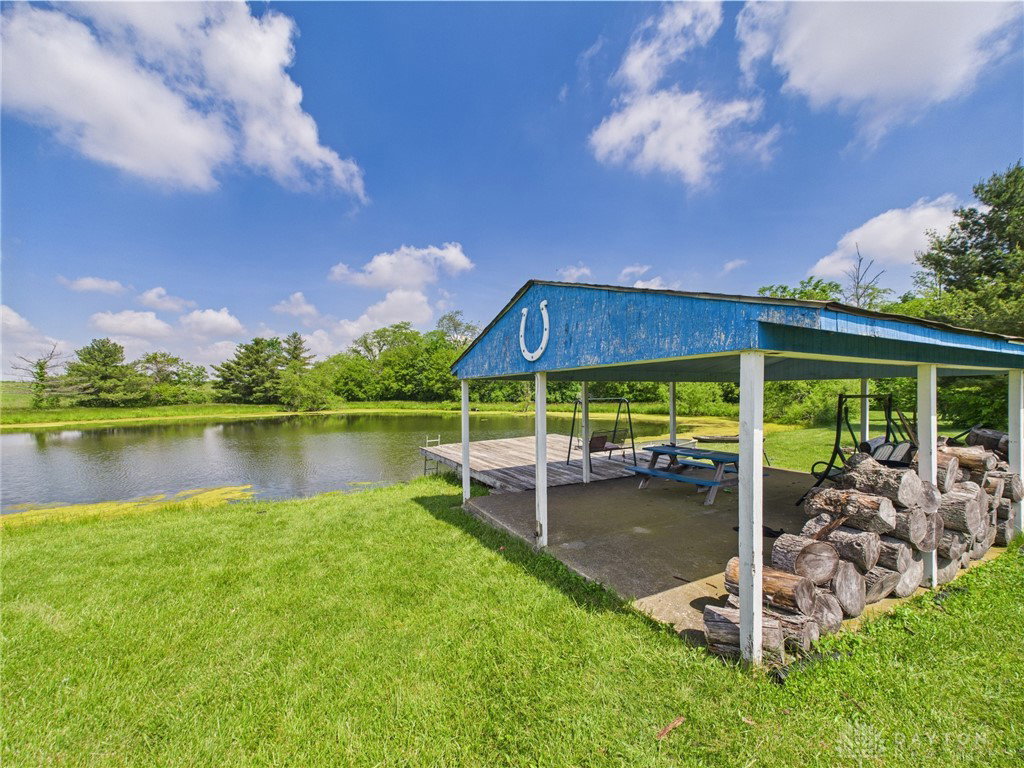


Welcome to this stunning mid-century ranch, offering the perfect blend of charm, space, and modern updates. This beautifully renovated home boasts 2,090 square feet of living space with 3 bedrooms, 2 fully remodeled bathrooms, and a dedicated office—ideal for today’s work-from-home lifestyle. Step inside to an inviting open-concept floor plan, where the spacious living area seamlessly flows into the dining and kitchen spaces. The completely updated kitchen features new cabinetry with soft-close drawers, sleek countertops, and dual pantry cabinets flanking the refrigerator nook for added storage and convenience. The home’s thoughtful split floor plan offers privacy and function, with two bedrooms, the office, and a full bathroom located off the main living space, while the primary suite with en-suite bath is tucked off a separate hallway. A dedicated laundry room is located off the back hall for added ease. All three bedrooms are carpeted and feature double closets, while the main living areas showcase durable and stylish Luxury Vinyl Plank flooring. Recent updates include a new line to the septic tank, furnace, pressure tank, two water heaters, updated plumbing, outlets/switches, some electrical updates, and a serviced central air unit. Outside, you'll appreciate the detached 2-car garage with overhead door and concrete floor, as well as the 24’x24’ pole barn with dirt floor for additional storage or hobbies. Enjoy peaceful outdoor living with a private pond, dock, and shelter house—perfect for relaxing or entertaining. Situated on 3.44 acres across three parcels, this property offers the space and serenity you've been looking for. Don’t miss your chance to own this beautifully updated home—schedule your showing today! Be sure to check out the floor plans and virtual tour for a closer look!
Courtesy of Dustin Leis and Leis Realty Company
Selling Office: Test Office.
The data relating to real estate for sale on this website comes in part from the Broker Reciprocity program of the Dayton Area Board of Realtors® MLS IDX Database. Real estate listings from the Dayton Area Board of Realtors® MLS IDX Database held by brokerage firms other than KELLER WILLIAMS COMMUNITY PARTNERS are marked with the IDX logo and are provided by the Dayton Area Board of Realtors® MLS IDX Database. Information is provided for consumers' personal, non-commercial use and may not be used for any purpose other than to identify prospective properties consumers may be interested in. Copyright© 2026 Dayton Area Board of Realtors®

/u.realgeeks.media/miamivalleydreamhomes/dayton_realtors_don_cyndi.jpg)