


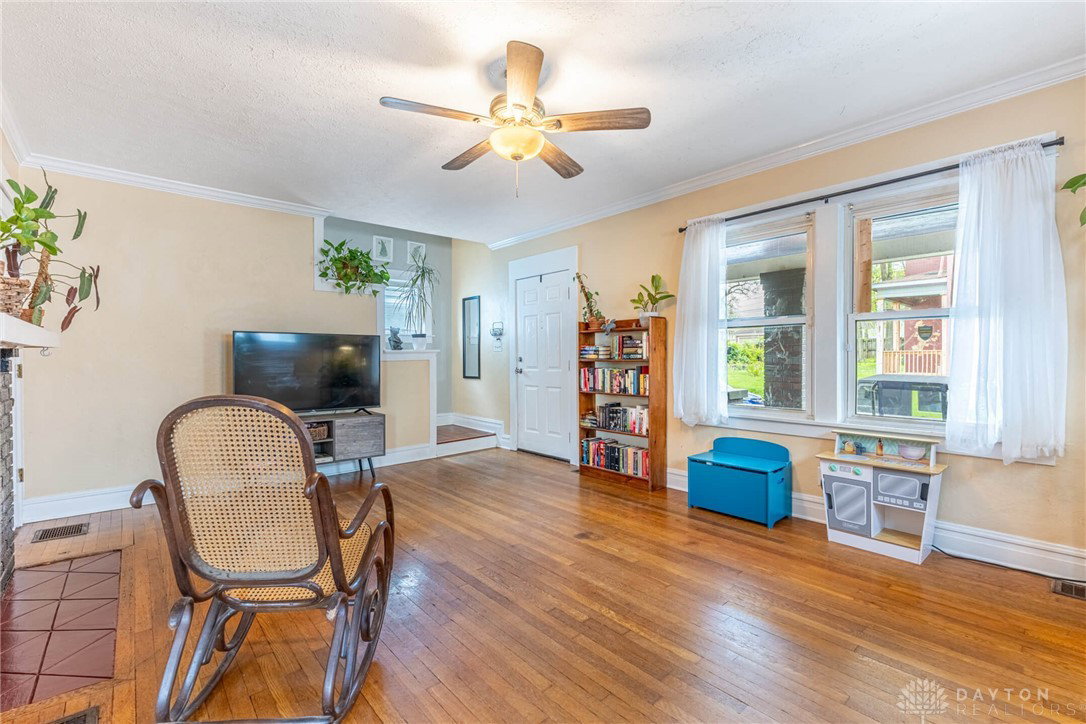


Nestled on a quiet one-way street just east of downtown, 19 Klee Avenue blends 1920s charm with today’s must-have updates. A broad, covered front porch—supported by charcoal brick piers and trimmed in warm wood—greets you before the lemon-yellow door even opens. Inside, sunlight spills across the original oak floors of a spacious living room anchored by a painted-brick mantel. An arched opening flows into the dining room and a sage-gray kitchen outfitted with subway tile, granite-look counters, and bar seating for two—smart, durable finishes that look as good as they work. Upstairs, two additional bedrooms keep their hardwood floors. The front bedroom stretches the full width of the house, while the rear bedroom hides attic storage behind a closet door. A full bath in the hall pops with star-pattern tile, built-ins, and matte-black fixtures. Need flexibility? Tucked behind a sliding barn door, the main-level bedroom checks multiple boxes: full closet, ensuite bath with walk-in shower, and a glass slider straight to the back deck—perfect for a private office, studio, or convenient first-floor sleeping quarters. Slide open the glass door to an elevated deck looking over the backyard, then wind down curved stone steps to a flagstone patio ready for fire-pit nights. The fully fenced yard leads you to an oversized one-car garage with power and an opener for sheltering tools and weekend toys. The unfinished basement is clean, dry, and tall enough for a workout zone or workshop. Behind the scenes, updated PEX/PVC plumbing, a 100-amp electric panel, 2021 gas furnace, newer A/C coil, and 2014 water heater tackle the unglamorous—and expensive—stuff. Three bedrooms, two full baths, and 1,356 square feet of living space—character where you can see it, reliability where you need it. Welcome home.
Courtesy of Jeff S Probst and Keller Williams Community Part
Selling Office: Bella Realty Group.
The data relating to real estate for sale on this website comes in part from the Broker Reciprocity program of the Dayton Area Board of Realtors® MLS IDX Database. Real estate listings from the Dayton Area Board of Realtors® MLS IDX Database held by brokerage firms other than KELLER WILLIAMS COMMUNITY PARTNERS are marked with the IDX logo and are provided by the Dayton Area Board of Realtors® MLS IDX Database. Information is provided for consumers' personal, non-commercial use and may not be used for any purpose other than to identify prospective properties consumers may be interested in. Copyright© 2026 Dayton Area Board of Realtors®

/u.realgeeks.media/miamivalleydreamhomes/dayton_realtors_don_cyndi.jpg)