


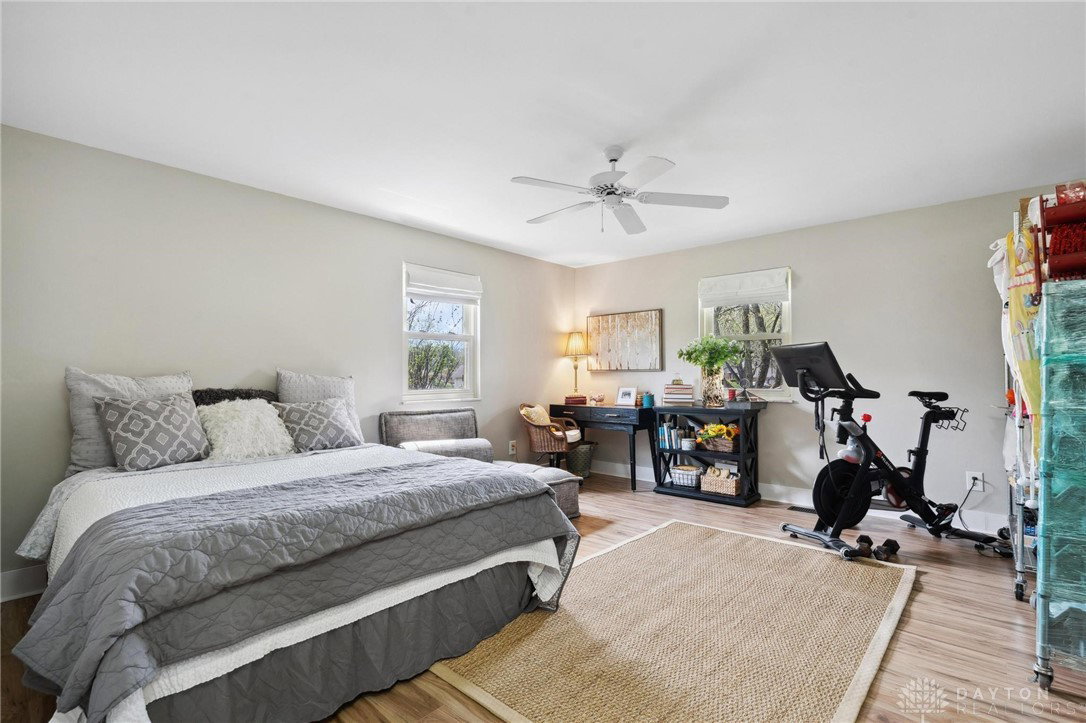


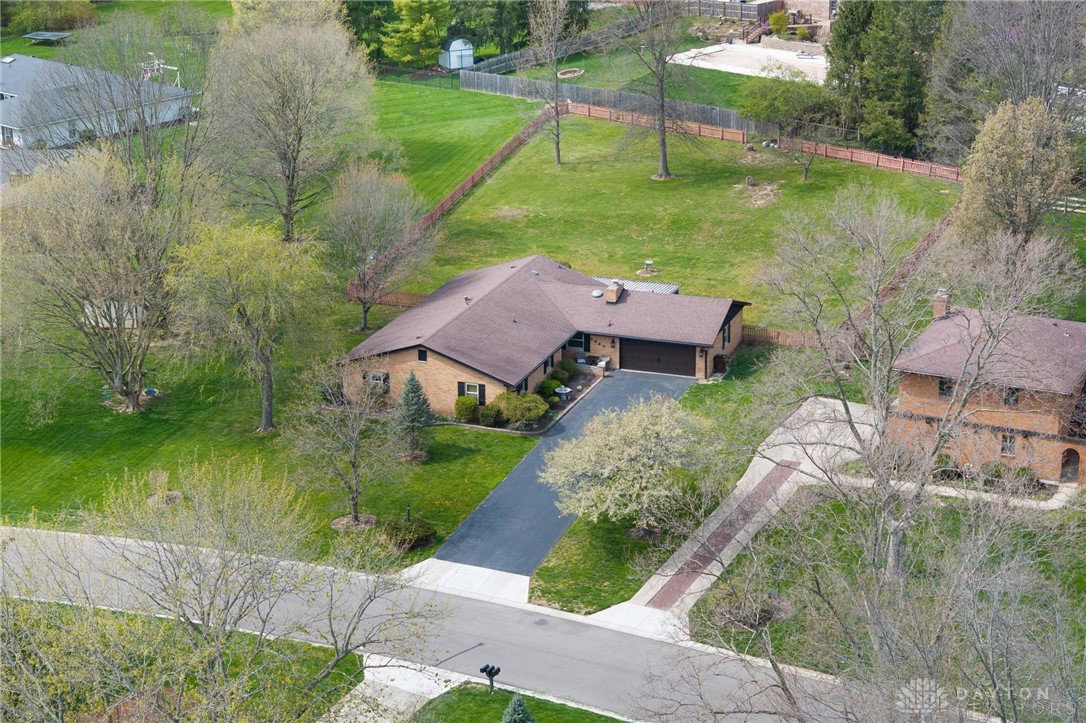


Welcome home to this beautifully updated ranch that blends timeless charm with modern elegance! Nestled in the highly desirable Tara Estates, this 3-bedroom, 2-bathroom gem is ready for you to move right in and start making memories. From the moment you step inside, you’ll be captivated by the quality craftsmanship, gorgeous finishes, and inviting open-concept layout. The spacious great room is ideal for both relaxing evenings and lively gatherings, featuring a wood-burning fireplace and custom built-in bookshelves. At the heart of the home is a chef-inspired kitchen that truly stuns. Cook like a pro with a professional-grade gas range, twin islands topped with quartz countertops, a deep farmhouse sink, and abundant custom cabinetry. A butcher block prep area adds style and function, making this kitchen a dream for any home cook or entertainer. The large formal dining room is perfect for hosting holiday feasts or cozy dinner parties, while the spacious primary suite offers a peaceful retreat with double closets and a spa-like en-suite bath complete with a double vanity and brand-new tiled shower. Additional features include: New solid surface flooring throughout, screened-in back patio—perfect for morning coffee or relaxing evenings, fenced-in backyard with storage shed. There are too many updates to mention! This is a prime location just minutes from shopping, dining, and highway access. Don’t miss your chance to own this one-of-a-kind home in a vibrant, established neighborhood. Schedule your private tour today and fall in love with everything this home has to offer! Home will be sold "as is", no repairs will be made.
Courtesy of Cynthia L Shurts and Keller Williams Advisors Rlty
Selling Office: Keller Williams Consultants Re.
The data relating to real estate for sale on this website comes in part from the Broker Reciprocity program of the Dayton Area Board of Realtors® MLS IDX Database. Real estate listings from the Dayton Area Board of Realtors® MLS IDX Database held by brokerage firms other than KELLER WILLIAMS COMMUNITY PARTNERS are marked with the IDX logo and are provided by the Dayton Area Board of Realtors® MLS IDX Database. Information is provided for consumers' personal, non-commercial use and may not be used for any purpose other than to identify prospective properties consumers may be interested in. Copyright© 2026 Dayton Area Board of Realtors®

/u.realgeeks.media/miamivalleydreamhomes/dayton_realtors_don_cyndi.jpg)