


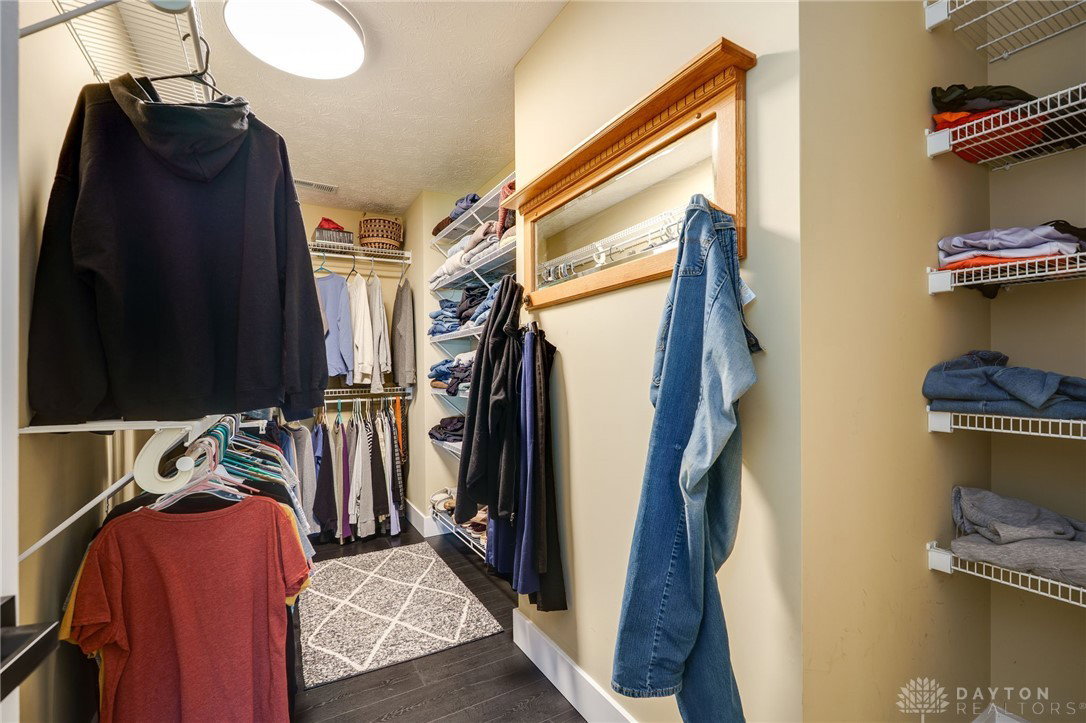


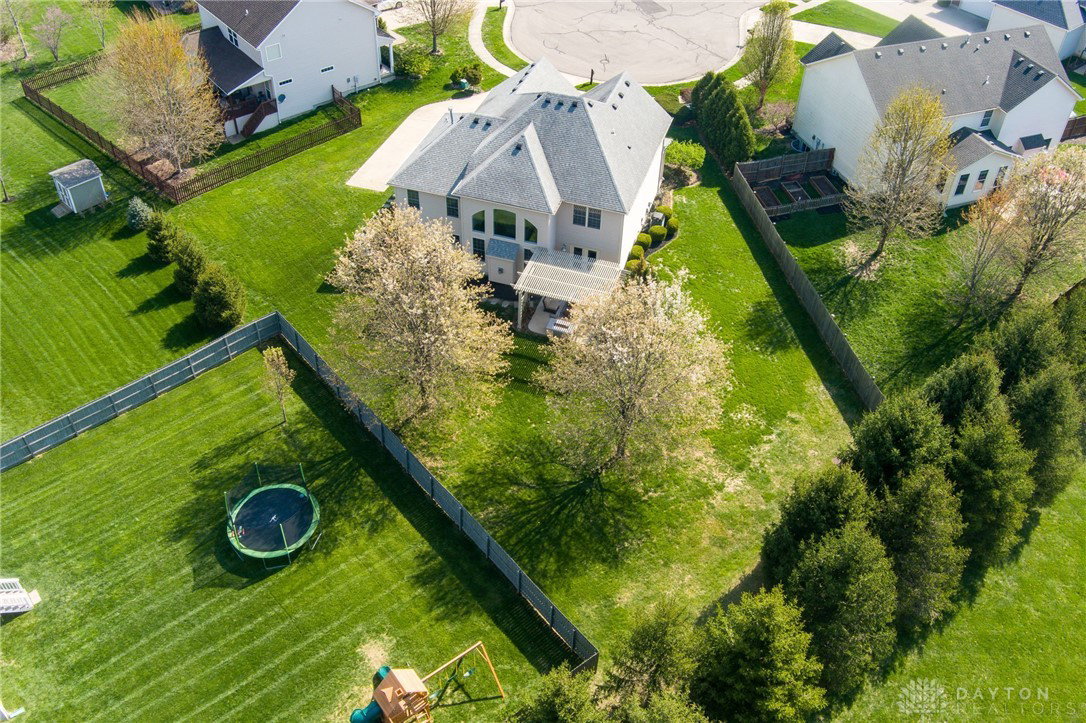


EXQUISITE multi-level custom home you do NOT want to miss! Homeowners have elevated this home to a cool, one-of-a-kind country chic home with custom ship-lap walls, dramatic black stained Pergo laminate floors and custom-built details throughout! Floors are water & scratch resistant, installed in 2023. Definitely a pleasure to cook in such a cool kitchen with 42” maple cabinets, honed black granite counters, brick accented walls, and SS appliances. Don’t miss the walk-in pantry w bonus 2nd refrigerator! Room for all with multiple family/entertaining spaces. Besides the kitchen/dining, the 1st level has a designated office, laundry and great room (19' ceilings here) with 10’ ceilings through-out. A bright & roomy family room located on the first 1st lower level, includes a wet bar with microwave, mini-fridge and kegerator! All ready for your next gathering! Need a home gym or kids’ zone? Pop down to the next finished ½ level and you have a space as nice as the 1st, including a second half bath! Relax in a private, generous-sized primary bedroom en-suite with a double sink vanity, corner tub, separate shower & walk-in closet. Beautifully landscaped, corner lot; 18x13 covered patio w/custom pergola (2022) and gas firepit. Roof (2011), new exterior lighting (2021), new garage door (2018), new front double-door w/paned glass (2021), new high-efficiency HVAC (2022), and water heater (2021). All window coverings convey. Puppy bonus: perimeter lined with electric fence and collar to convey.
Courtesy of Heidi Menke and BHHS Professional Realty
Selling Office: Glasshouse Realty Group.
The data relating to real estate for sale on this website comes in part from the Broker Reciprocity program of the Dayton Area Board of Realtors® MLS IDX Database. Real estate listings from the Dayton Area Board of Realtors® MLS IDX Database held by brokerage firms other than KELLER WILLIAMS COMMUNITY PARTNERS are marked with the IDX logo and are provided by the Dayton Area Board of Realtors® MLS IDX Database. Information is provided for consumers' personal, non-commercial use and may not be used for any purpose other than to identify prospective properties consumers may be interested in. Copyright© 2026 Dayton Area Board of Realtors®

/u.realgeeks.media/miamivalleydreamhomes/dayton_realtors_don_cyndi.jpg)