


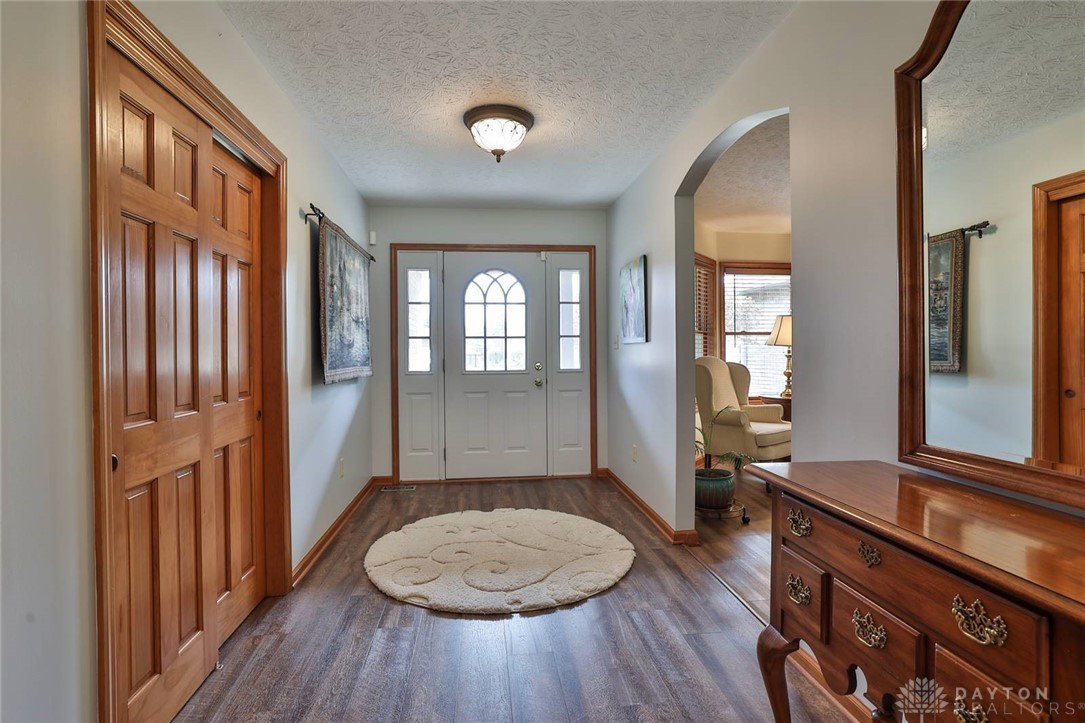


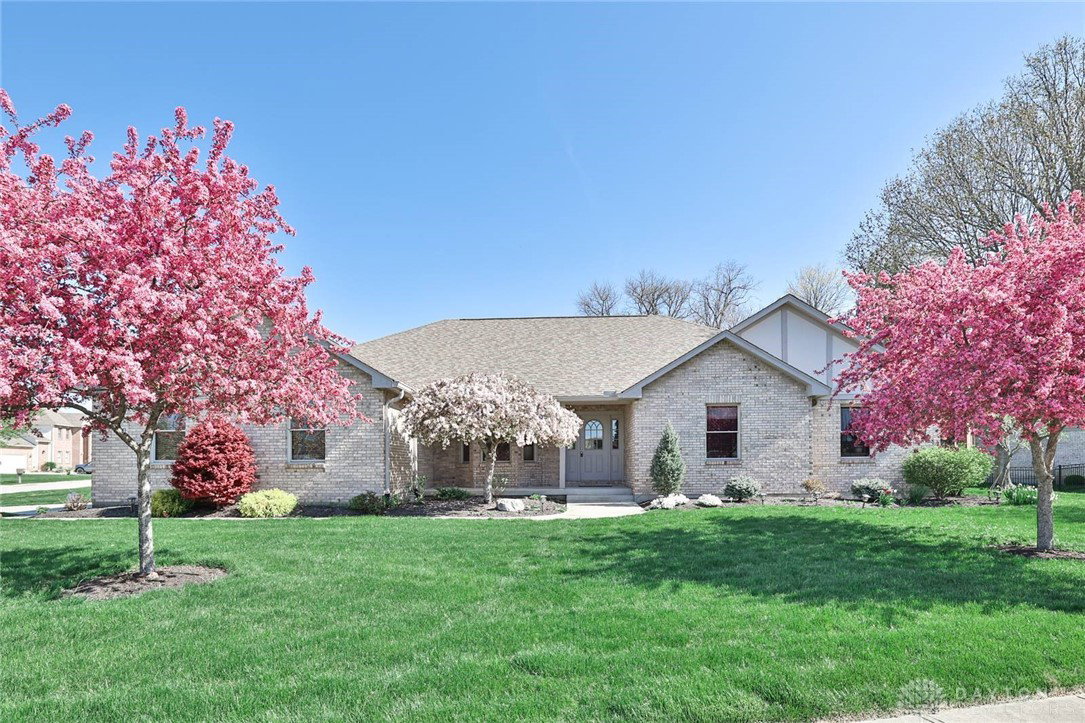


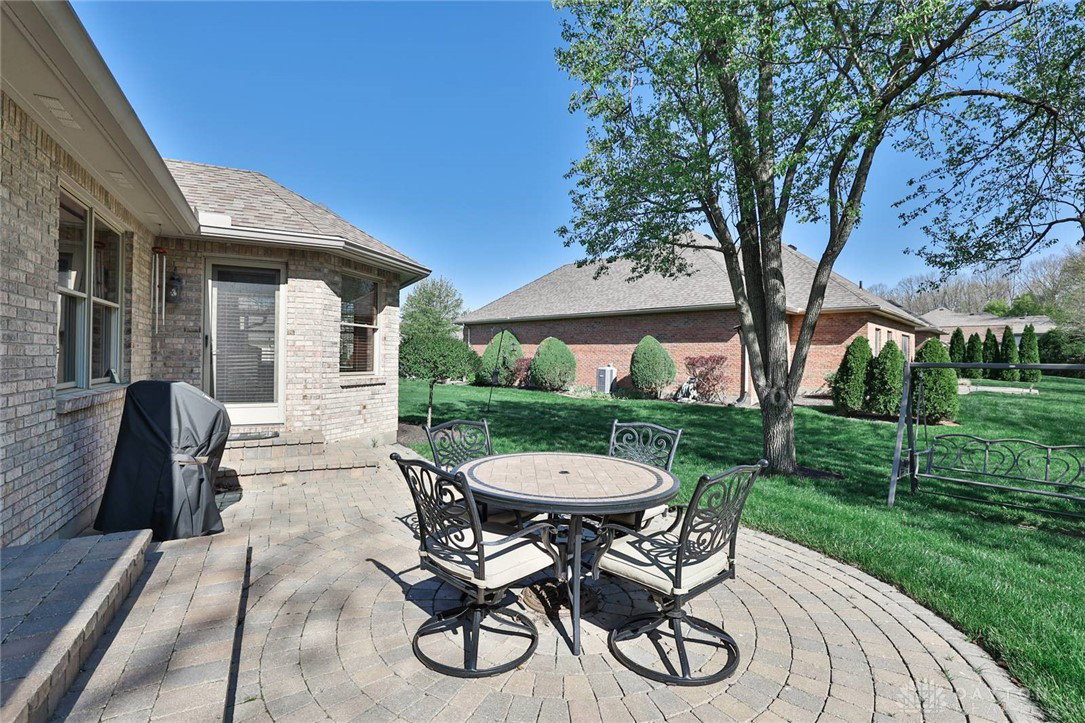

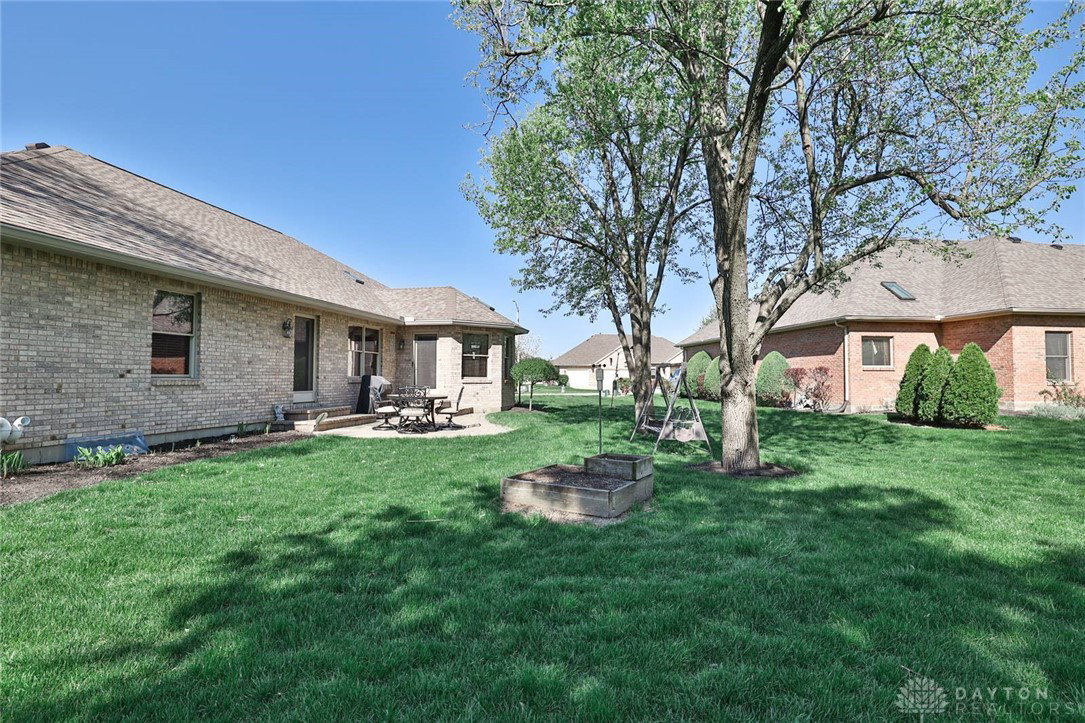


Pride of Ownership Prevails! Original owner to this meticulously cared-for home. Custom built by Artistic Homes. Excellent curb appeal. Mainly brick for easy exterior maintenance. This home boasts 2,664 square feet of living area on the first floor. Features 3 bedrooms, 2 bathrooms, basement & spacious side-entry garage. Relax on the covered front porch. Formal entry is accented by curved archways. Luxury vinyl plank flooring highlights the foyer, dining room, living room, kitchen & breakfast room. Living room features bay window overlooking the covered front porch. Kitchen has beautiful quartz counters, breakfast bar, tile backsplash, stainless steel appliances, walk-in pantry, overhead lighting & skylight for natural light. All kitchen appliances stay with home. Breakfast room features bay window with seating & skylight overlooking the semi-private lot. Brick paver patio off breakfast room. Open kitchen & breakfast room to the family room. Focal point in the family room is a beautiful gas fireplace with raised hearth, wood mantel & built-in bookshelves. Gas fireplace has blower & remote. Large owner's suite has ensuite with double sinks, tiled step-in shower, walk-in closet, skylight, & make-up desk. Convenient 1st floor laundry. Washer & dryer included. Lots of possibilities with the unfinished lower level. The oversized 2-car garage is insulated & has an 8x10 storage room. Oversized gutter system added. Furnace (w/humidifier & air cleaner) 2013. Air conditioner 2013. Roof October/2019. Water heater 2019. Pella wood windows throughout. Back-up sump pump. Irrigation sprinkler system. Note: Radon mitigation system to be installed by time of closing. Located at Denwood & Chinkapin Court (cul-de-sac). Easy access to I-70, I-75, airport & WPAFB. Convenient to grocery, shopping, library, Centennial Park & Englewood Reserve. Hard to find brick ranch in the heart of Englewood!
Courtesy of Jackie L Halderman and Sibcy Cline Inc.
Selling Office: Keller Williams Home Town Rlty.
The data relating to real estate for sale on this website comes in part from the Broker Reciprocity program of the Dayton Area Board of Realtors® MLS IDX Database. Real estate listings from the Dayton Area Board of Realtors® MLS IDX Database held by brokerage firms other than KELLER WILLIAMS COMMUNITY PARTNERS are marked with the IDX logo and are provided by the Dayton Area Board of Realtors® MLS IDX Database. Information is provided for consumers' personal, non-commercial use and may not be used for any purpose other than to identify prospective properties consumers may be interested in. Copyright© 2026 Dayton Area Board of Realtors®

/u.realgeeks.media/miamivalleydreamhomes/dayton_realtors_don_cyndi.jpg)