


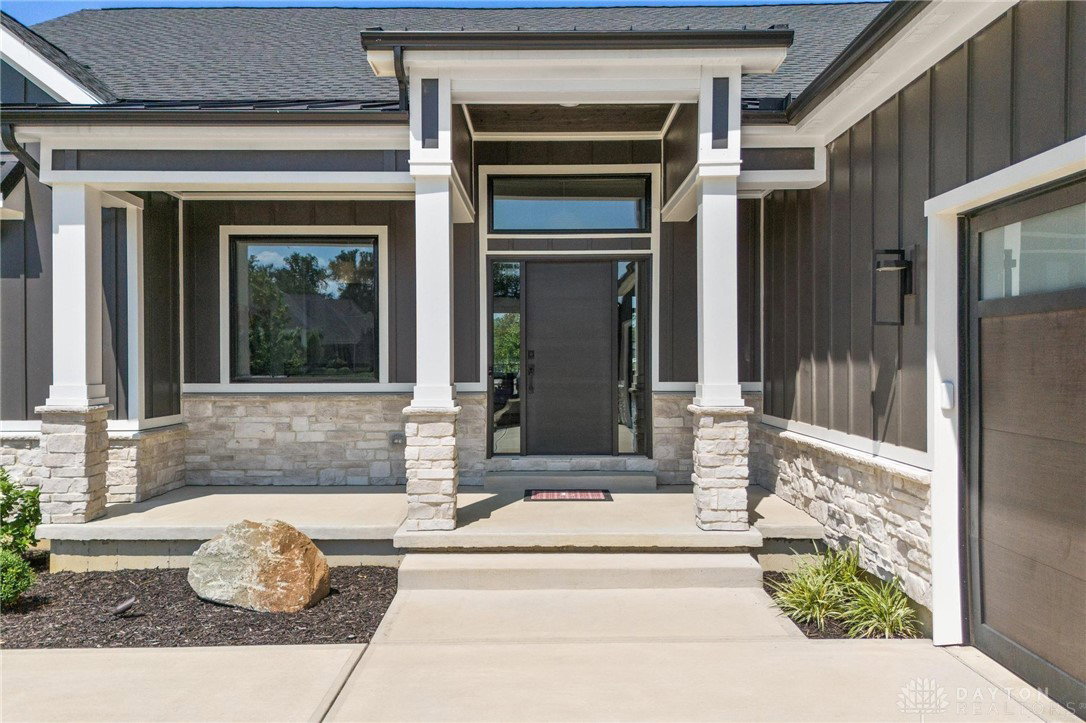


Situated in Trails of Saddlecreek, with over 5,000 square feet, you will be in awe of this stunning Tahoe Model by Design Homes, built 2022! Beautifully landscaped exterior and grand front entrance welcomes you in * The Entry is an open and airy space with a large palladium window and gorgeous front door, allowing for so much light * 11’ ceilings throughout the main floor and 8’ doorways add to the grandeur of this home * Detailed finishes include wide plank hardwood flooring, wide baseboards and $35K in custom auto shades on the windows * Open floor plan allows for an amazing flow and a great space for entertaining * In the Great Room you will notice built-in bookcases and under cabinet lighting, gas fireplace with tile surround and shiplap, and beautiful views of the backyard * The Kitchen is a showstopper that includes quartz counters that run up the back of the wall, large center island, gas cooktop and a spacious walk-in pantry * Gorgeous Dining room with custom built in buffet, tray ceiling and direct access to the screened in composite deck * Office located off the Kitchen has built-ins, shiplap accent wall, two walls of windows and gorgeous glass door * Primary Bedroom is a private retreat with gorgeous beamed ceiling and a Spa-like en-suite with custom cabinetry, soaking tub, large walk-in shower, and 13’X9’ walk-in closet * Additional main floor Bedroom has a personal en-suite bathroom and walk-in closet * Main floor Half Bath, Mud Room and Laundry Room * Finished Basement has 9’ ceilings, stylish Wet Bar with large island and tiled feature wall, additional entertaining space with direct access to the downstairs covered patio * Two additional Bedrooms downstairs, each with walk-in closets, and a shared full bathroom * 3 Car side entrance garage with epoxy flooring * Irrigation System * No detail missed! Come see this impressive home TODAY!
Courtesy of Mark G Rosko and Keller Williams Community Part
Selling Office: Glasshouse Realty Group.
The data relating to real estate for sale on this website comes in part from the Broker Reciprocity program of the Dayton Area Board of Realtors® MLS IDX Database. Real estate listings from the Dayton Area Board of Realtors® MLS IDX Database held by brokerage firms other than KELLER WILLIAMS COMMUNITY PARTNERS are marked with the IDX logo and are provided by the Dayton Area Board of Realtors® MLS IDX Database. Information is provided for consumers' personal, non-commercial use and may not be used for any purpose other than to identify prospective properties consumers may be interested in. Copyright© 2026 Dayton Area Board of Realtors®

/u.realgeeks.media/miamivalleydreamhomes/dayton_realtors_don_cyndi.jpg)