


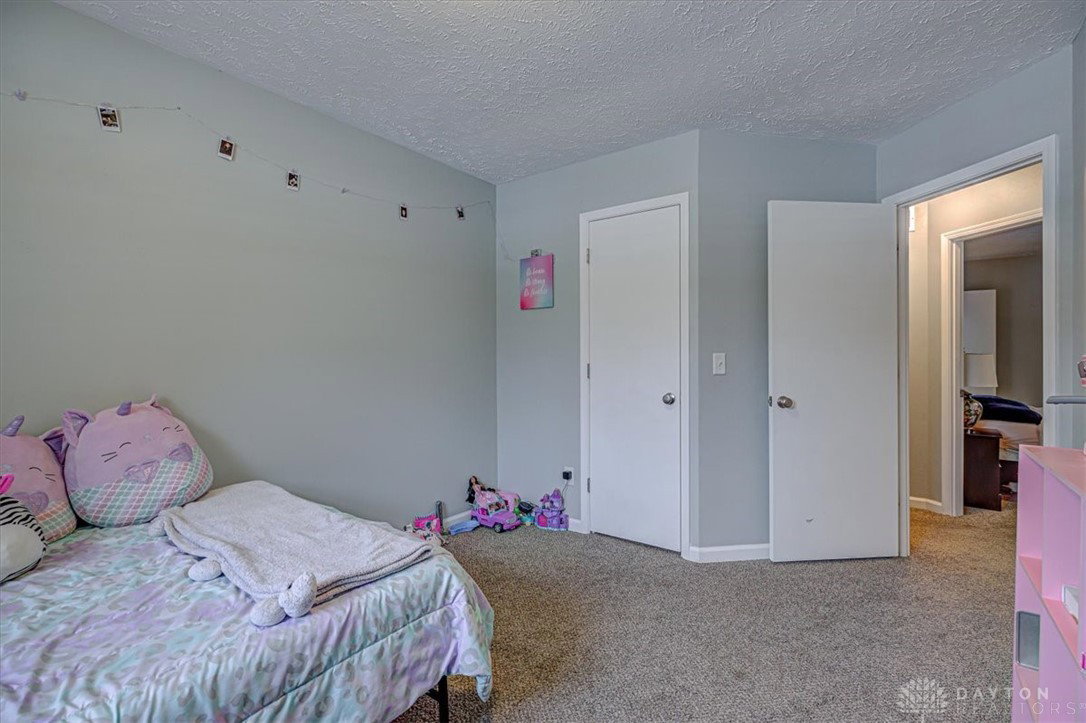


This stunning tri-level home offers 3 bedrooms, 2.5 baths, and a thoughtfully designed layout that’s sure to impress. From the moment you step through the gorgeous front door with its beveled glass insert, you’ll feel right at home. The open great room is the heart of the house, featuring a striking fireplace, built-in shelving, and plenty of natural light—perfect for entertaining or relaxing. The lower-level family room provides endless possibilities, whether you envision it as a cozy retreat or a lively entertainment hub. There’s even a large bonus space in the back, ideal for hosting holiday games or creating a recreation area to suit your needs. The kitchen is a chef’s dream, boasting granite countertops, a stylish tile backsplash, a center island, and stainless steel appliances. Every bedroom features a walk-in closet, ensuring plenty of storage for everyone. Updates include windows, doors, and flooring throughout, ensuring a modern and move-in-ready feel. An additional outbuilding/garage provides extra storage space for your tools, toys, or hobbies. Located in a prime area close to dining, shopping, and with easy access to I-75 and I-70, this home combines convenience with comfort. Don't miss the chance to make it yours!
Courtesy of Tracy L Ryan-Edwards and Redfin Corporation
Selling Office: Howard Hanna Real Estate Serv.
The data relating to real estate for sale on this website comes in part from the Broker Reciprocity program of the Dayton Area Board of Realtors® MLS IDX Database. Real estate listings from the Dayton Area Board of Realtors® MLS IDX Database held by brokerage firms other than KELLER WILLIAMS COMMUNITY PARTNERS are marked with the IDX logo and are provided by the Dayton Area Board of Realtors® MLS IDX Database. Information is provided for consumers' personal, non-commercial use and may not be used for any purpose other than to identify prospective properties consumers may be interested in. Copyright© 2026 Dayton Area Board of Realtors®

/u.realgeeks.media/miamivalleydreamhomes/dayton_realtors_don_cyndi.jpg)