


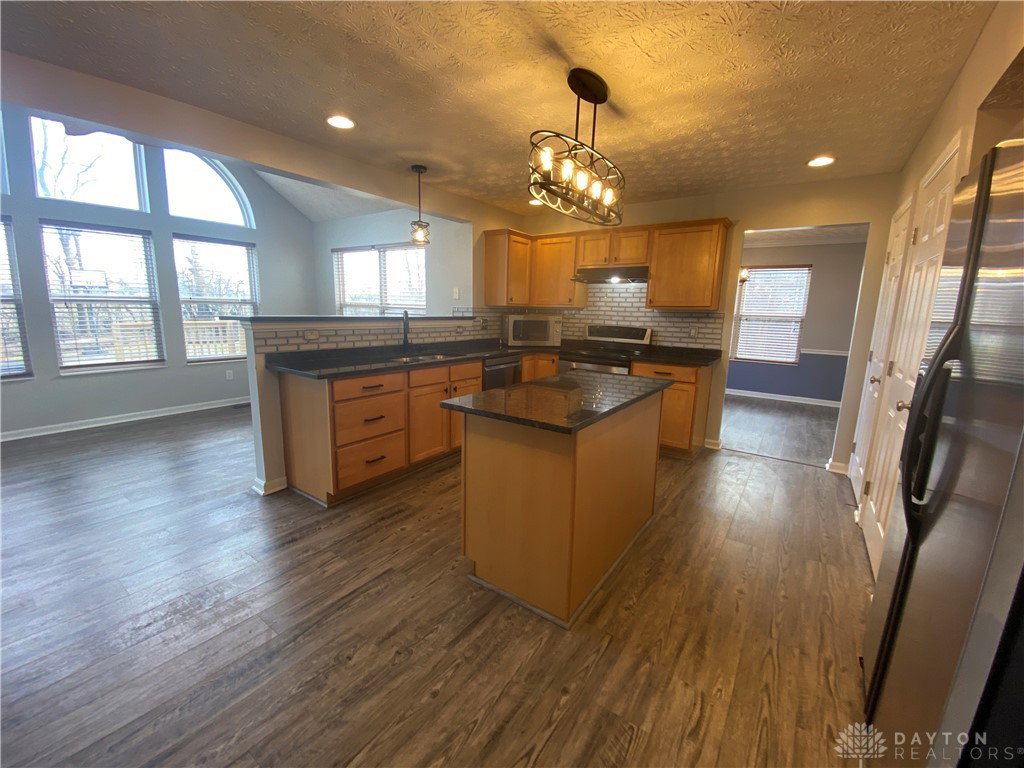


Step into a home that has been thoughtfully updated and meticulously maintained by its original owners, offering the perfect blend of charm and modern convenience. From fresh landscaping with clean lines and new mulch to newer painting throughout, every detail has been attended to, inside and out. The main level welcomes you with inviting spaces, including a breakfast room bathed in natural light and a formal dining room for special occasions. Relax in either the cozy family room or the elegant formal living room, designed for gatherings of any size. The kitchen, updated with granite countertops, a pantry, and an island, is the heart of the home—perfect for culinary creations and conversation. Upstairs, enjoy brand-new flooring throughout, including plush carpet in the bedrooms and durable LVP in the bathrooms and laundry room. The primary suite features a walk-in closet and a spa-like ensuite with a double vanity. The lower level has been freshly painted and includes a rec room with a new sink at the bar, a tiered home theater, and a third full bathroom. Freshly cleaned carpet adds warmth and comfort to this versatile space. Outside, the premium lot backs to tranquil farm fields, offering semi-privacy. Relax by the firepit, play on your basketball court, or enjoy the raised deck with a gazebo. A three-car garage provides ample storage and parking. This home is ready for you to make it your own—are you ready to move in?
Courtesy of Denise Swick and THE Swick Real Estate Group
Selling Office: Glasshouse Realty Group.
The data relating to real estate for sale on this website comes in part from the Broker Reciprocity program of the Dayton Area Board of Realtors® MLS IDX Database. Real estate listings from the Dayton Area Board of Realtors® MLS IDX Database held by brokerage firms other than KELLER WILLIAMS COMMUNITY PARTNERS are marked with the IDX logo and are provided by the Dayton Area Board of Realtors® MLS IDX Database. Information is provided for consumers' personal, non-commercial use and may not be used for any purpose other than to identify prospective properties consumers may be interested in. Copyright© 2026 Dayton Area Board of Realtors®

/u.realgeeks.media/miamivalleydreamhomes/dayton_realtors_don_cyndi.jpg)