


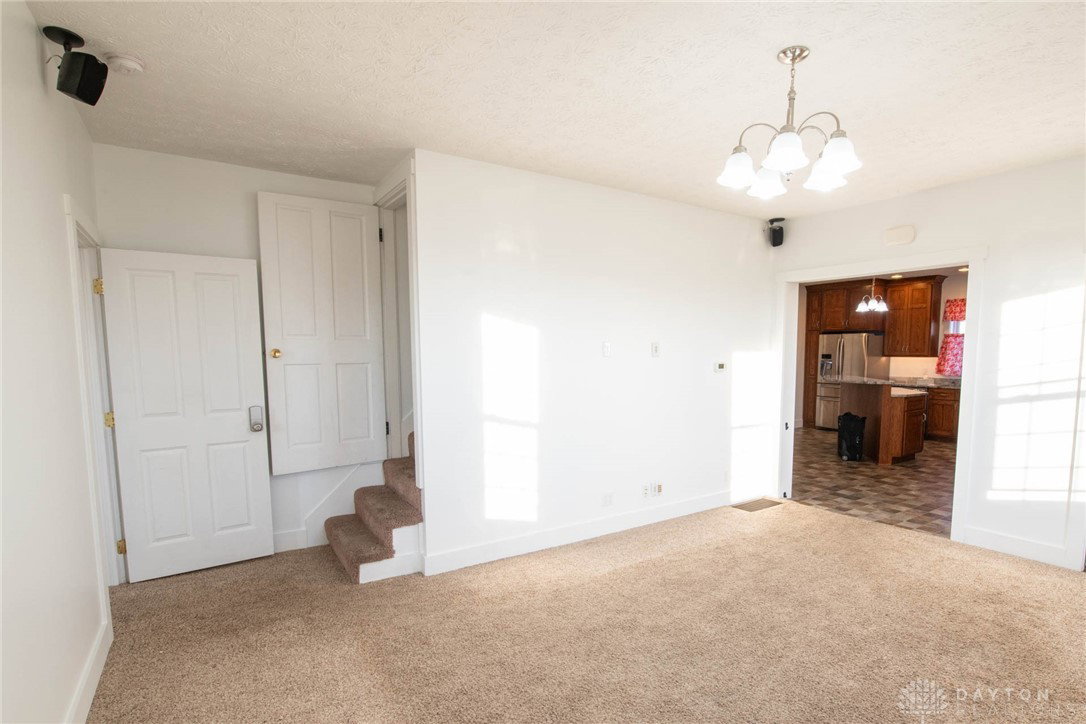


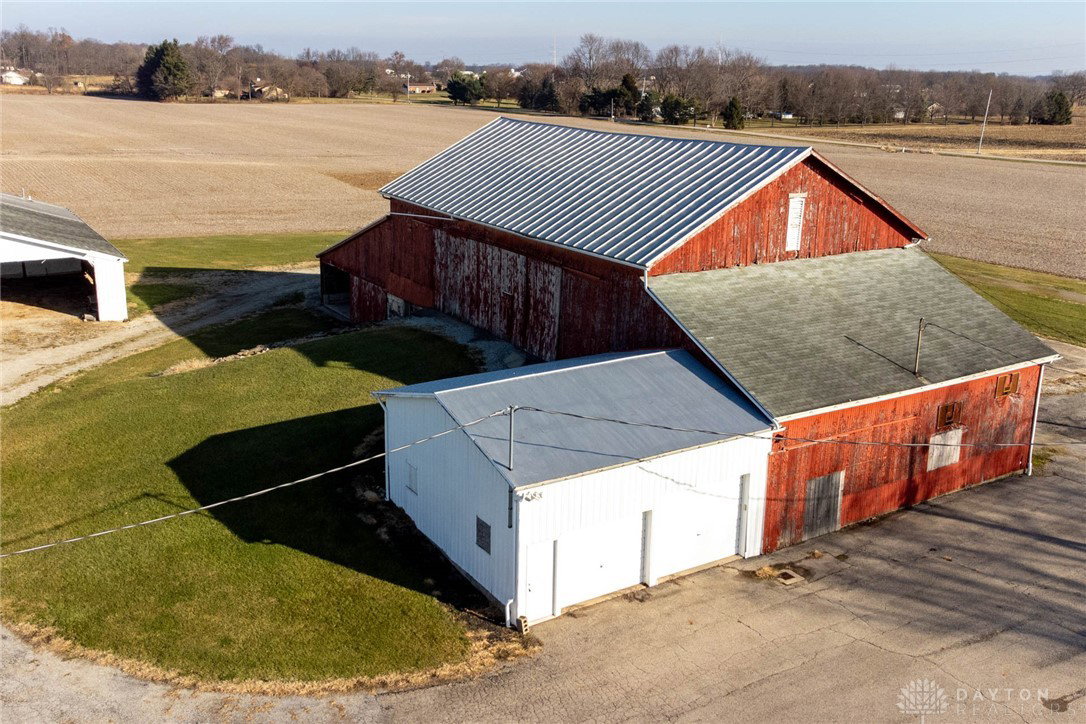


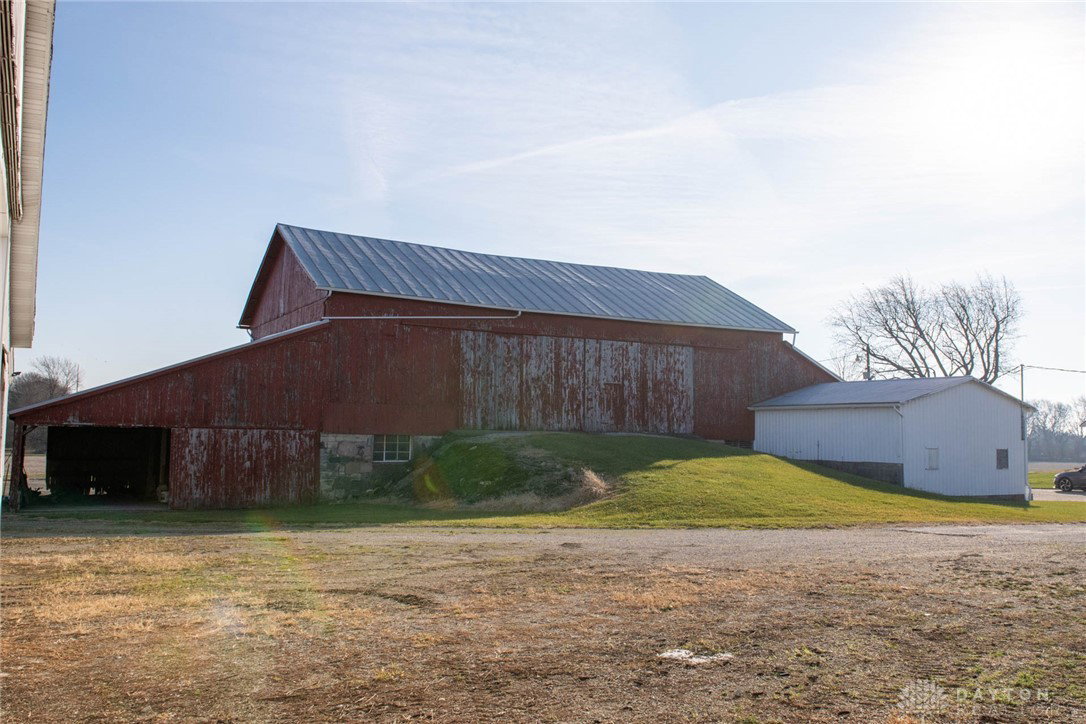


Welcome to country living at it's finest! Spacious 2 Story Home boasts 6 Bedrooms, 3 Full Bathrooms, over 3,400 Square Feet, and 2 Basements (see floorplan in photos), all situated on 10 Acres - perfect Mini Farm! Main Level offers Family Room, Living Room, Kitchen, Dining Room, Primary Bedroom, and 2 Full Baths (one is handicap accessible). Family Room offers Access to New Basement/Rec Room, Closet, and French Doors leading to back Patio. Kitchen offers Appliances (Convey), Custom Made Cabinetry in Walnut (Ceiling High-Cabinets Adjust/Pivot/Slide Out, Soft Close), Granite Countertops, Island, and Pantry/Storage (11 x 11). Primary Bedroom offers Full Bath and Walk In Closet/Room. Upper Level offers Attic Access, Full Bath, and 5 additional Bedrooms (1 with Walk In Closet). Access to Original Basement from Kitchen (Plumbed for Bath/Shower, Storage, Utility Sink, Walk Out, Water Heater 120 Gal). New Basement/Rec Room (Closet/Sump Pump, Recessed Lighting). All Rooms are spacious with 9 FT Tall Ceilings and may function to fit your needs (Art Studio, Daycare, Home Office, Home School, Nursery, etc). Home Renovated 2012 with the following additions: Upstairs Bedroom, Upstairs Bathroom, Family Room, 2nd Basement (Finished Rec Room). Outside enjoy all the comforts of Rural Living: Back Patio, Circle Driveway, Covered Front Porch, Fire Pit, 33 FT Round Above Ground Pool w/ Custom Deck, Heater, Pool House. Outbuildings Include: Milk House (Electric, Storage, Well), 3 Grain Bins (Storage), Red Barn (2 Car Garage, Concrete Floor, Doors on 3 Sides, Electric, Loft, New Wood Flooring), White Barn w/ Lean-To (Concrete Floor, Electric, Heated, Office, Plumbing/Bathroom, Shelving Conveys). Revenue opportunity: use barns for a passive income by renting out parking spaces – a simple yet lucrative way to generate extra cash flow. Covered Front Porch is greeted by the Sunrise and Back Patio is greeted by the Sunset. Call today for a private showing; your homestead haven awaits!
Courtesy of Marilyn R Dyer and eXp Realty
Selling Office: Glasshouse Realty Group.
The data relating to real estate for sale on this website comes in part from the Broker Reciprocity program of the Dayton Area Board of Realtors® MLS IDX Database. Real estate listings from the Dayton Area Board of Realtors® MLS IDX Database held by brokerage firms other than KELLER WILLIAMS COMMUNITY PARTNERS are marked with the IDX logo and are provided by the Dayton Area Board of Realtors® MLS IDX Database. Information is provided for consumers' personal, non-commercial use and may not be used for any purpose other than to identify prospective properties consumers may be interested in. Copyright© 2026 Dayton Area Board of Realtors®

/u.realgeeks.media/miamivalleydreamhomes/dayton_realtors_don_cyndi.jpg)