


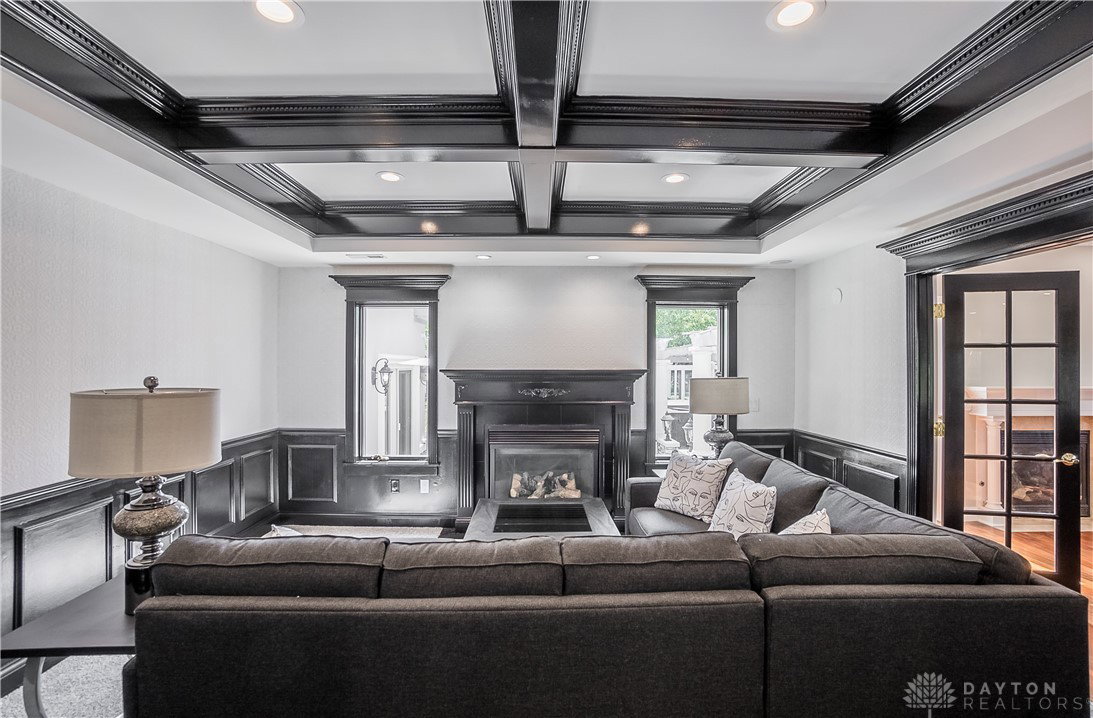


This stunning 4-bedroom, 3.5-bathroom home is located in the prestigious Country Club of the North, offering a perfect blend of luxury and comfort. The open floor plan is designed to impress, with large windows throughout the home that provide abundant natural light and breathtaking views of the golf course. The spacious living area features a cozy gas fireplace, making it an inviting space to relax or entertain. The gourmet kitchen is a chef's dream, complete with high-end stainless steel appliances, granite countertops, and a large center island. It flows seamlessly into the dining area, making it perfect for both casual meals and formal gatherings. The master suite is a true retreat, featuring a spa-like bathroom with a soaking tub, walk-in shower, dual vanities, and a spacious walk-in closet. Three additional bedrooms offer ample space for family and guests, with one including its own en-suite bathroom for added convenience. Step outside to your private oasis, where you'll find an outdoor kitchen, perfect for al fresco dining and entertaining. Unwind in the hot tub or enjoy the peaceful ambiance by the gas fireplace on the patio, all while taking in the serene views of the meticulously landscaped backyard and the renowned Jack Nicklaus-designed golf course. This home offers the ultimate in luxury living within one of the most sought-after communities. Don’t miss the opportunity to make this exceptional property your own!
Courtesy of Robert Biedenharn and Home Experts Realty
Selling Office: eXp Realty.
The data relating to real estate for sale on this website comes in part from the Broker Reciprocity program of the Dayton Area Board of Realtors® MLS IDX Database. Real estate listings from the Dayton Area Board of Realtors® MLS IDX Database held by brokerage firms other than KELLER WILLIAMS COMMUNITY PARTNERS are marked with the IDX logo and are provided by the Dayton Area Board of Realtors® MLS IDX Database. Information is provided for consumers' personal, non-commercial use and may not be used for any purpose other than to identify prospective properties consumers may be interested in. Copyright© 2026 Dayton Area Board of Realtors®

/u.realgeeks.media/miamivalleydreamhomes/dayton_realtors_don_cyndi.jpg)