


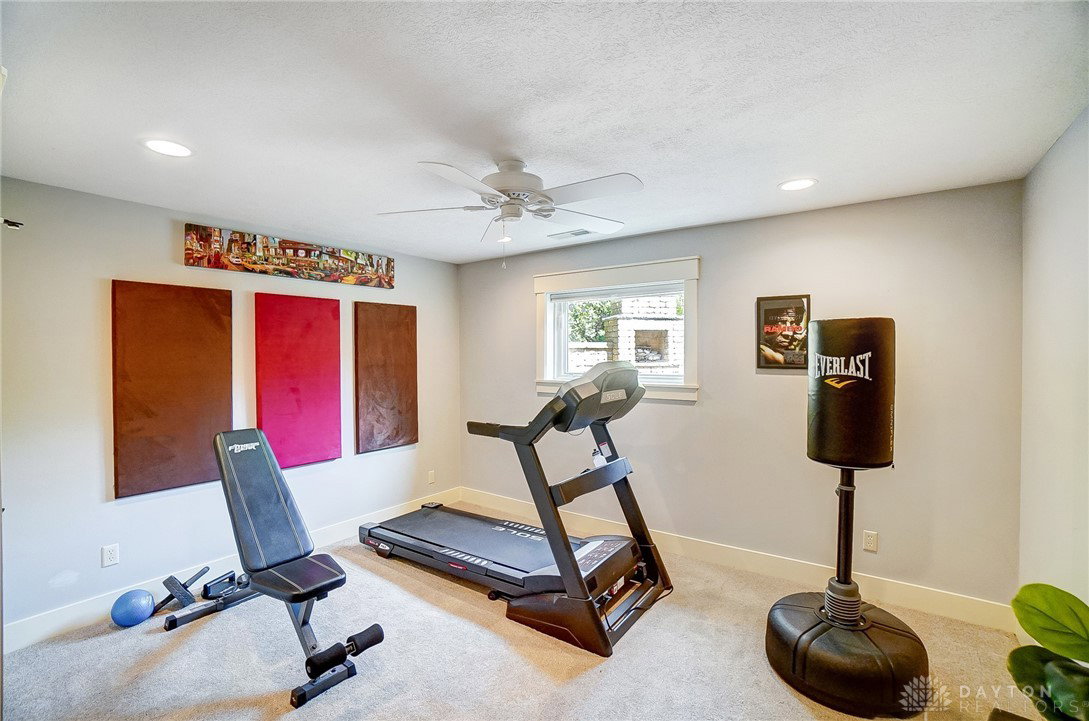


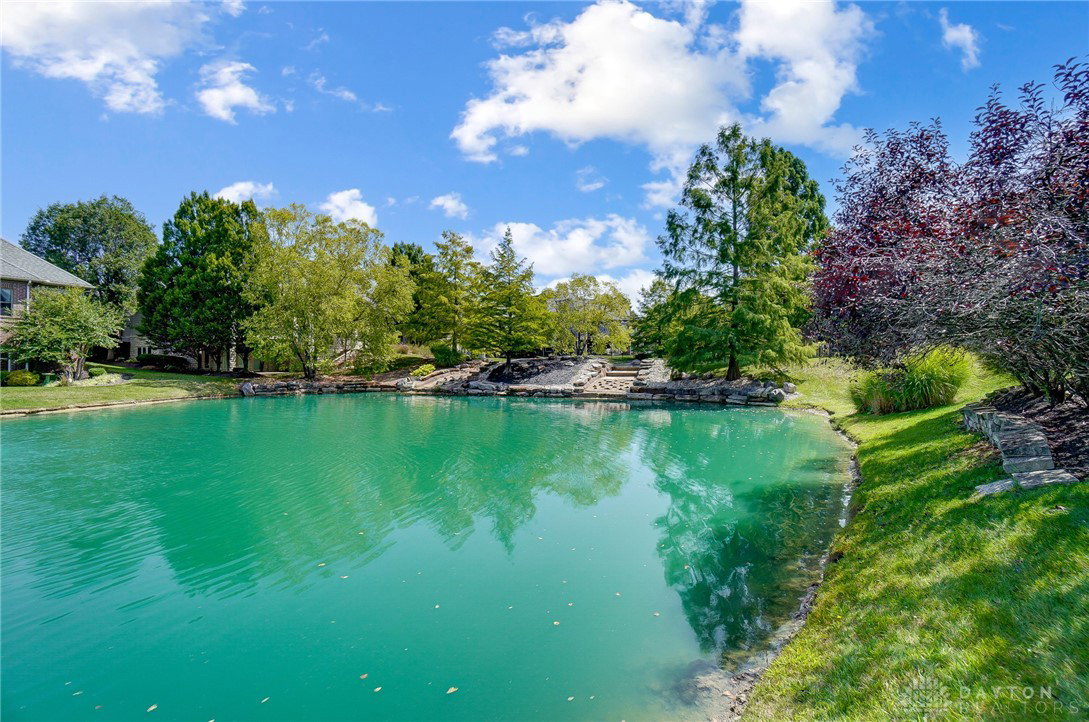


Don’t miss the chance to see this exquisite custom Craftsman home by Simms! A paver drive and walkway guide you to the inviting covered entry. Step inside to discover 12-foot ceilings with elegant crown molding. The dining and great rooms feature beautiful hardwood flooring. The kitchen is a chef’s delight, equipped with granite countertops, a gas cooktop, stainless steel appliances, and an island with bar seating. Adjacent to the kitchen, the hearth room boasts a stone fireplace and built-in shelving. The first-floor owner’s suite includes a tray ceiling, double walk-in closets, and an ensuite bathroom with double vanities with rope-edge tops, a soaking tub, and a separate tiled shower. Upstairs, you’ll find a loft and two bedrooms sharing a Jack-and-Jill bath. Enjoy stunning water views from the owner’s suite, great room, breakfast room, and even the upstairs bedroom. Relax on the expansive 58-foot multi-level paver patio while watching the giant Koi, catfish, and bass swim by. An outdoor gas fireplace adds a cozy touch for roasting marshmallows or creating ambiance. The lower level is a home within a home, featuring a granite-topped wet bar, a stacked stone fireplace, a theater room with a projector and built-in speakers, a large full bath, and a potential fifth bedroom (without egress). Plus, a SumpJet water-powered sump pump ensures you’re protected even if the power goes out. Be sure to put this one on your ‘must see’ list!
Courtesy of David Campbell and Coldwell Banker Heritage
Selling Office: Coldwell Banker Heritage.
The data relating to real estate for sale on this website comes in part from the Broker Reciprocity program of the Dayton Area Board of Realtors® MLS IDX Database. Real estate listings from the Dayton Area Board of Realtors® MLS IDX Database held by brokerage firms other than KELLER WILLIAMS COMMUNITY PARTNERS are marked with the IDX logo and are provided by the Dayton Area Board of Realtors® MLS IDX Database. Information is provided for consumers' personal, non-commercial use and may not be used for any purpose other than to identify prospective properties consumers may be interested in. Copyright© 2026 Dayton Area Board of Realtors®

/u.realgeeks.media/miamivalleydreamhomes/dayton_realtors_don_cyndi.jpg)