


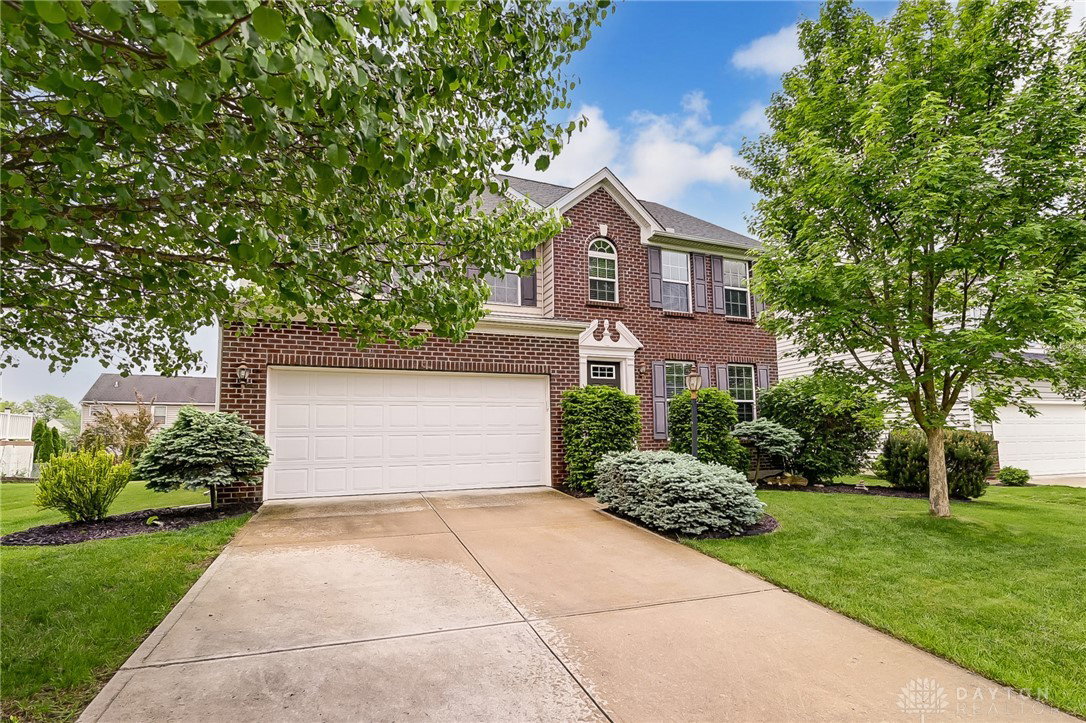


Welcome home to this spacious and hard to find Chantilly model in Waterford Landing. Situated on a quiet street, this home boasts low maintenance curb appeal, fully fenced rear yard and back deck, perfect for entertaining or your morning coffee. Once inside, you'll fall in love with the open floor plan and abundance of natural light and windows. Hardwood floors meet you at the front entry way and continue through the kitchen and dining room. The first and second floor carpet was just replaced in 2021. The front sitting area is perfect for an office or play room. The living room boasts two story ceilings and a wall of gorgeous windows, adding to the open and spacious feel in this home. The kitchen features an extra long island, stainless appliances, upgraded cherry cabinetry and pantry. The kitchen is open to the living room and the brightly lit dining area. Make your way up the stairs to the second floor landing that overlooks the living room below. Up here you will find all three bedrooms and two full baths, including the generously sized primary suite. The primary features vaulted ceilings, walk in closet and 5 piece ensuite bath. The basement offers a large rec space, perfect for a movie room or just hanging out. There is also rough in plumbing for a half bath and unfinished space that provides ample storage. Another bonus is the new roof just installed in 2021. This home is just minutes to popular shopping and dining and a quick commute to Wright-Patt AFB.
Courtesy of Casey Hartman and Glasshouse Realty Group
Selling Office: Coldwell Banker Heritage.
The data relating to real estate for sale on this website comes in part from the Broker Reciprocity program of the Dayton Area Board of Realtors® MLS IDX Database. Real estate listings from the Dayton Area Board of Realtors® MLS IDX Database held by brokerage firms other than KELLER WILLIAMS COMMUNITY PARTNERS are marked with the IDX logo and are provided by the Dayton Area Board of Realtors® MLS IDX Database. Information is provided for consumers' personal, non-commercial use and may not be used for any purpose other than to identify prospective properties consumers may be interested in. Copyright© 2026 Dayton Area Board of Realtors®

/u.realgeeks.media/miamivalleydreamhomes/dayton_realtors_don_cyndi.jpg)