


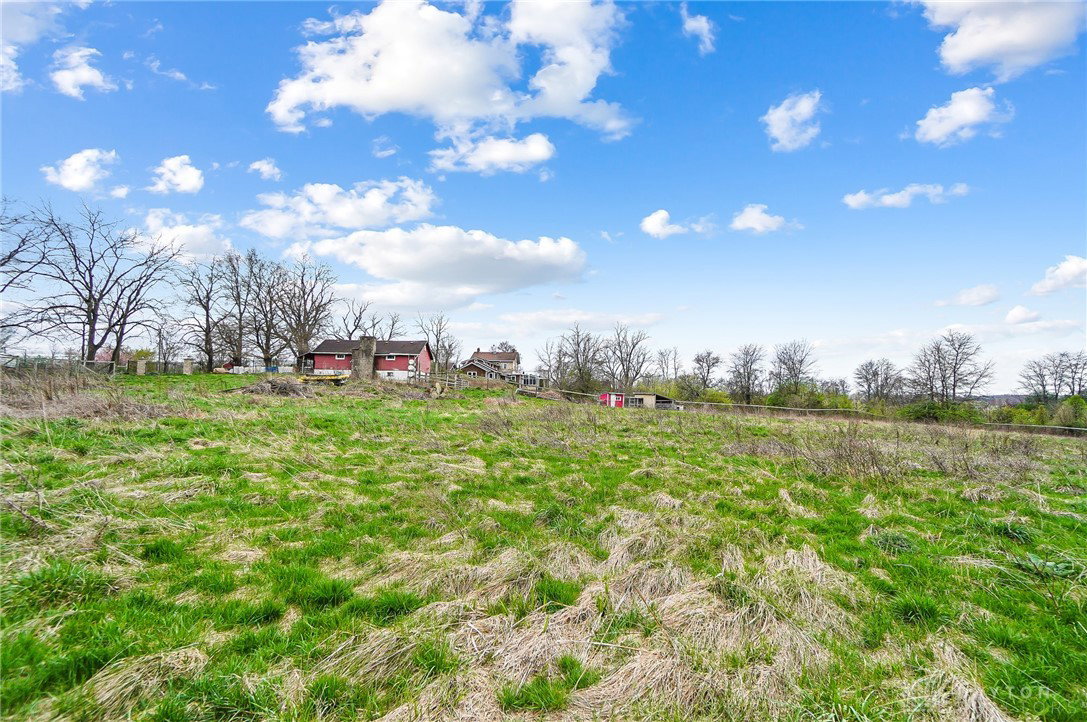


Possibilities abound in this stunningly restored 1812 (or earlier) limestone house that is situated on 5.791 acres with an adjacent lot encompassing 10.913 acres included. Total acreage is 16.632. The 10.913 acre tract is located within a conservation easement and cannot be developed. $1.0MM spent in recent years for a FULL renovation of this charming home, making it ready to meet the needs of the most discerning buyer. Highlights include all new plumbing, mechanicals and electric, new roof-windows-cherry kitchen with Quartz tops-high end appliances, solar array that nearly makes the electric bill a thing of the past, geothermal heating, tankless hot water, recently painted, newer wood floor refinish, zoned heating, heated master bathroom floor--the list goes on and on. 3+ Bedrooms, mother in law or student "suite". First floor ideally set up for "in law" or high school/college student suite with 3 rooms; bedroom with attached bath and 2 other rooms (study/gaming room?) and an additional living space. 3 season solarium room on the first floor has been constructed over a stamped concrete floor with large hot tub (conveys). All of this is complemented by an attached 2+ car garage, a newer built 3 car detached garage, "barn", 2 sheds, chicken or duck building (set up for laying), water producing spring house. The private estate lot offers seclusion from the Kroger/Menards Plaza and I-675, all of which are less than 3-5 minutes away. Ask about the opportunity to acquire additional land (listed separately) Line drawing for representative purposes only. Refer to documents attached to this listing for further details on this remarkable historic home.
Courtesy of Jeffrey B Peterson and Key Realty
Selling Office: Key Realty.
The data relating to real estate for sale on this website comes in part from the Broker Reciprocity program of the Dayton Area Board of Realtors® MLS IDX Database. Real estate listings from the Dayton Area Board of Realtors® MLS IDX Database held by brokerage firms other than KELLER WILLIAMS COMMUNITY PARTNERS are marked with the IDX logo and are provided by the Dayton Area Board of Realtors® MLS IDX Database. Information is provided for consumers' personal, non-commercial use and may not be used for any purpose other than to identify prospective properties consumers may be interested in. Copyright© 2026 Dayton Area Board of Realtors®

/u.realgeeks.media/miamivalleydreamhomes/dayton_realtors_don_cyndi.jpg)