


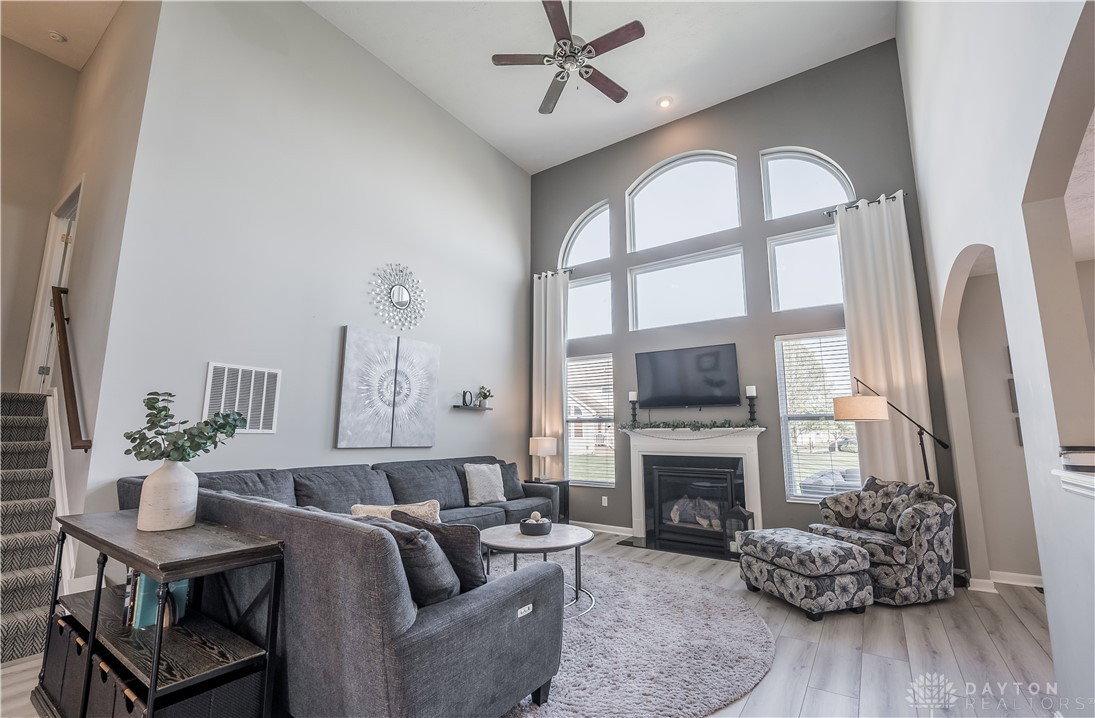


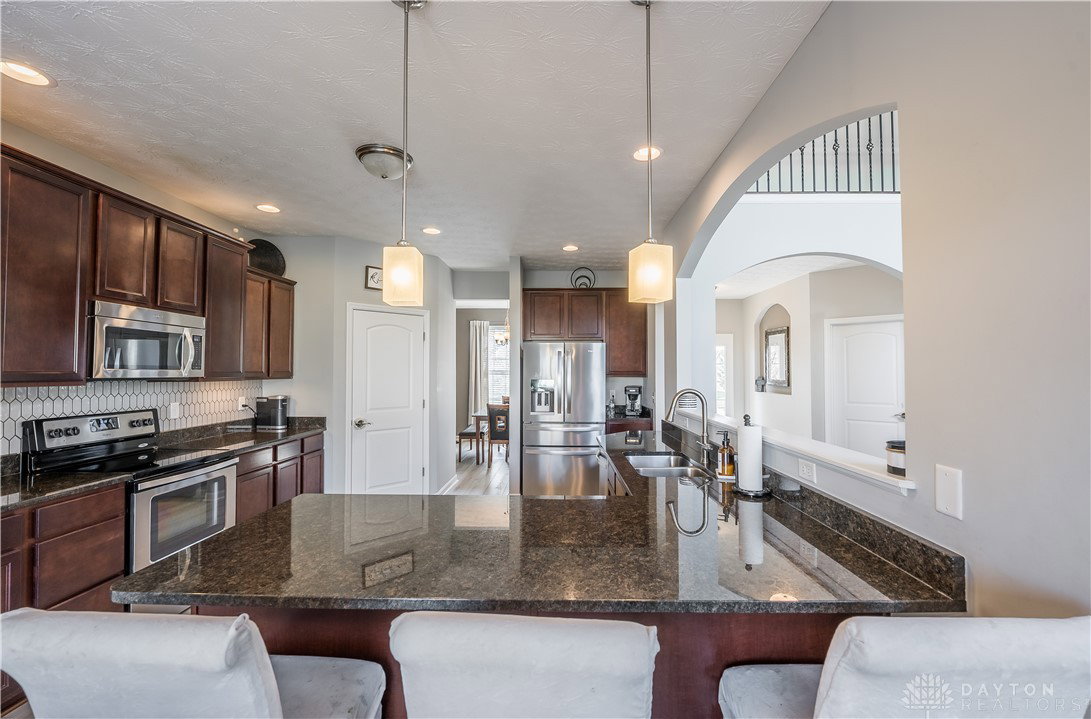


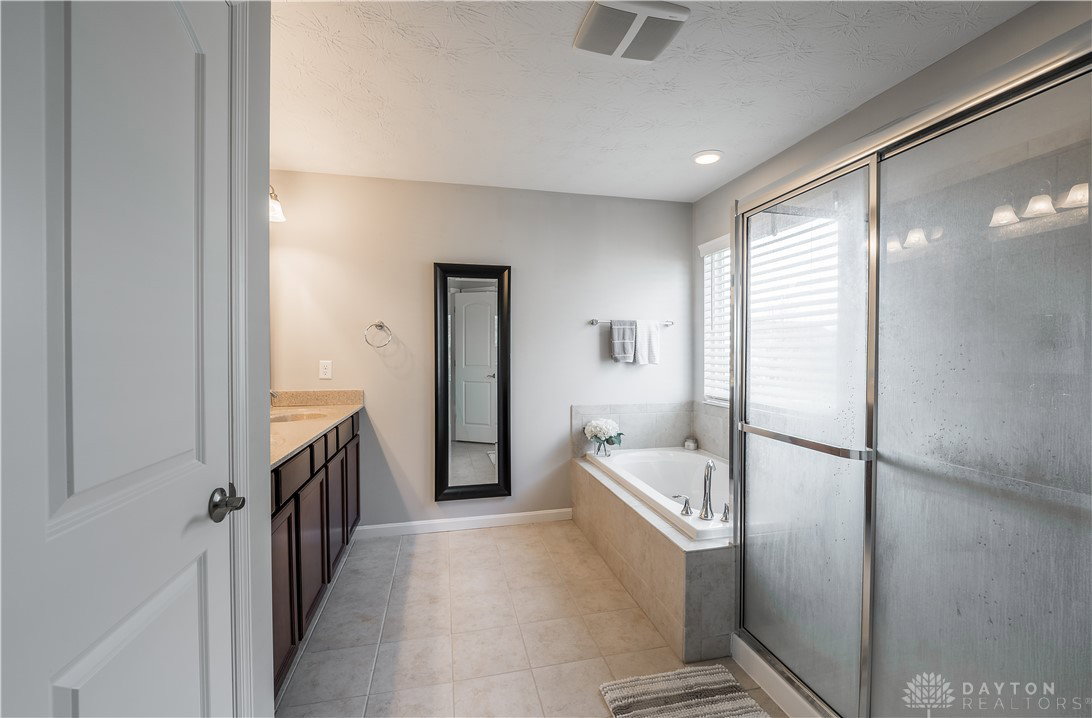


Prepare to fall in love at first sight! This gorgeous home in Windpointe of Englewood boasts an inviting covered front porch & fresh landscaping. As you enter you are greeted by soaring 18 ft ceilings, the natural light of the great room wall of windows & a gas fireplace. The first floor features an updated kitchen with stainless steel appliances, new back splash, and stunning granite countertops, along with breakfast, dining and mud rooms. Ascending upstairs, discover the master retreat secluded on its own level, with a remodeled walk-in closet crafted by Closets by Design, and a luxurious en suite bath. Just a few steps further up, the laundry room and three additional sizable bedrooms and a full bath await. Descend from the main level to find the cozy family room and a convenient half bath. Venture to the lowest level to unveil the impressive recreation room, which could double as a fifth bedroom or home theater, plus ample additional storage. The striking updated luxury vinyl floors and contemporary stair carpeting are sure to captivate. Step out onto the expansive composite deck through the back doors, perfect for enjoying the spring weather. The exterior lighting is just one of the many charming features that make this home special. The two car oversized garage offers extra room for storage. New water heater (23) and battery back up sump pump. Don't miss your chance to tour this exceptional property with 5 floors of finished living space and over 3000 sq ft! Schedule your tour before its too late.
Courtesy of Amy Stamps and Keller Williams Home Town Rlty
Selling Office: Howard Hanna Real Estate Serv.
The data relating to real estate for sale on this website comes in part from the Broker Reciprocity program of the Dayton Area Board of Realtors® MLS IDX Database. Real estate listings from the Dayton Area Board of Realtors® MLS IDX Database held by brokerage firms other than KELLER WILLIAMS COMMUNITY PARTNERS are marked with the IDX logo and are provided by the Dayton Area Board of Realtors® MLS IDX Database. Information is provided for consumers' personal, non-commercial use and may not be used for any purpose other than to identify prospective properties consumers may be interested in. Copyright© 2026 Dayton Area Board of Realtors®

/u.realgeeks.media/miamivalleydreamhomes/dayton_realtors_don_cyndi.jpg)