


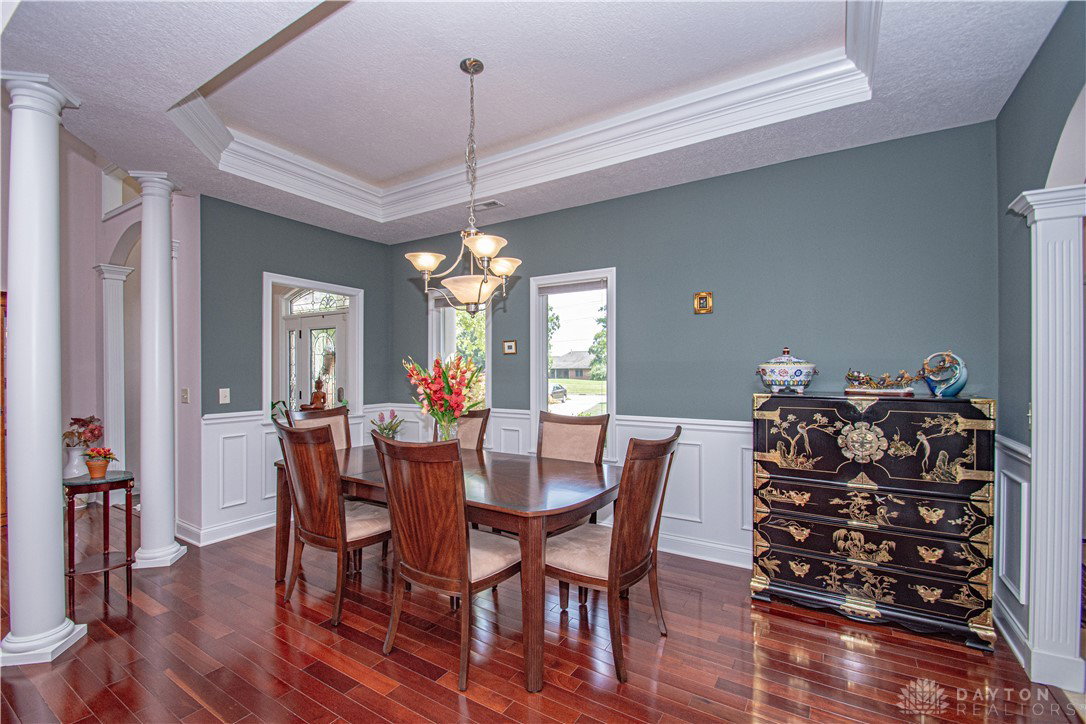


Welcome to luxury living! Located on this Jack Nicklaus designed golf course, CCN. This 4 Bed, 2.5 bath haven boasts 3466 sf! The tile-floored foyer, bathed in natural light, greets you. The heart of the home is an expansive living room that flows into DR. Vaulted ceilings add an airy touch, amplifying the sense of spaciousness while Brazilian hardwood floors exude warmth & luxury. The spacious kitchen boasts tons of work areas and features stunning black start granite counters and backsplashes. A breakfast room within the kitchen invites cozy family meals. Master bdrm with picturesque window looking out to golf course and pond. Enjoys large his & hers walk-in closets w/ bathroom featuring jetted tub that looking out to grotto of plans/flowers, double sinks, & sizable custom tile shower, 2 additional roomy bedrooms share a large bath on this level. An upstairs room presents itself as a versatile space:4th bedroom. A cozy den to relax or watch TV/games, with sliding door walkout to the patio porch. 2 additional rooms with a view of the golf course can be used for workout/library/office/hobby. The 3 car garage. A new roof '22, HVAC '23, ensuring your comfort and peace of mind for years to come. The patio and back porch offer views of the golf course. New water heater being installed 3/20/24.
Courtesy of Andrew Gaydosh and eXp Realty
Selling Office: Comey & Shepherd REALTORS.
The data relating to real estate for sale on this website comes in part from the Broker Reciprocity program of the Dayton Area Board of Realtors® MLS IDX Database. Real estate listings from the Dayton Area Board of Realtors® MLS IDX Database held by brokerage firms other than KELLER WILLIAMS COMMUNITY PARTNERS are marked with the IDX logo and are provided by the Dayton Area Board of Realtors® MLS IDX Database. Information is provided for consumers' personal, non-commercial use and may not be used for any purpose other than to identify prospective properties consumers may be interested in. Copyright© 2026 Dayton Area Board of Realtors®

/u.realgeeks.media/miamivalleydreamhomes/dayton_realtors_don_cyndi.jpg)