


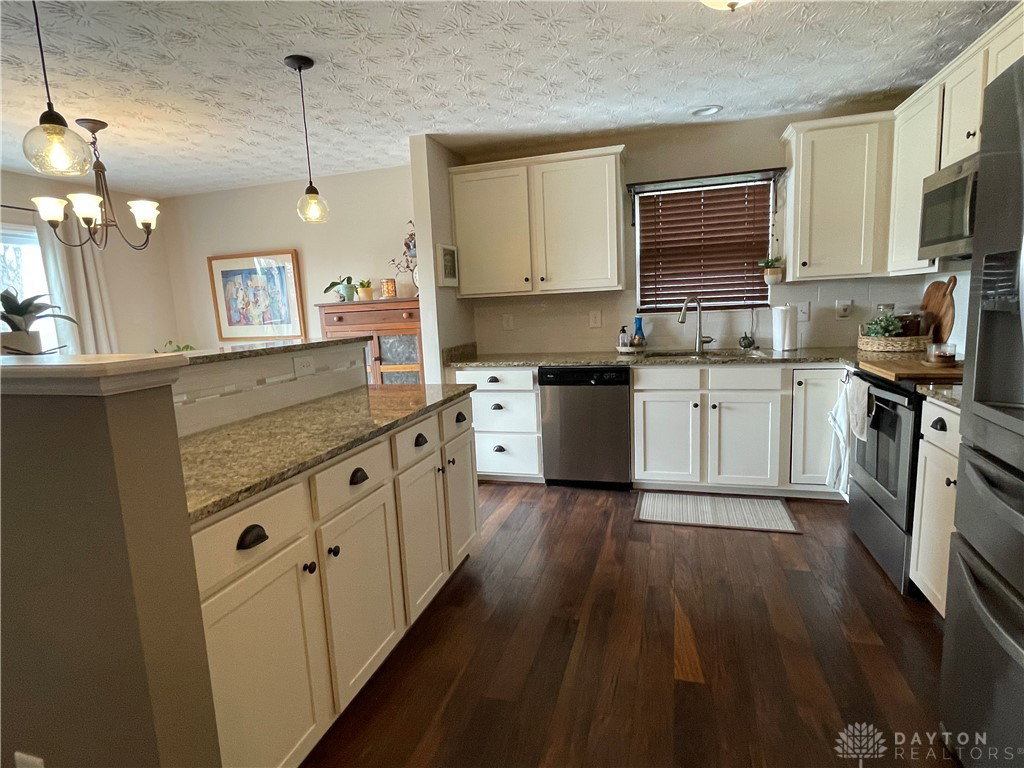


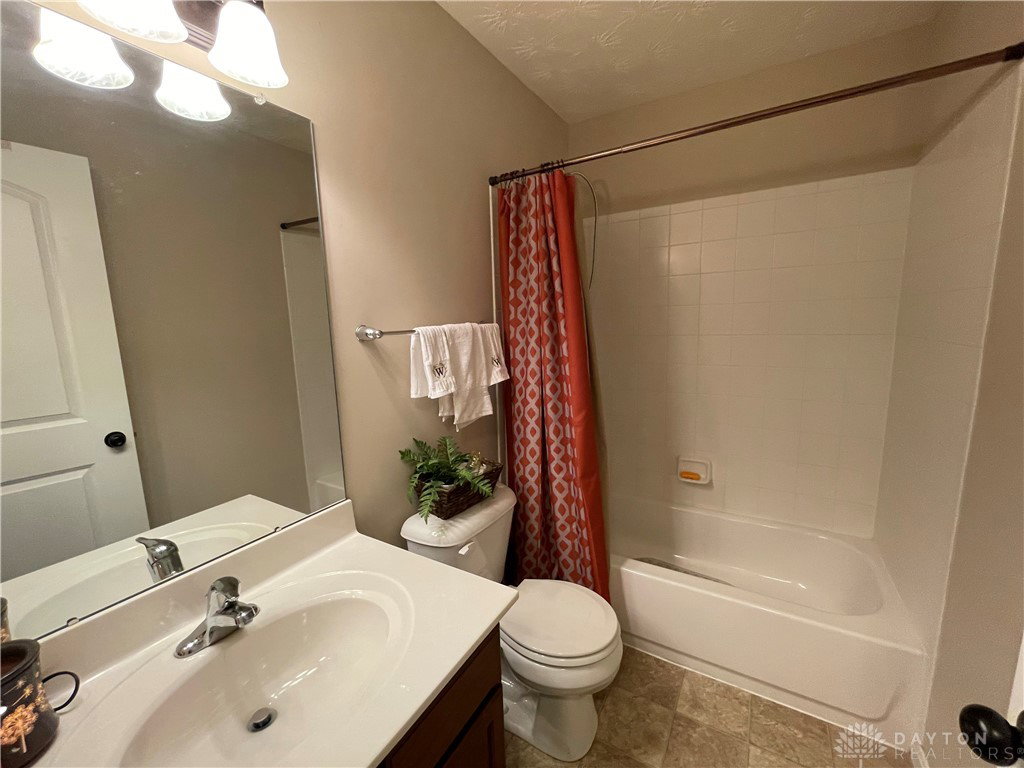


Looking for your dream home? Here it is! Built in 2015 this brick, 1.5 story home offers 4 bedrooms & 3.5 baths, stone fireplace, cathedral ceiling, recessed lighting, ceiling fans, lower level finished walkout with deck & covered hot tub! The kitchen is spacious and open to the great room w/granite countertops, wood cabinets, SS appliances, island & walk out to Juliette deck! Main level has split floor plan w/three bedrooms & full bath, Master bdrm w/ensuite, walk in shower & walk in closet and centrally located laundry/pantry room. You'll notice the arched top wood doors, open staircase, large closets and ample storage as you walk throughout the home. On the upper level there is another bedroom & full bath and a flex/office space (that could become a 5th bedroom) w/catwalk that overlooks main level great room! The finished basement has walk out to deck & covered hot tub, a second laundry area, 1/2 bath (could become a full) finished entertaining area w/custom built ins, shiplap, bar w/brick wall, rec room, playroom under stairs for the kiddos and 2 storage rooms! This exquisite home is located on a cul-de-sac with no rear neighbors, open communal green space maintained by the HOA in rear, a wooded area on the lot, a putting green, fenced turn out area for pets, double rear decks, hot tub w/privacy shades, new railing, lawn shed and more! With finished basement area there is 2,684 sq ft of living space! Make an appointment today to tour this gorgeous home!
Courtesy of Linda Hendershot and Coldwell Banker Heritage
Selling Office: Keller Williams Advisors Rlty.
The data relating to real estate for sale on this website comes in part from the Broker Reciprocity program of the Dayton Area Board of Realtors® MLS IDX Database. Real estate listings from the Dayton Area Board of Realtors® MLS IDX Database held by brokerage firms other than KELLER WILLIAMS COMMUNITY PARTNERS are marked with the IDX logo and are provided by the Dayton Area Board of Realtors® MLS IDX Database. Information is provided for consumers' personal, non-commercial use and may not be used for any purpose other than to identify prospective properties consumers may be interested in. Copyright© 2026 Dayton Area Board of Realtors®

/u.realgeeks.media/miamivalleydreamhomes/dayton_realtors_don_cyndi.jpg)