


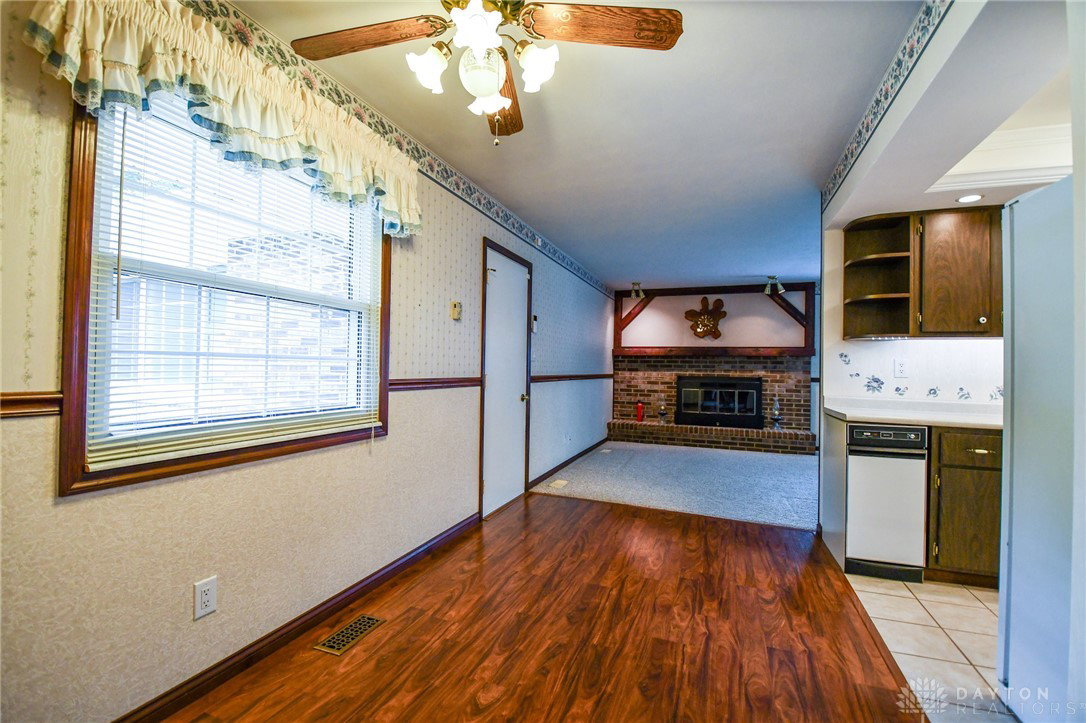


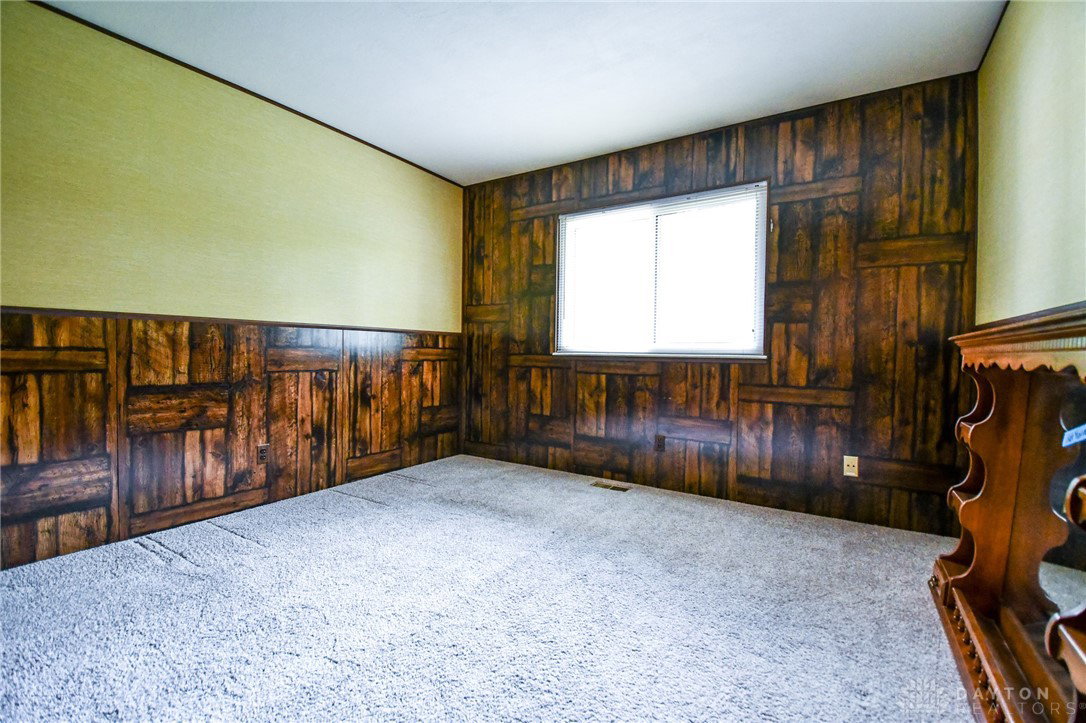


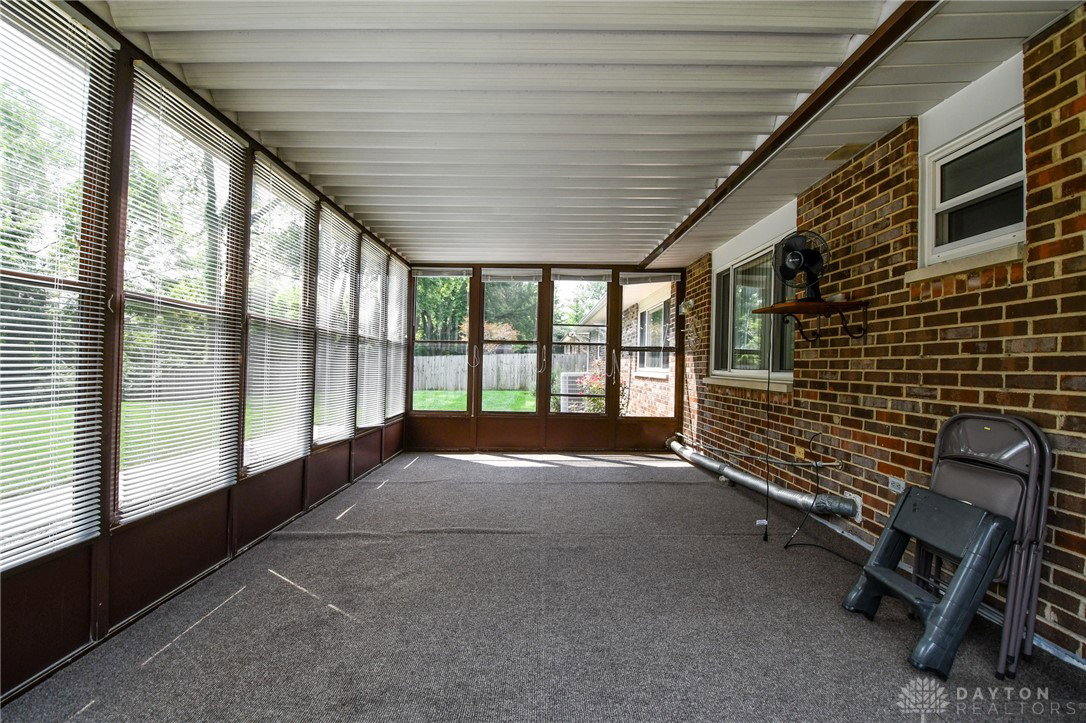


Lovingly cared for and ready for new owners! This wonderful 3 bedroom, 2 1/2 bath home is located within Beavercreek City, in the Saville Farm Estates neighborhood. From the minute you pull in the driveway you will love this home! Wonderful curb appeal, gorgeous lawn and landscaping beds, landscape lighting, and wonderful backyard with shed. This is a one owner home and has several special features - whole house gas powered generator, gas/electric connection for dryer, gas water heater and furnace, heated 2 car garage and garage door with wifi/smartphone integration, gas fireplace with newer rain cover and chimney cap. The living areas are spacious, and the kitchen has a perfect view of the family room and fireplace for cold winter nights. Kitchen has undercabinet lighting, newer appliances, and pantry. There is also a large laundry room with washer/dryer, storage area and 1/2 bath with direct access to the backyard. Hall bath has updated vanity and master bath has been completely remodeled. Enclosed rear patio with full window/screens for cool summer nights. Just minutes from a park, a swim club, schools, shopping, Wright State and WPAFB. Don't delay call your REALTOR® today and make this YOUR new home!
Courtesy of Deborah L Sasser and Keller Williams Advisors Rlty
Selling Office: Keller Williams Community Part.
The data relating to real estate for sale on this website comes in part from the Broker Reciprocity program of the Dayton Area Board of Realtors® MLS IDX Database. Real estate listings from the Dayton Area Board of Realtors® MLS IDX Database held by brokerage firms other than KELLER WILLIAMS COMMUNITY PARTNERS are marked with the IDX logo and are provided by the Dayton Area Board of Realtors® MLS IDX Database. Information is provided for consumers' personal, non-commercial use and may not be used for any purpose other than to identify prospective properties consumers may be interested in. Copyright© 2026 Dayton Area Board of Realtors®

/u.realgeeks.media/miamivalleydreamhomes/dayton_realtors_don_cyndi.jpg)