


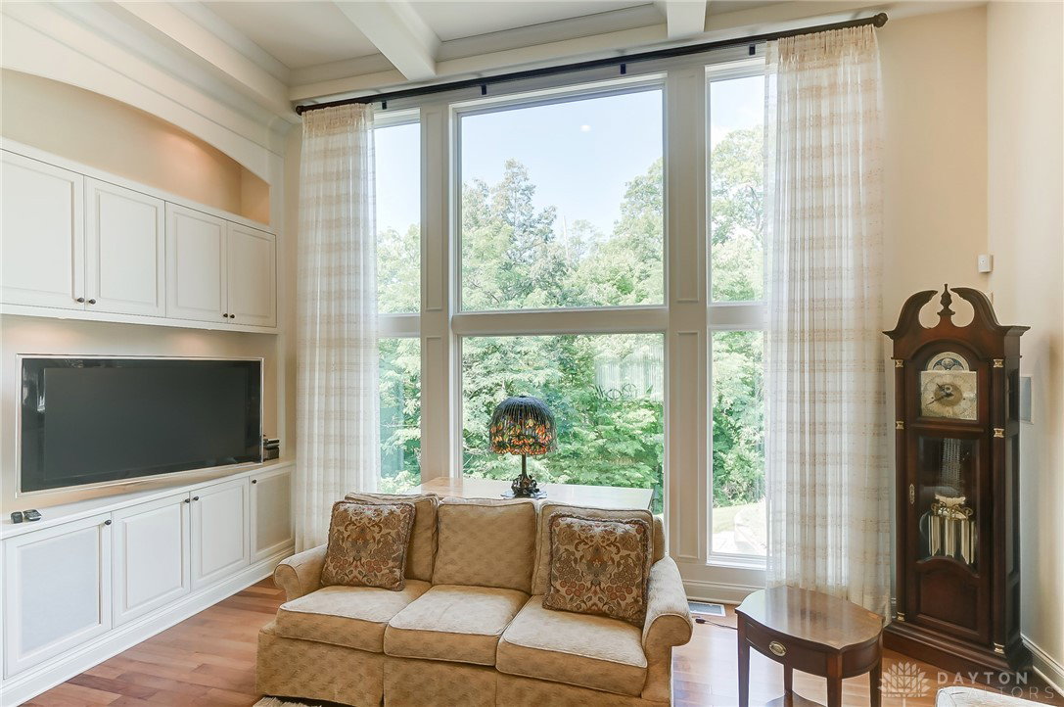


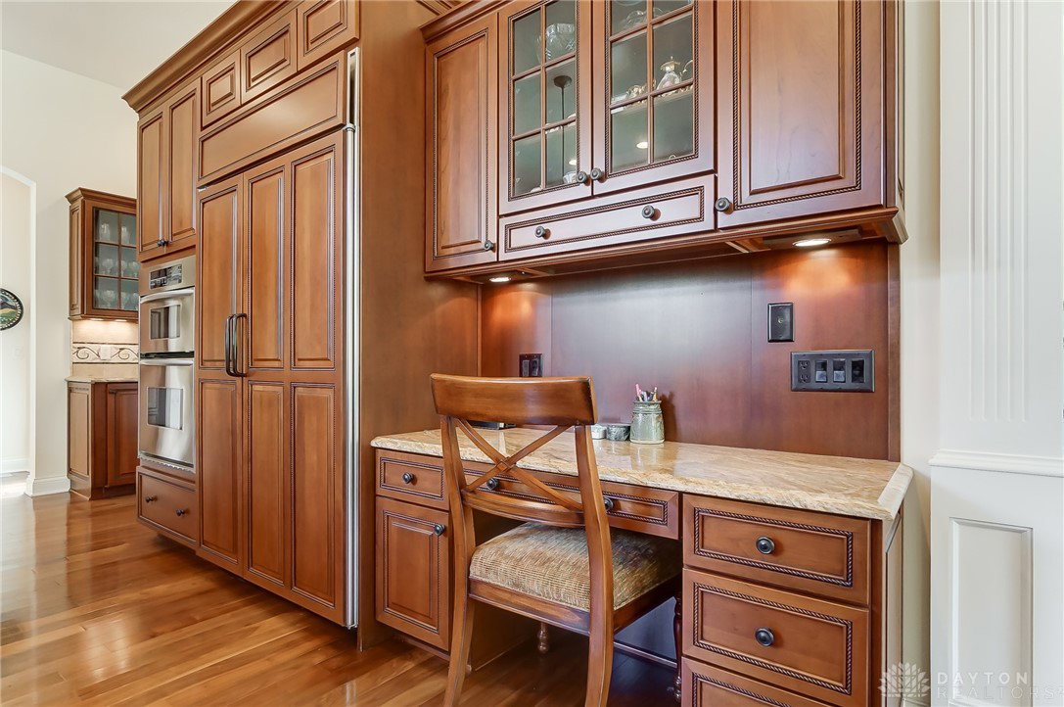


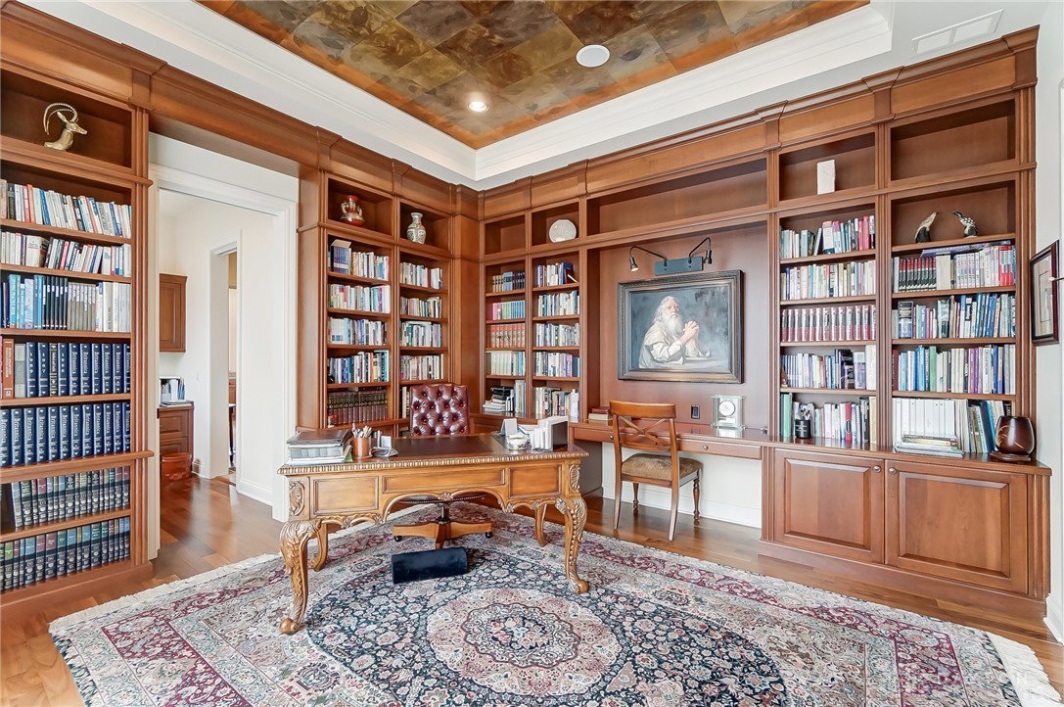


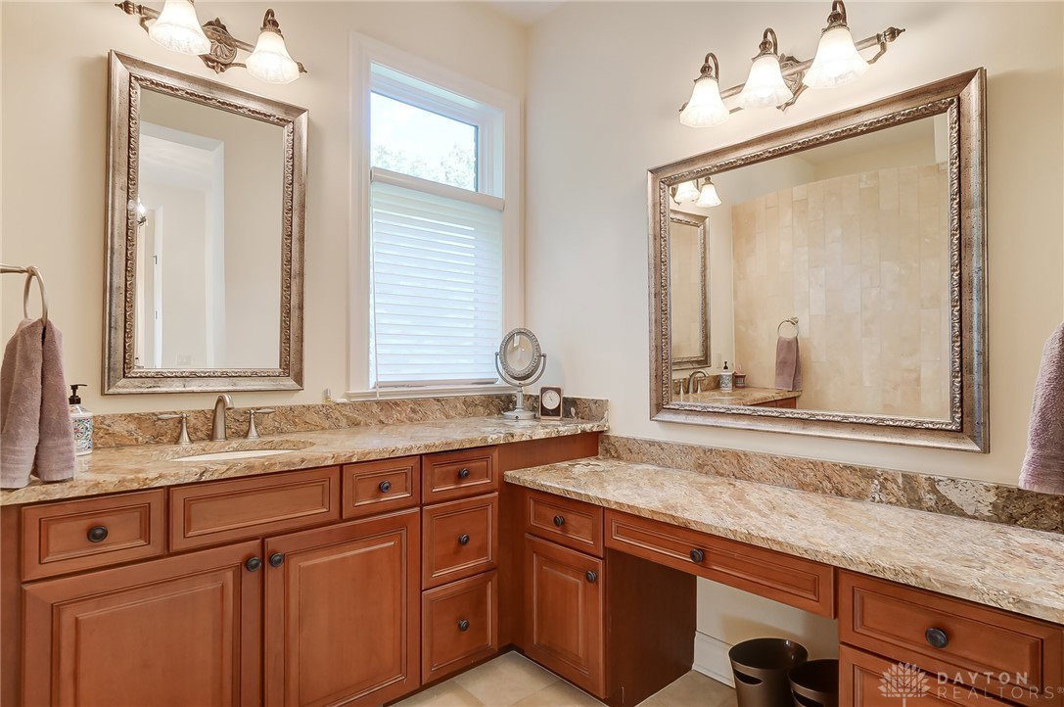


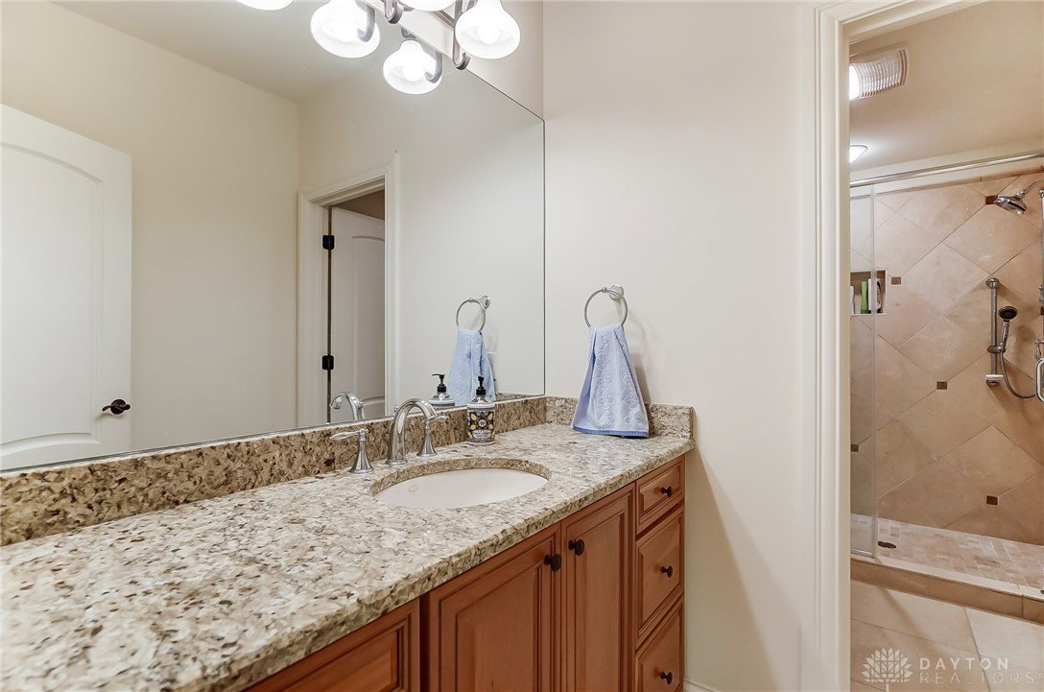


This unparalleled custom built GA White estate will satisfy the most discerning buyer. When the current owners designed this home, no detail was left out. Entering through the stately front doors from the paver driveway, be welcomed with an expansive foyer, stately woodwork and grand staircase with detailed iron railings and graceful flowing stairs. Flanking this area is a beautiful library with separate office and beautiful dining room with tray ceiling. The expansive great room features built ins, gas fireplace and wall of windows and it flows into the breakfast nook with custom smart blinds and chef's kitchen with beautiful cabinetry and a large island that features additional refrigeration drawers. The kitchen also features a Viking gas range and warmer oven. A butlers pantry with exterior entrance is well thought out. A large screened porch and covered patio enhance the comfort in this area. The first-floor master suite includes dual master closets and changing area with a set of angled tailor style mirrors that flows into a soothing ensuite with a large soaking tub with custom stained glass, dual vanities, large tiled shower and laundry chute for convenience. Travel up the grand staircase find custom built-in art nooks that are perfect for your collection. Upstairs find two guest suites complete with private baths and walk in closets. The finished walk out lower level features an abundance of natural light. The expansive great room with built ins include McIntosh surround system and new Samsung TV, gas fireplace flows into a billiard room, home gym, additional guest suite with private bath and two additional bonus rooms. Travel to the rear of the home and find an exterior built-in storage room, a gas fire pit with built-in seating and lovely views of the private wooded back lawn. A three-car garage with built in storage and separate side entrance for easy basement access for maintenance completes this quintessential residence.
Courtesy of Jamie Wilson and Coldwell Banker Heritage
Selling Office: BHHS Professional Realty.
The data relating to real estate for sale on this website comes in part from the Broker Reciprocity program of the Dayton Area Board of Realtors® MLS IDX Database. Real estate listings from the Dayton Area Board of Realtors® MLS IDX Database held by brokerage firms other than KELLER WILLIAMS COMMUNITY PARTNERS are marked with the IDX logo and are provided by the Dayton Area Board of Realtors® MLS IDX Database. Information is provided for consumers' personal, non-commercial use and may not be used for any purpose other than to identify prospective properties consumers may be interested in. Copyright© 2026 Dayton Area Board of Realtors®

/u.realgeeks.media/miamivalleydreamhomes/dayton_realtors_don_cyndi.jpg)