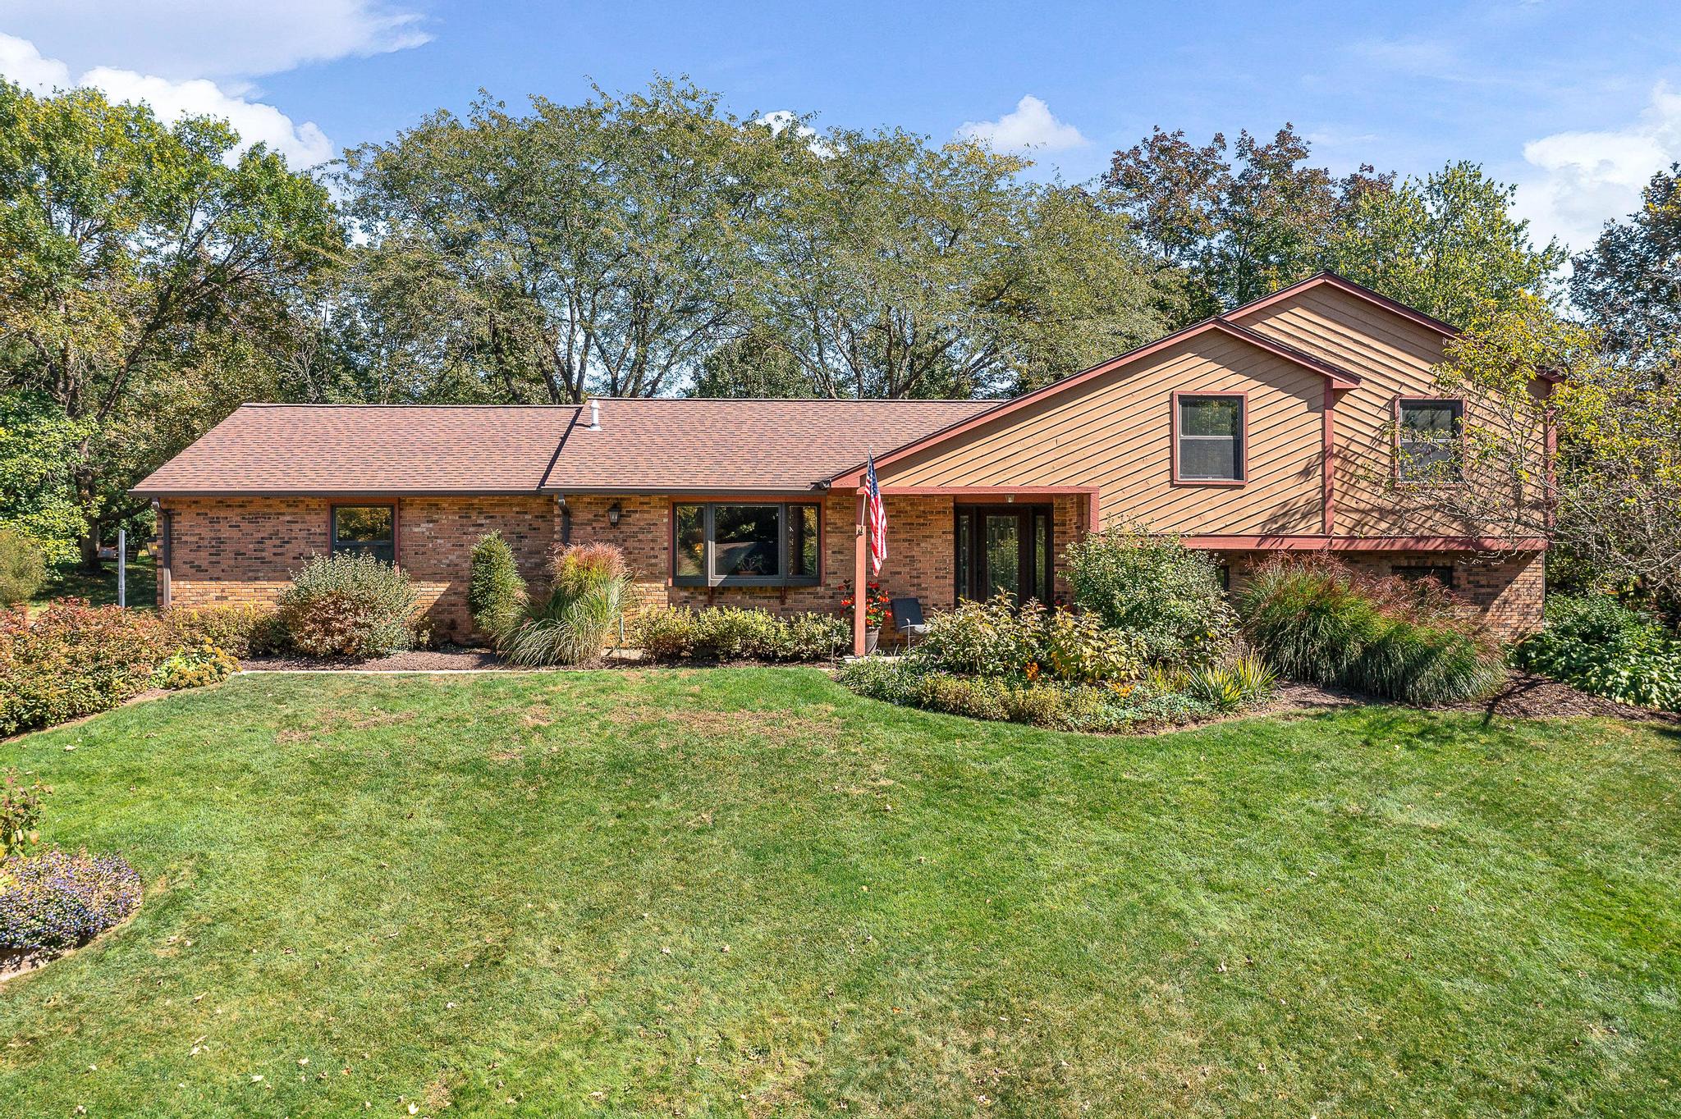
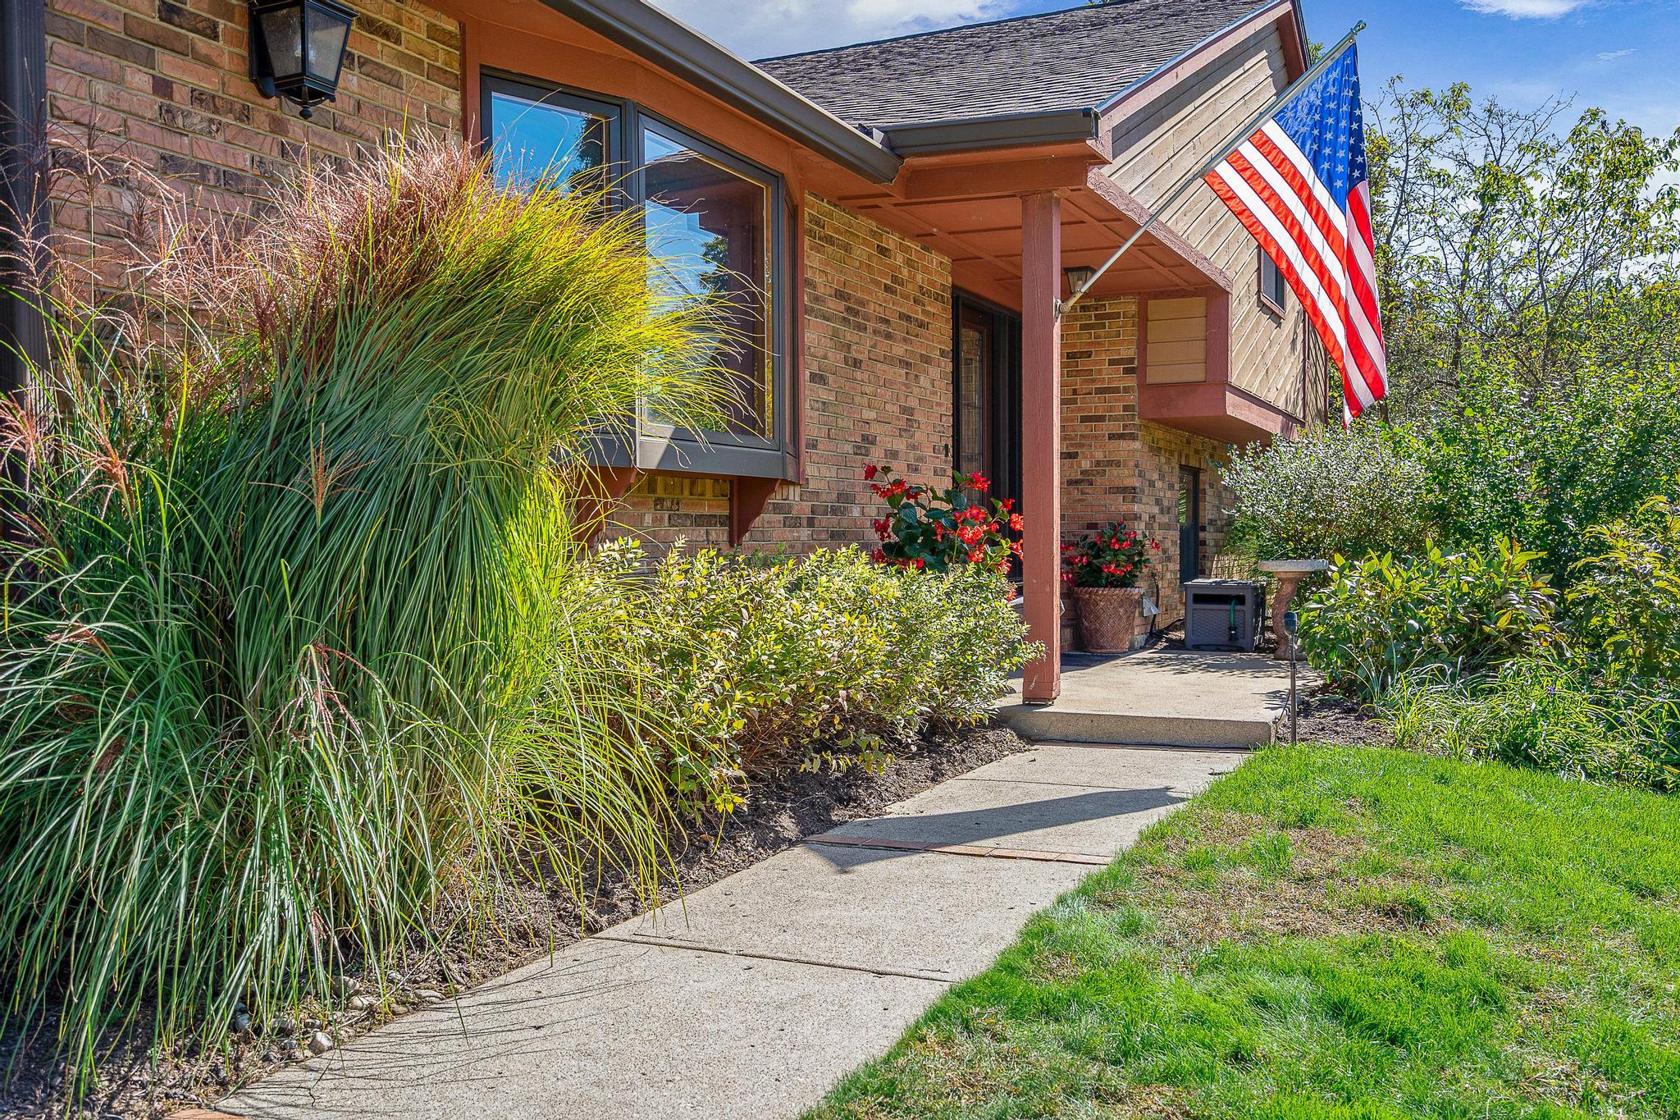
Welcome home to 408 Merrick Dr in Beavercreek's beautiful Tara Estates! This well-established neighborhood of custom-built homes is popular because of it's natural beauty with mature trees and rolling hills and it's convenient location with very easy commute times to Wright Patterson AFB or Downtown Dayton.
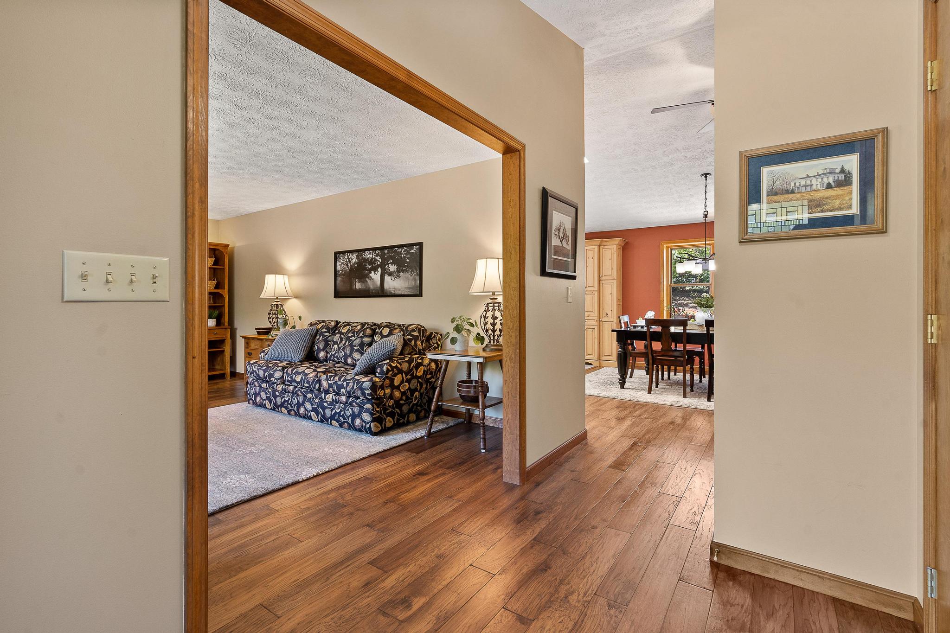
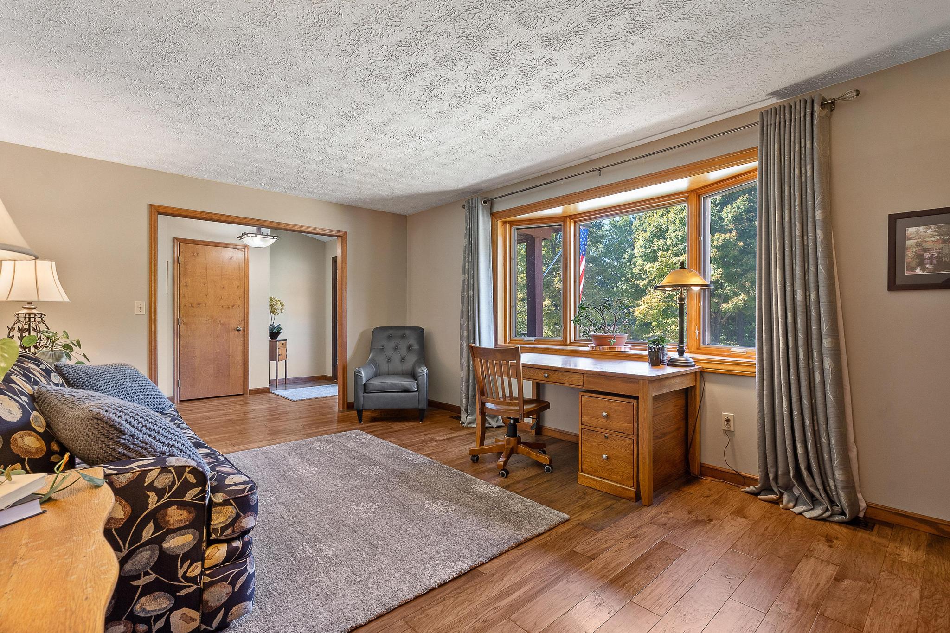
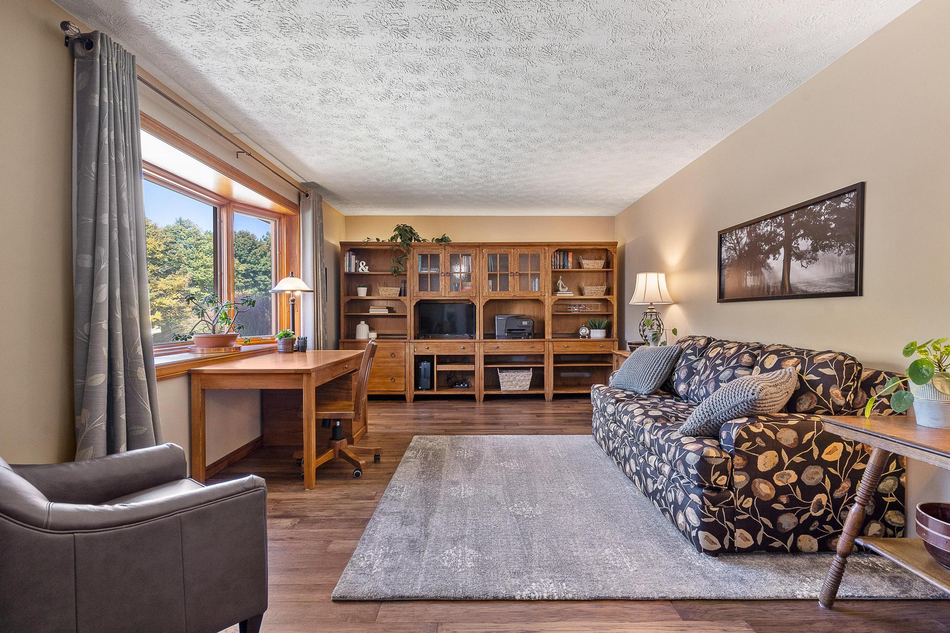
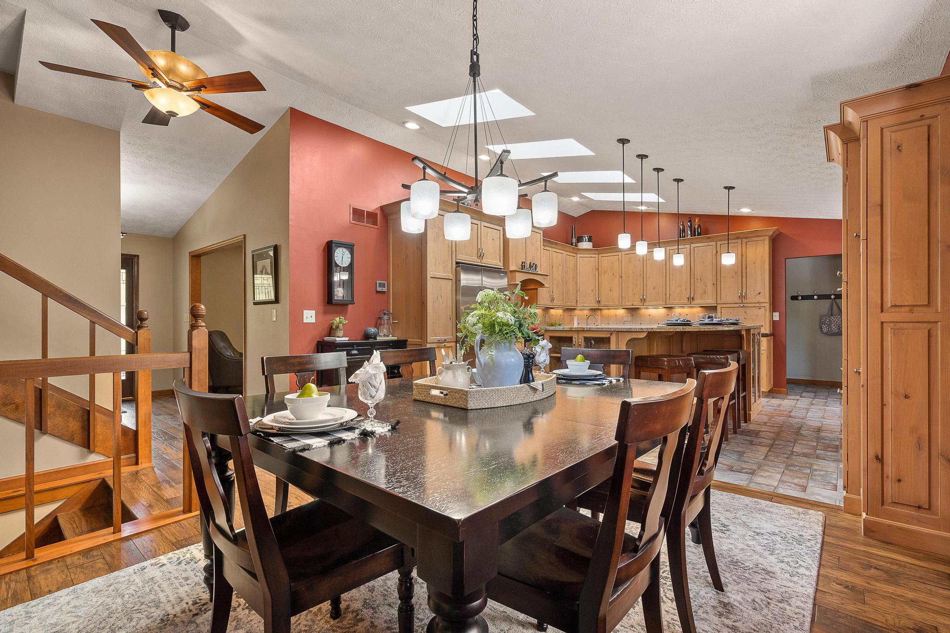
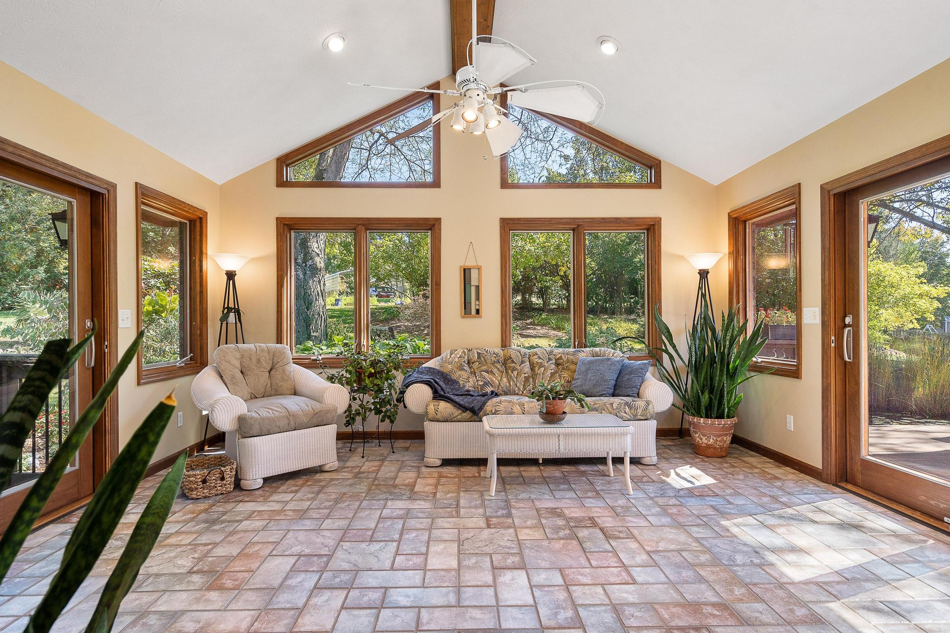
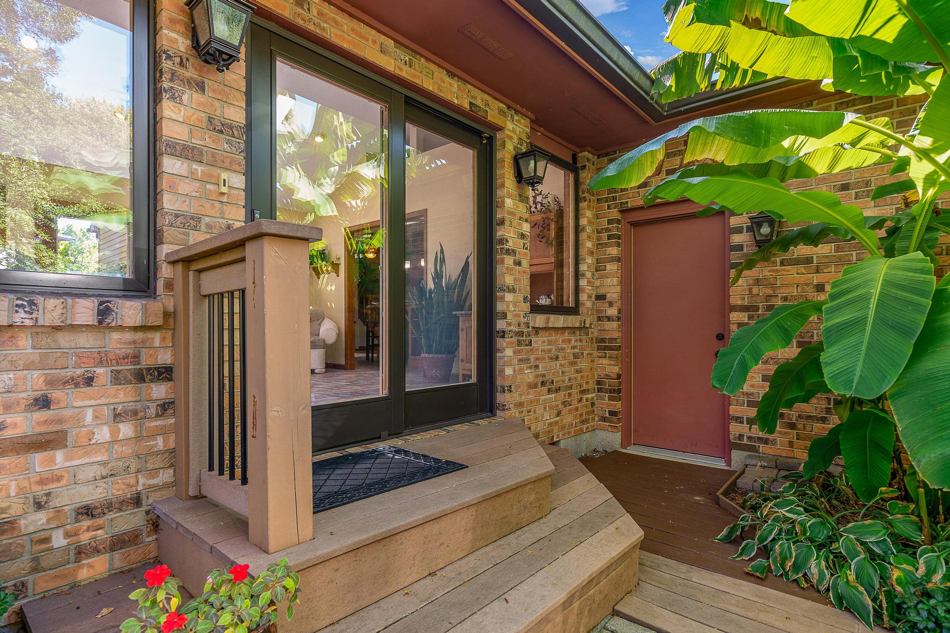
With 2734 sq ft of finished living space and an unfinished basement this home offers so much usable space for everyone! The main level features a nice size entry with a coat closet, spacious living room (currently used as home office), dining area, kitchen, sunroom, mudroom, and two-car garage with storage. You will notice new hardwood flooring throughout this level, on the stairs, the lower level, and second-floor hallway!
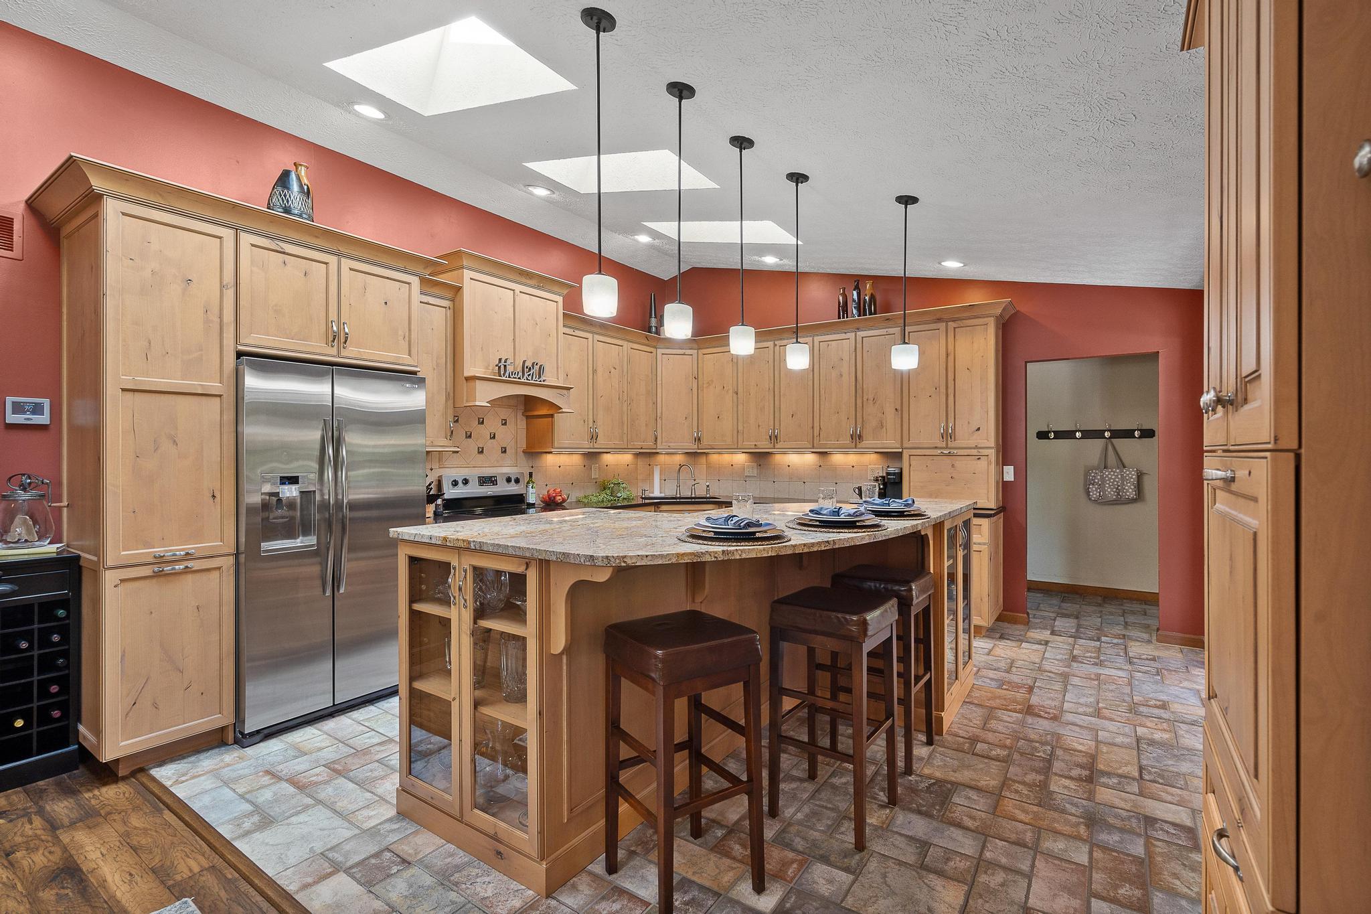
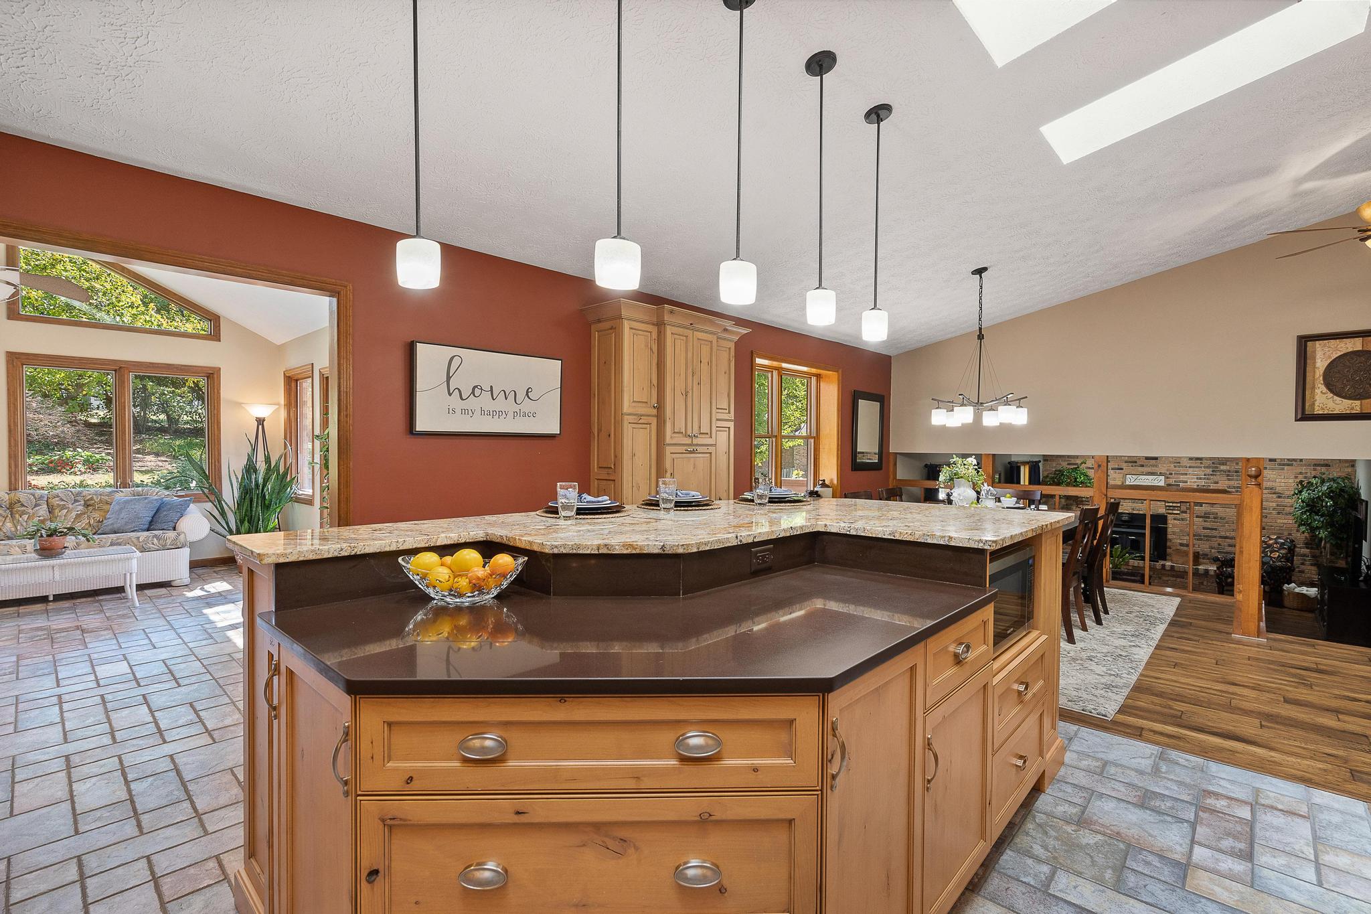
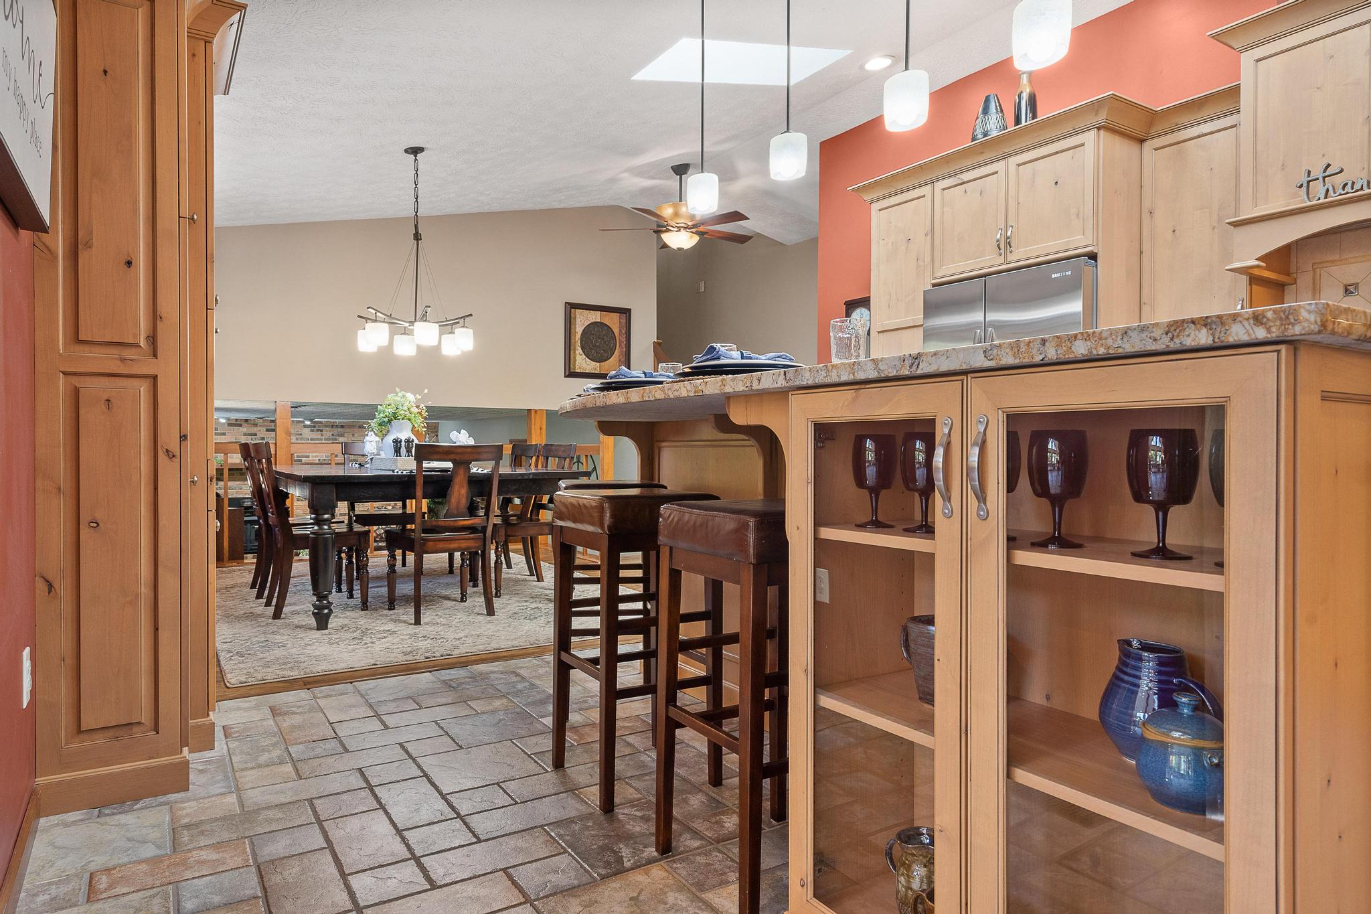
When the kitchen was renovated a wall was removed to open up the space between the kitchen and dining area! The kitchen received all new Knotty Alder cabinets with spectacular granite countertops on island and quartz elsewhere. The island was added with breakfast bar, display cabinets, and pantry cabinetry!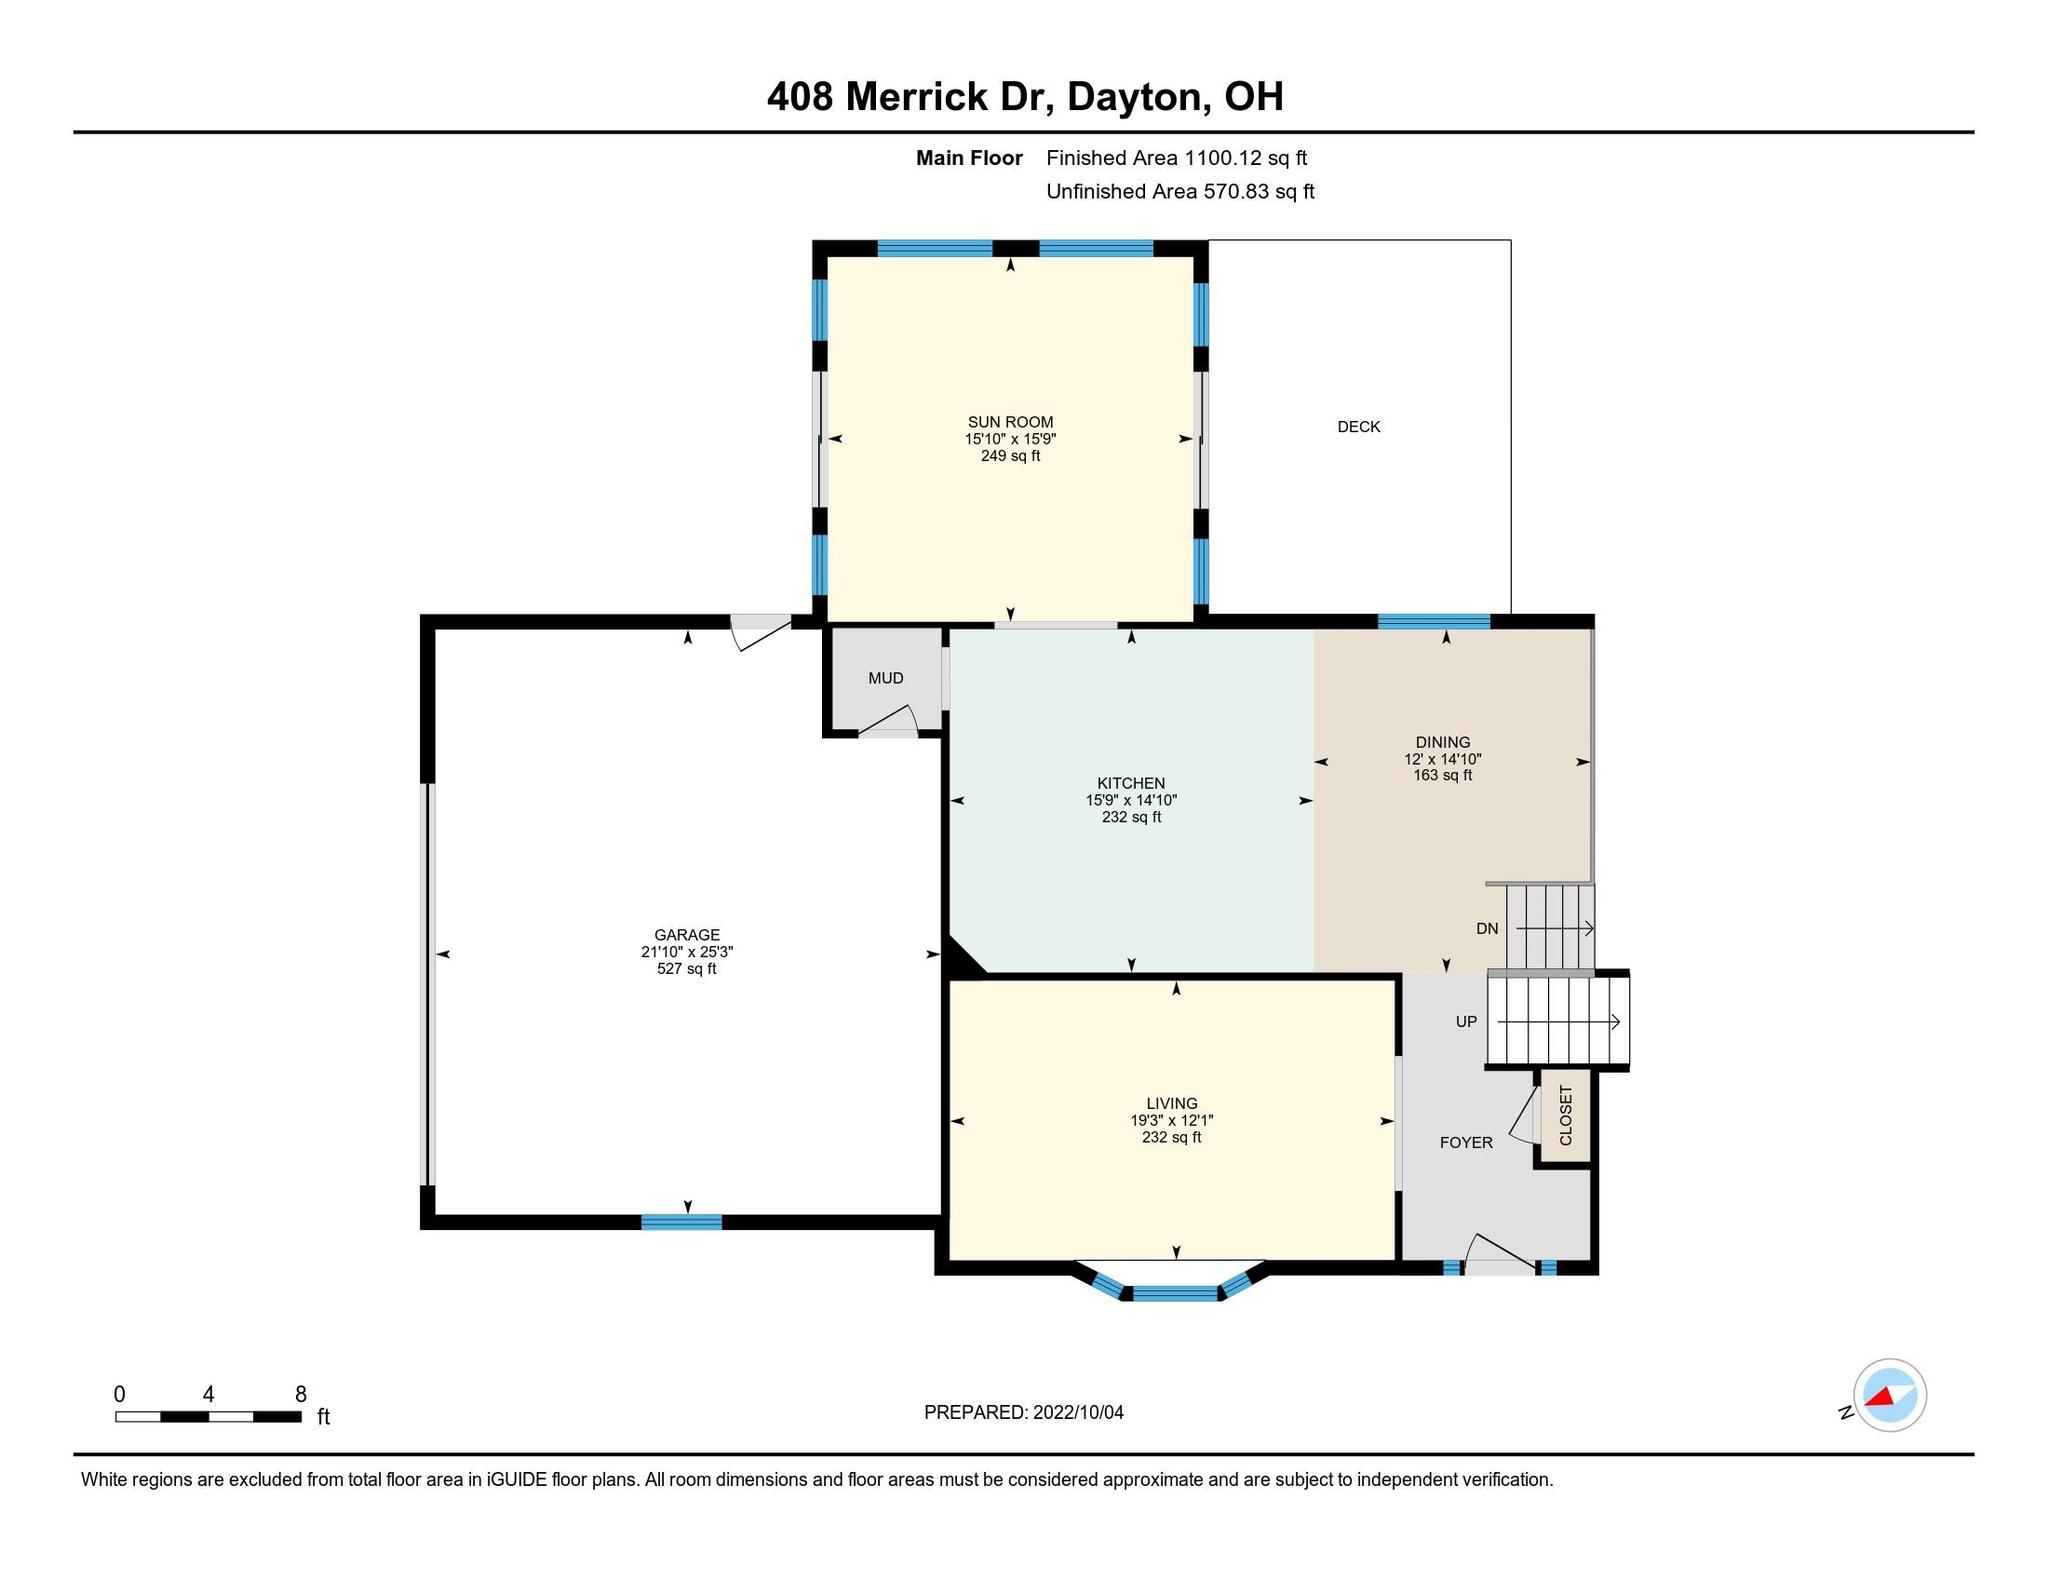
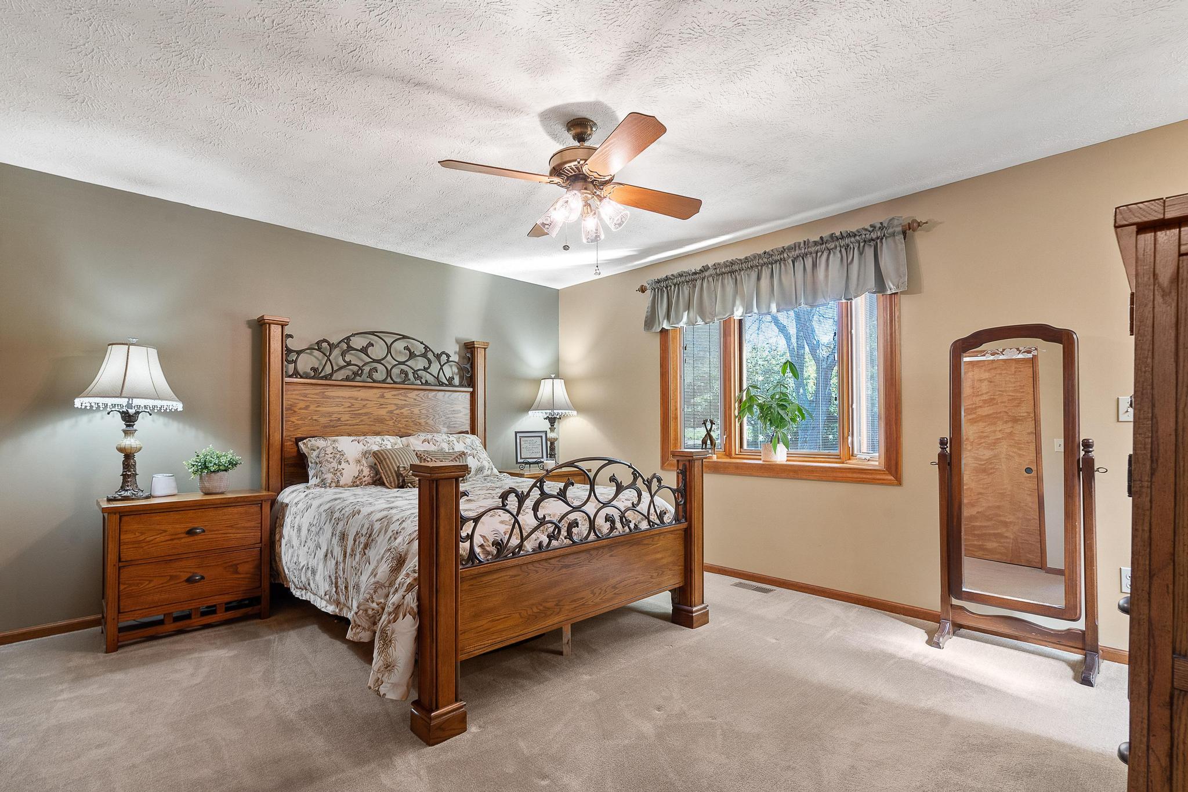
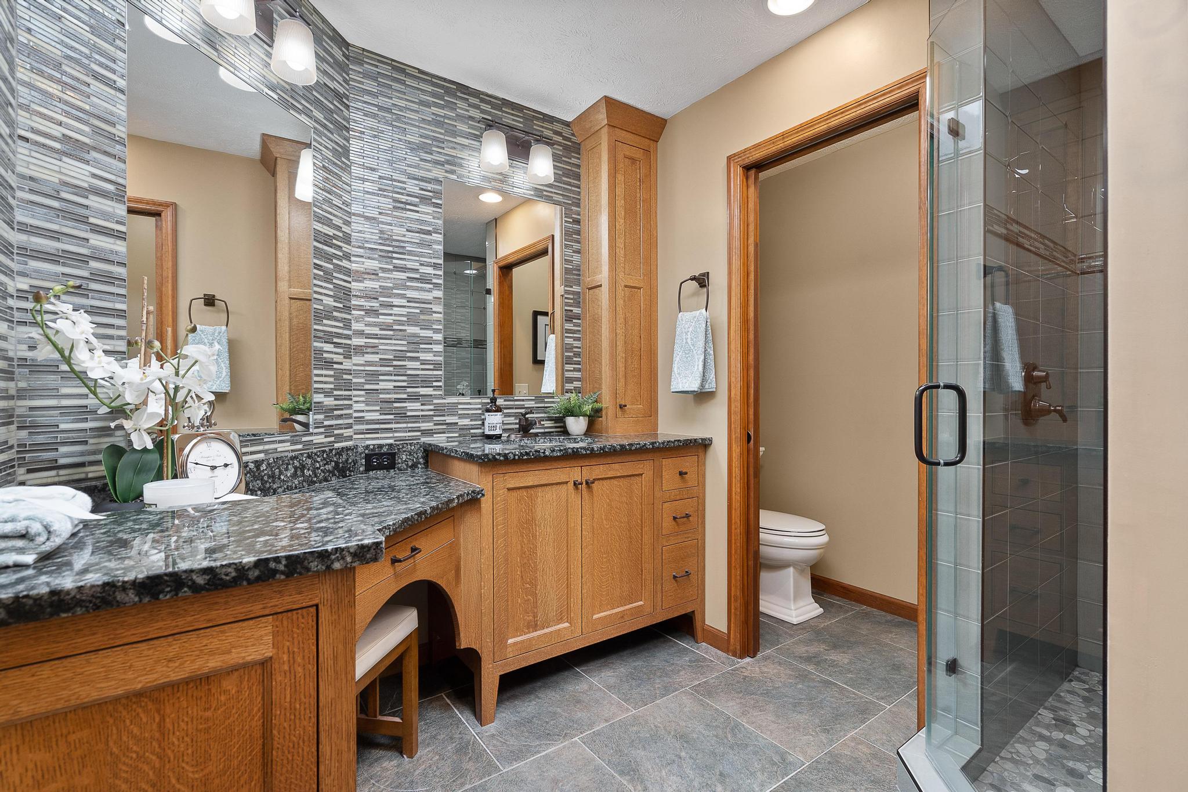
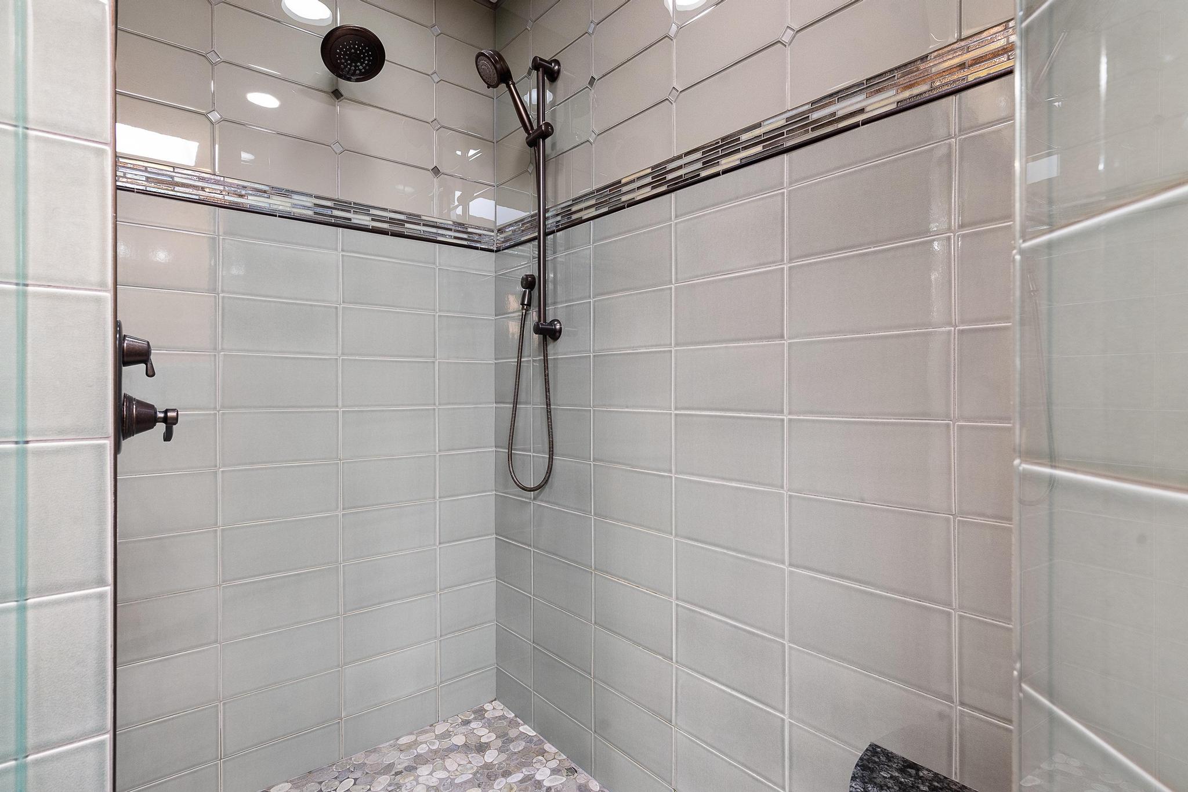
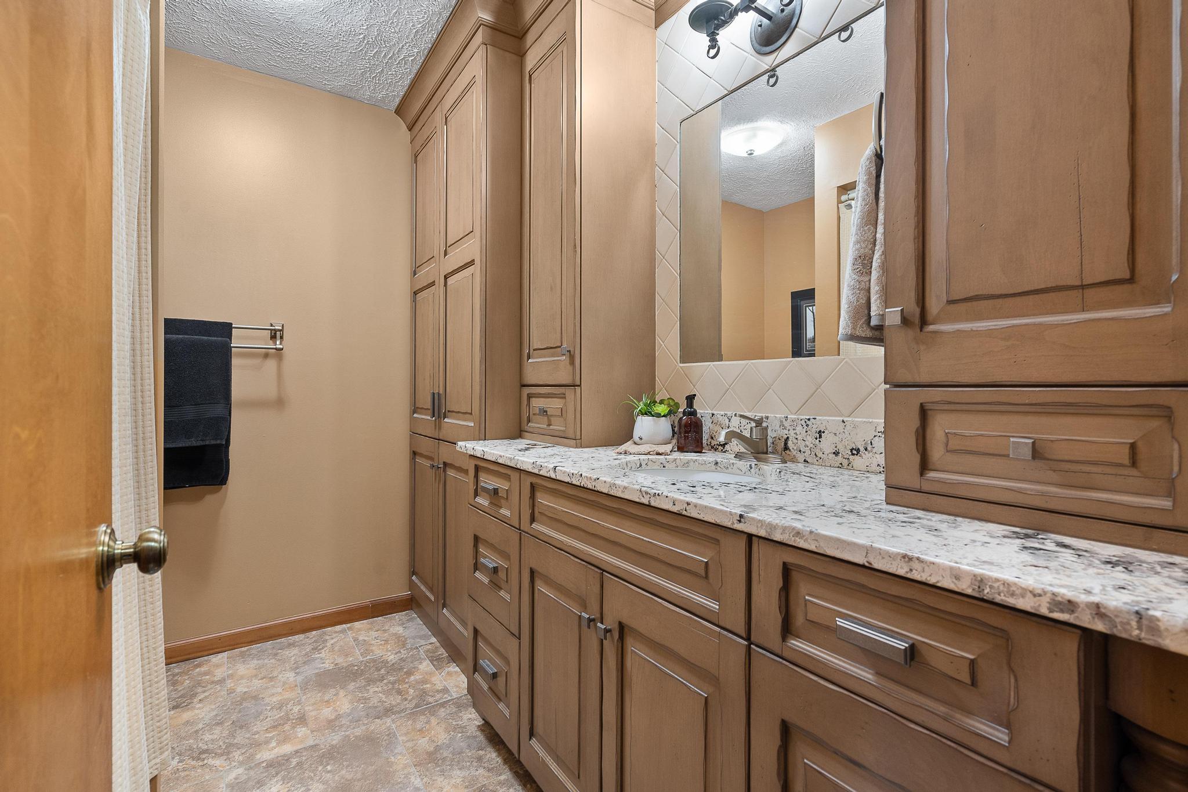
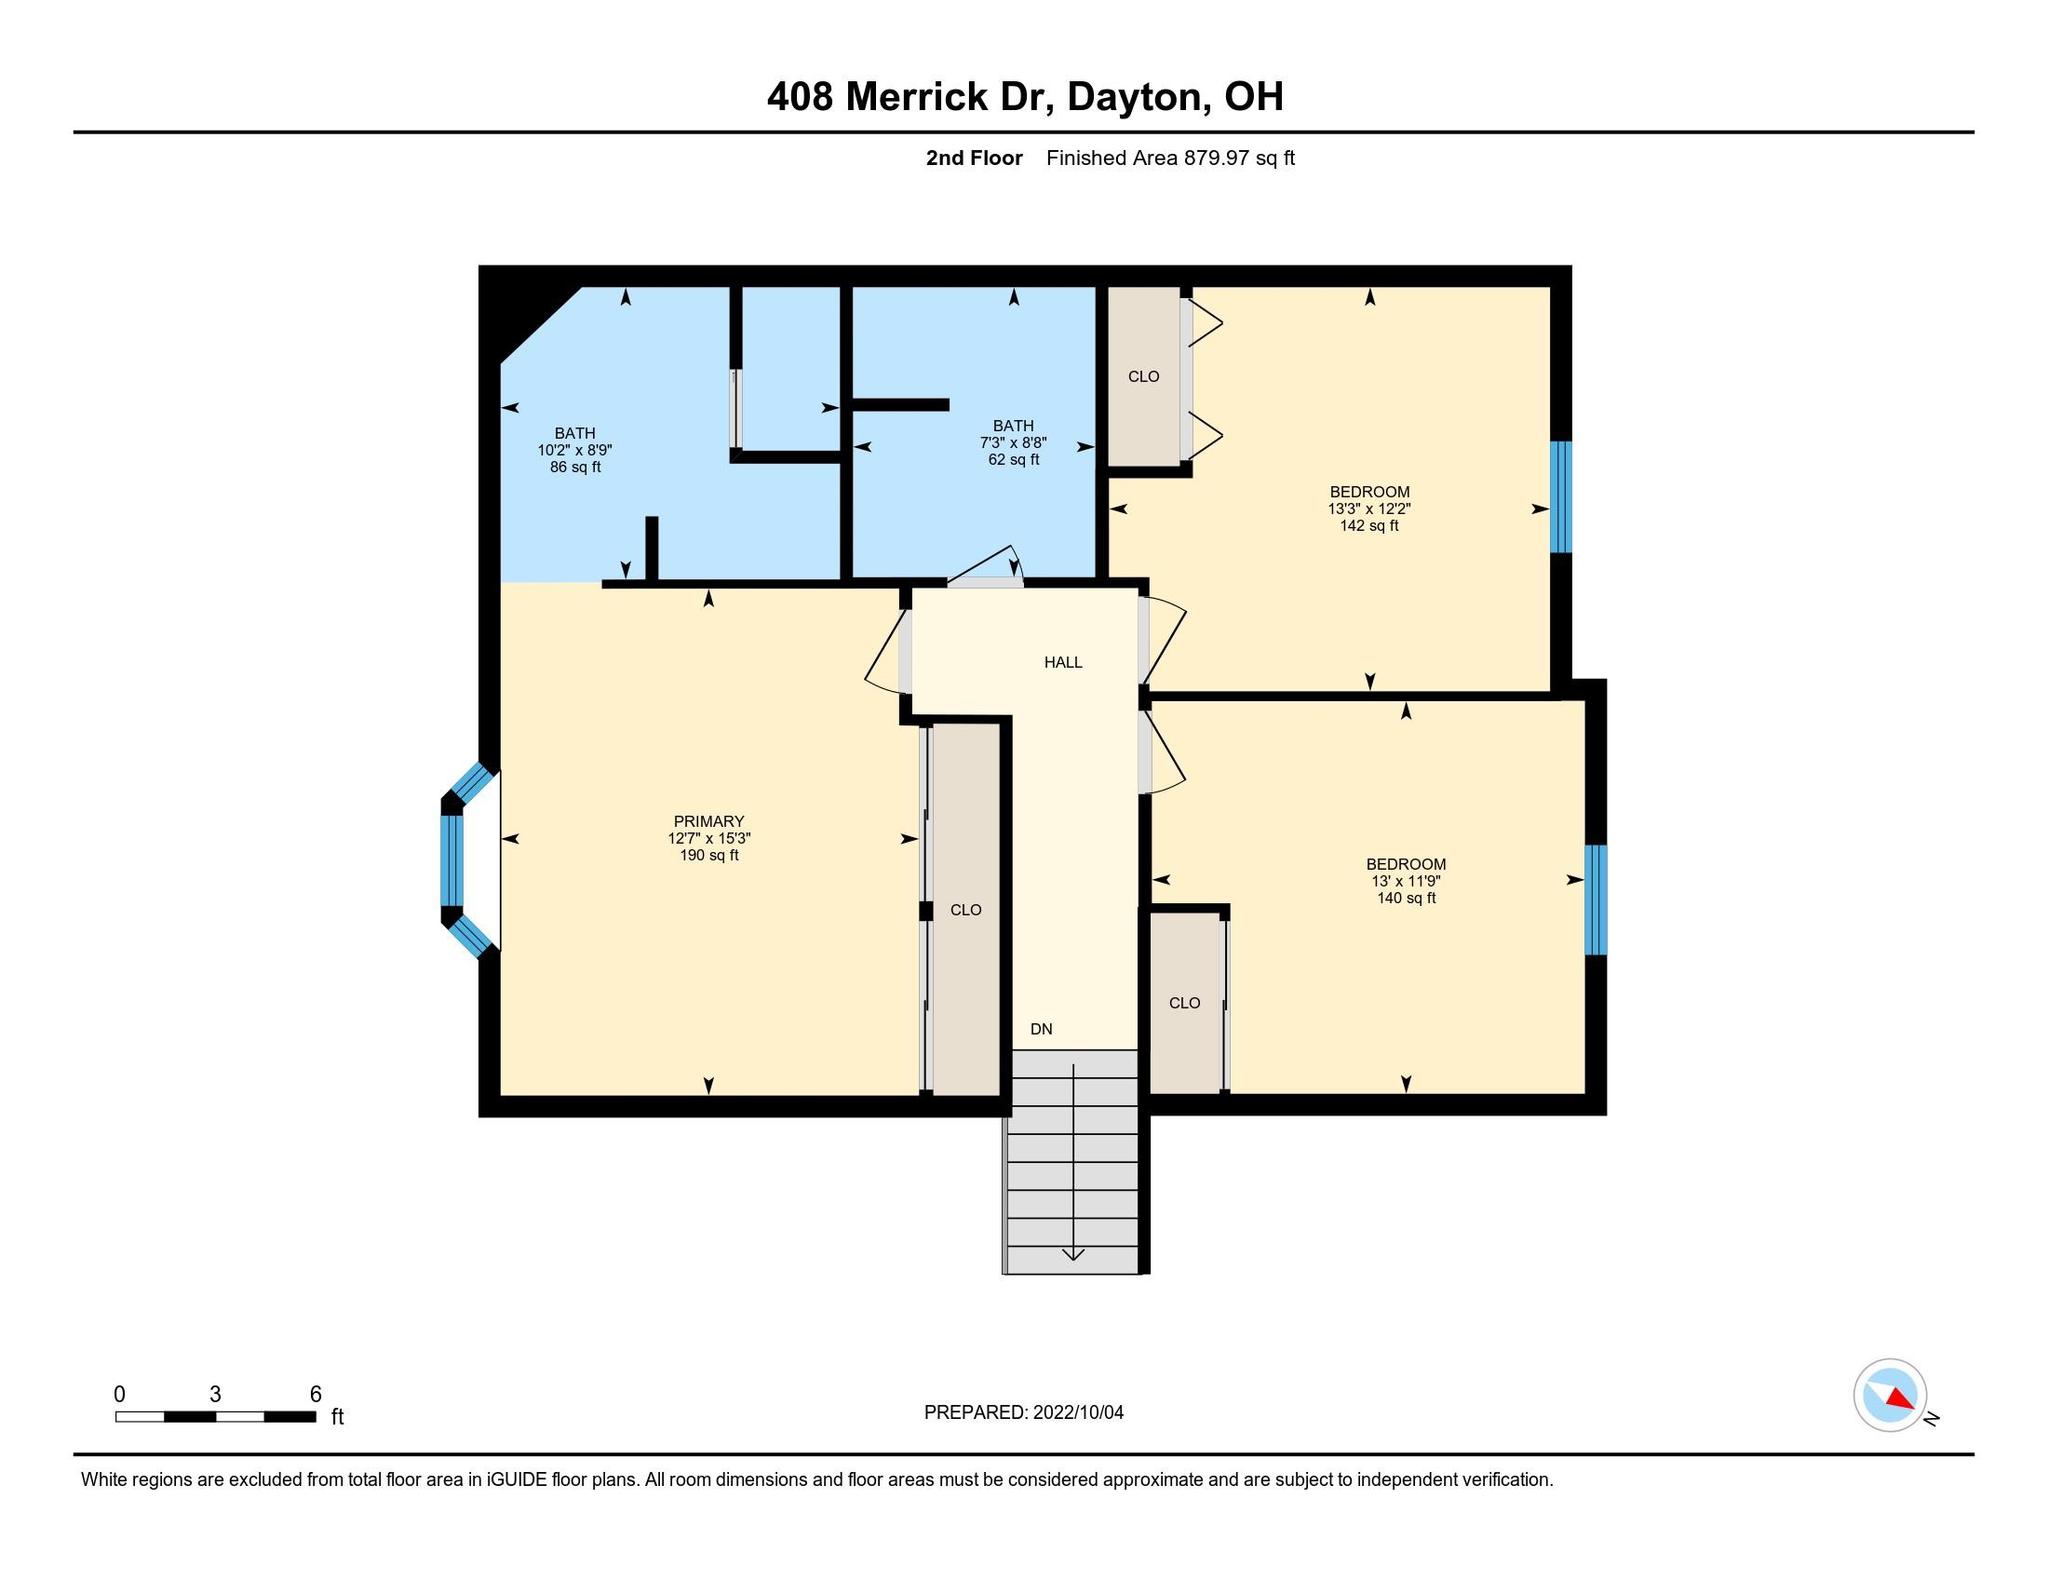
The second floor features 3 of the 4 bedrooms! The primary suite is spacious with an amazing bathroom with new cabinetry and granite! The large walk-in shower is finished with glass tiles! The hall bath also received new cabinetry and granite countertops!
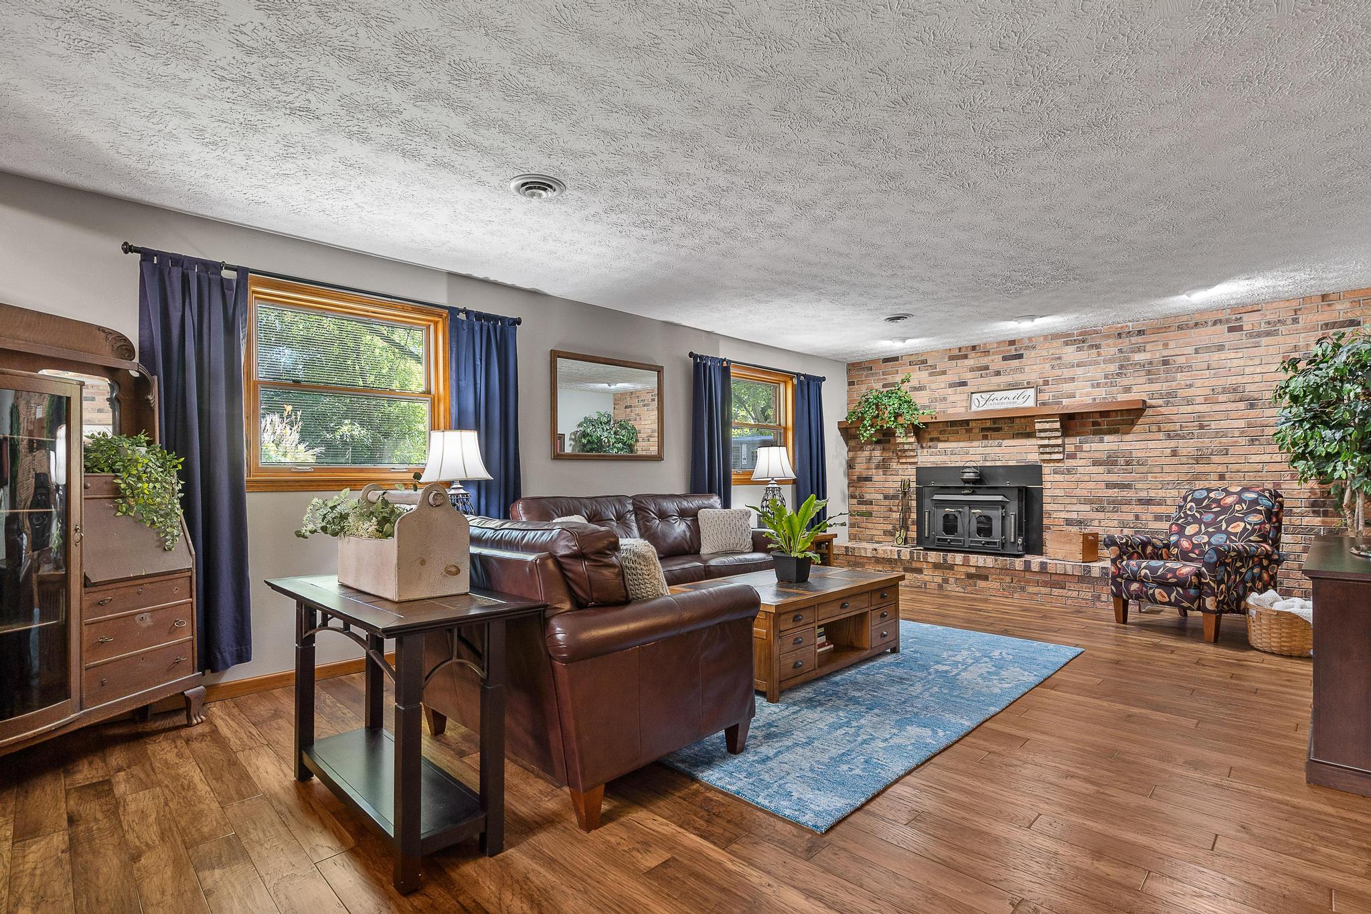
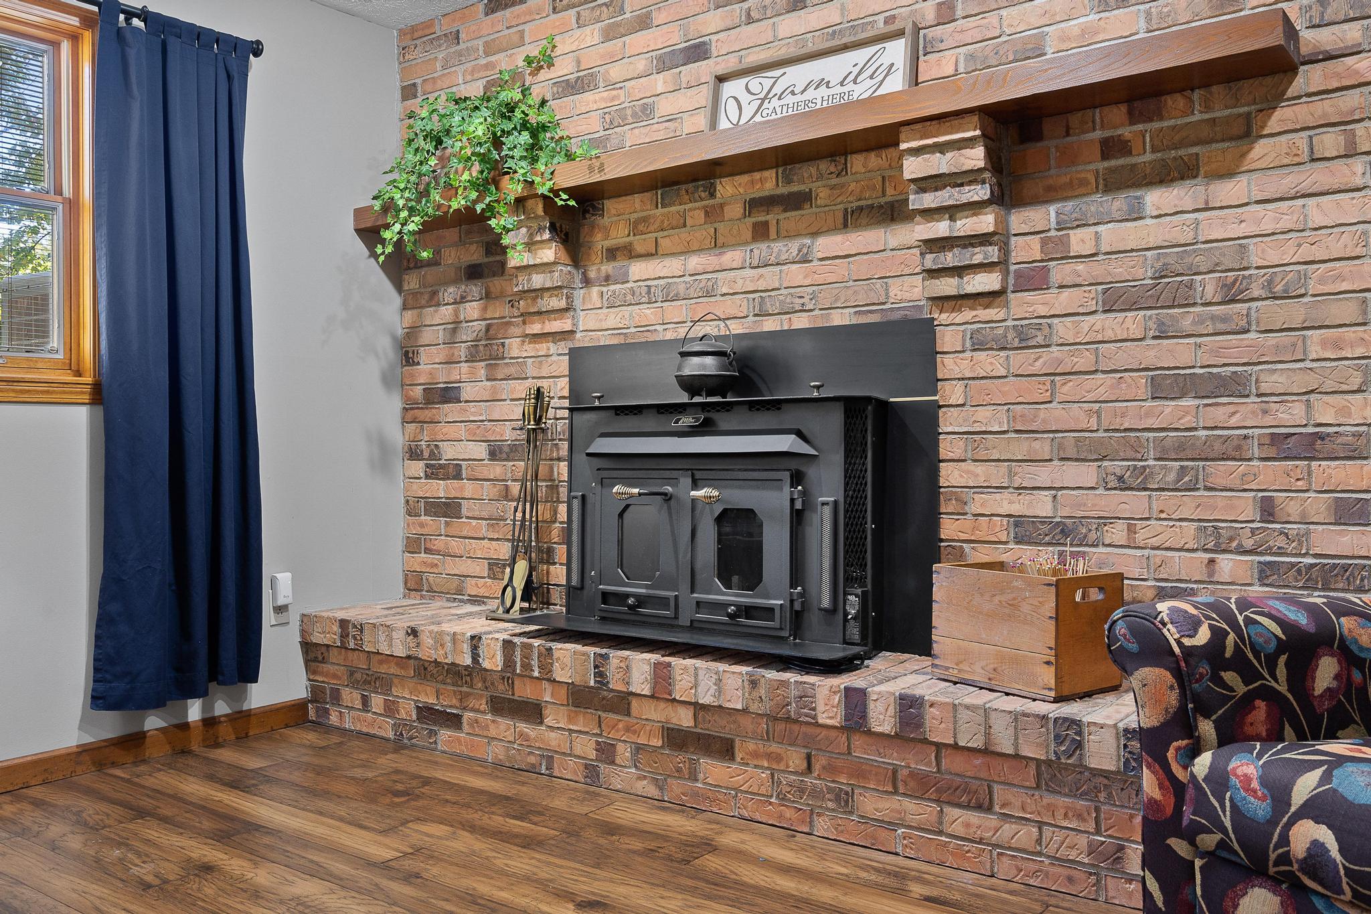
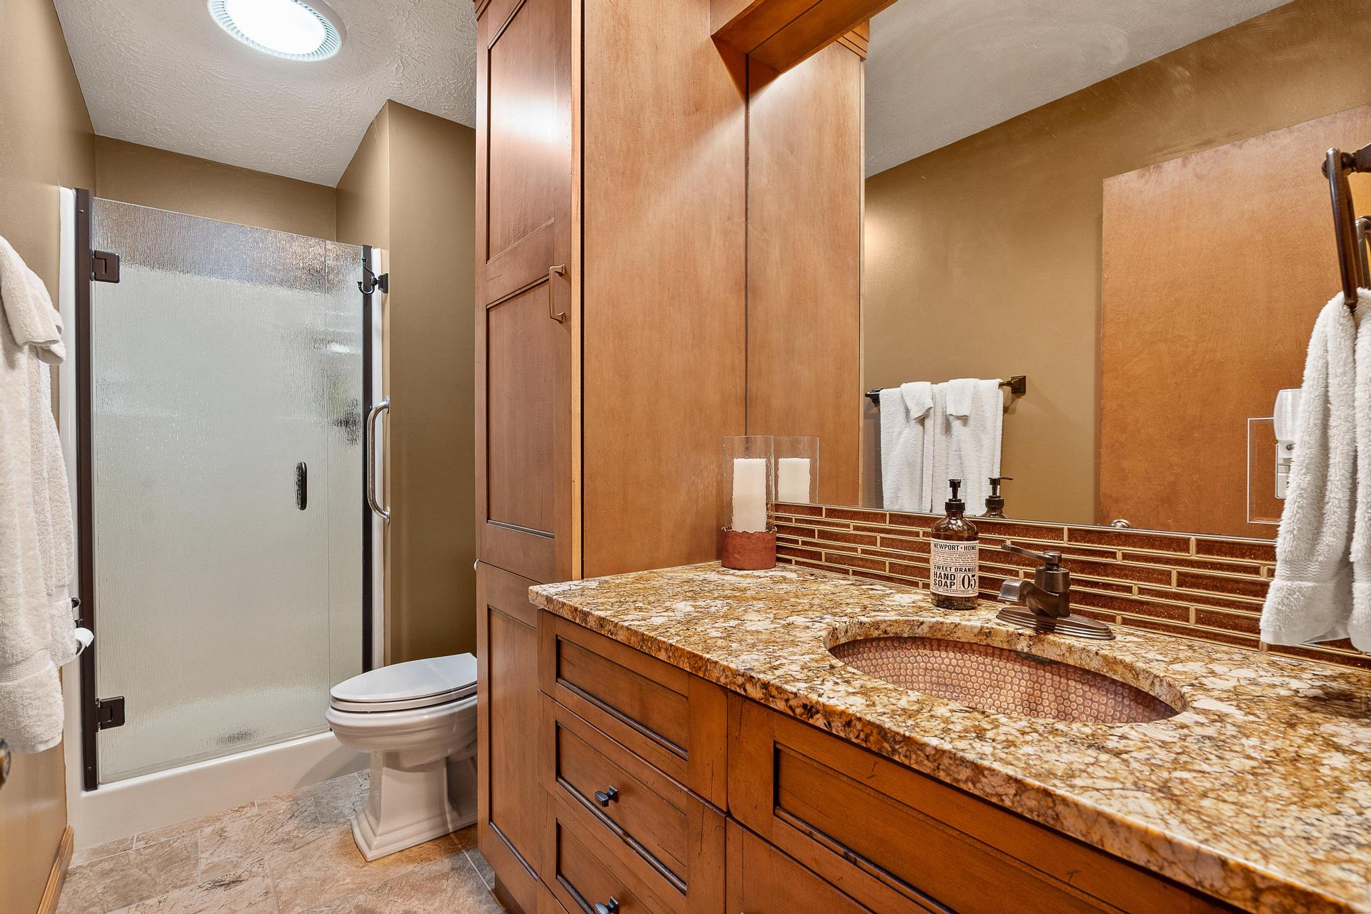
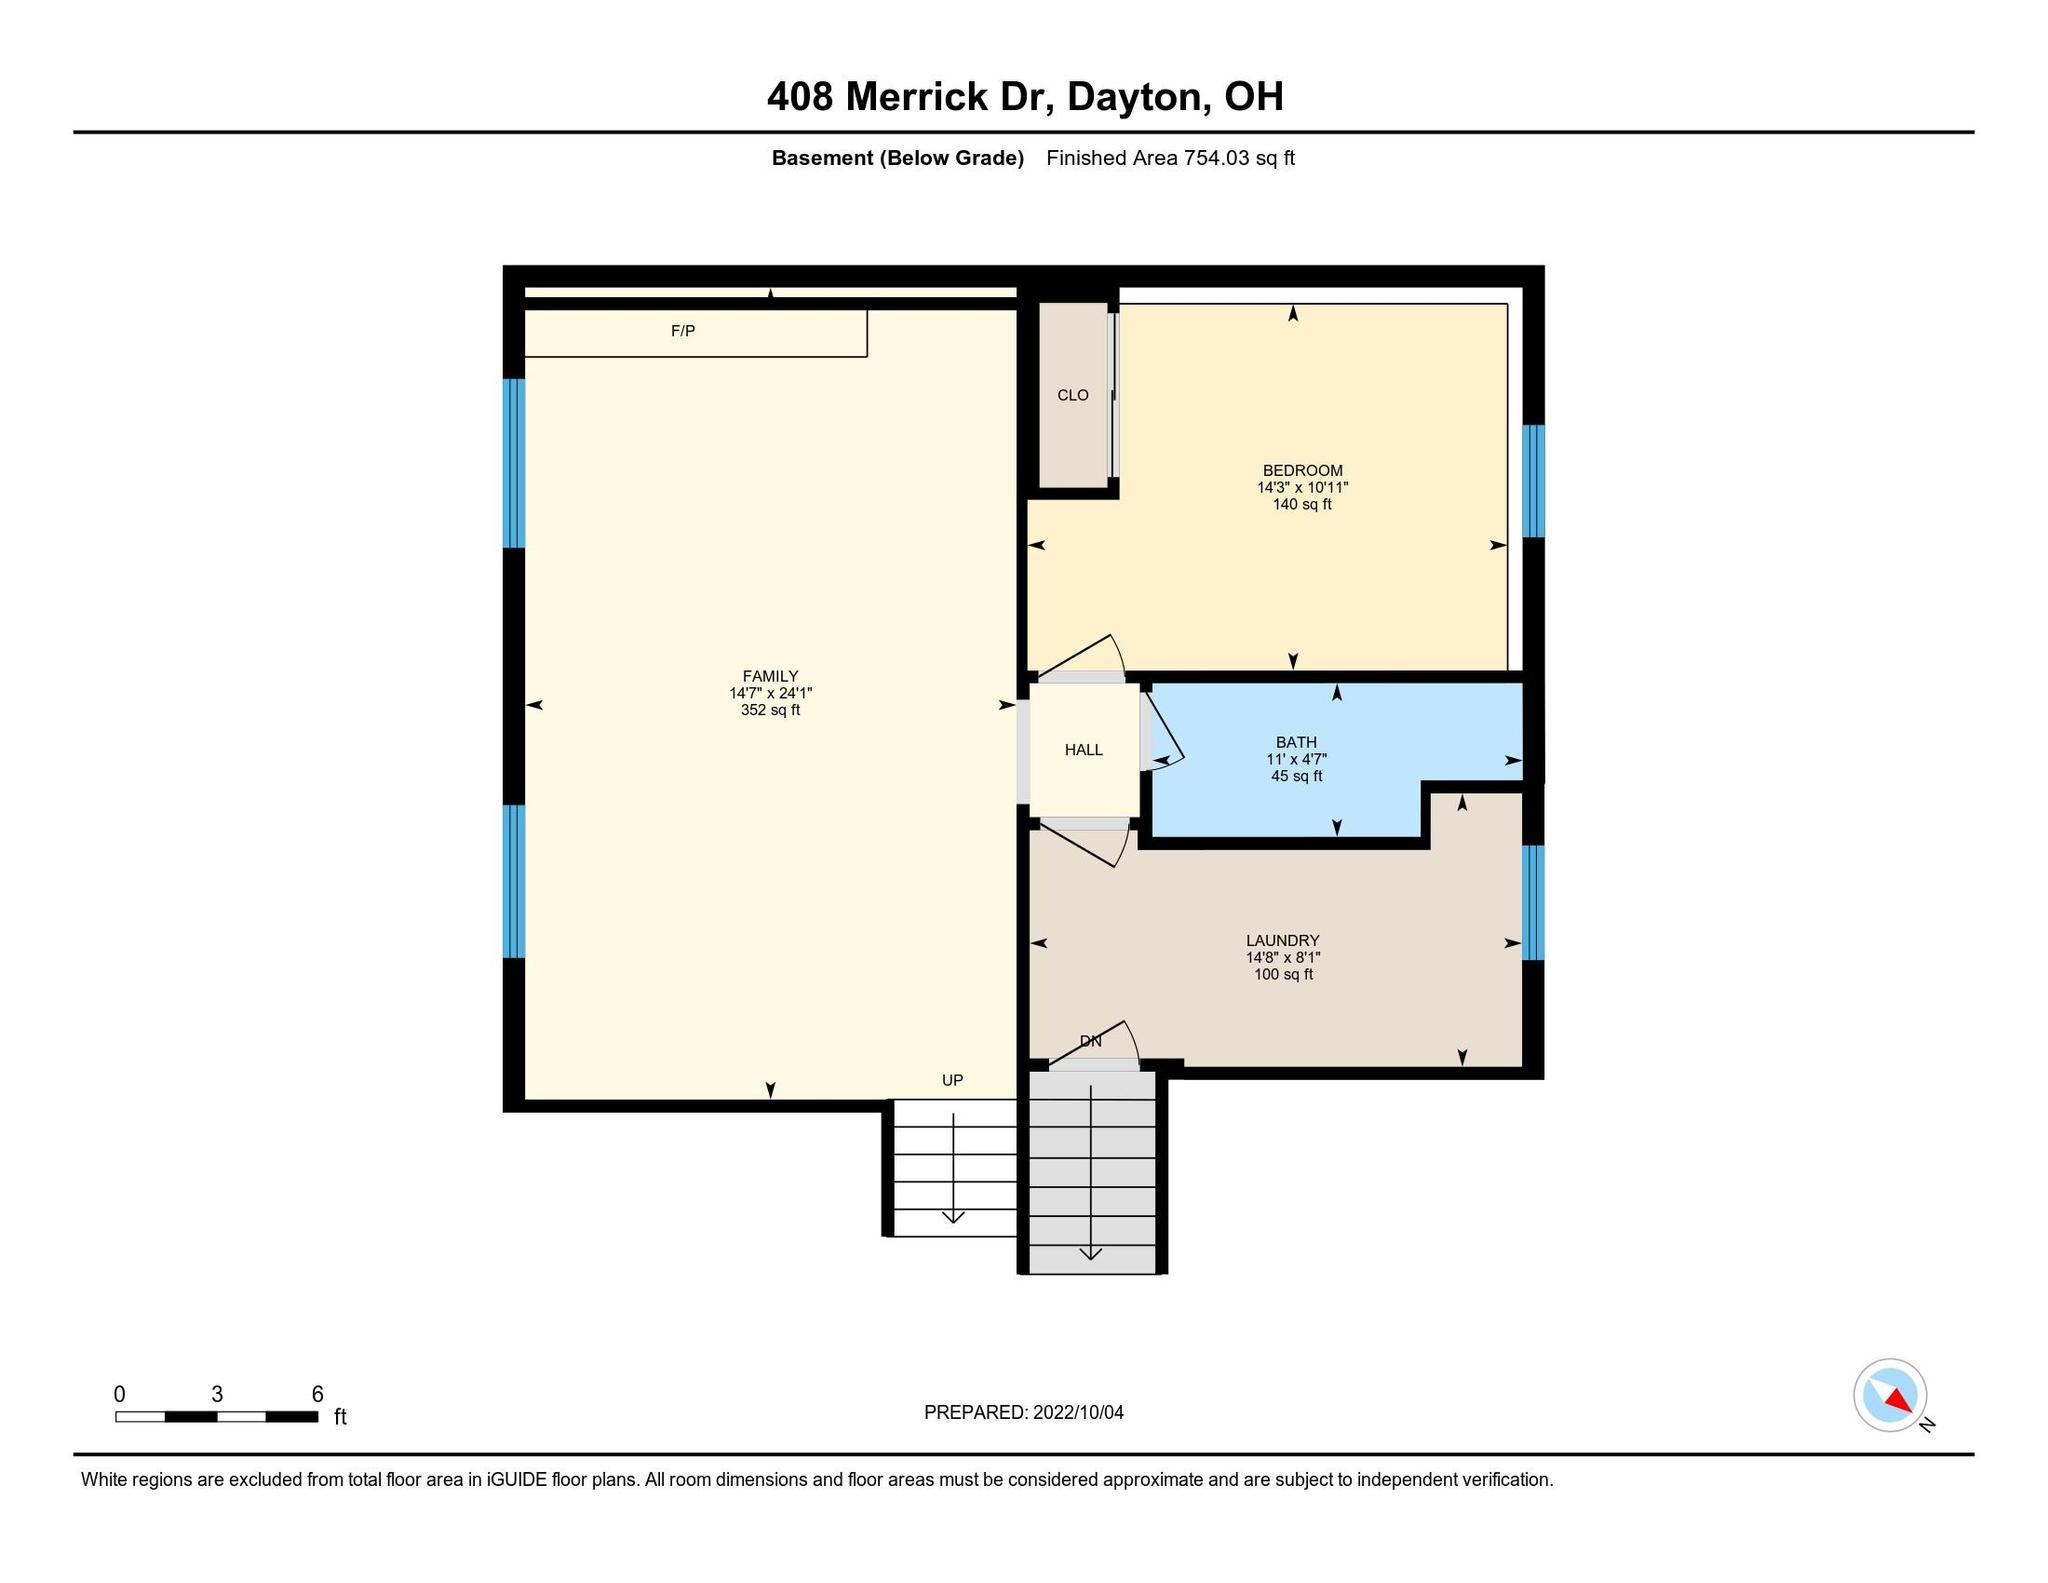
The lower level is partially open to the main level dining area and features a warm and inviting family room with wood burning fireplace with stove! The fourth bedroom and updated bathroom are just off the family room. The spacious laundry room with a sink is also located here on this level.
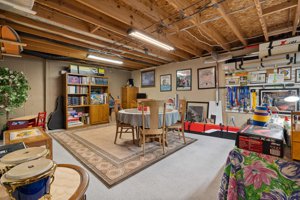
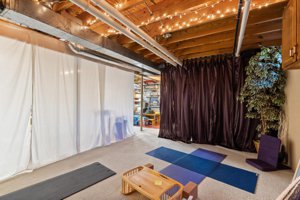
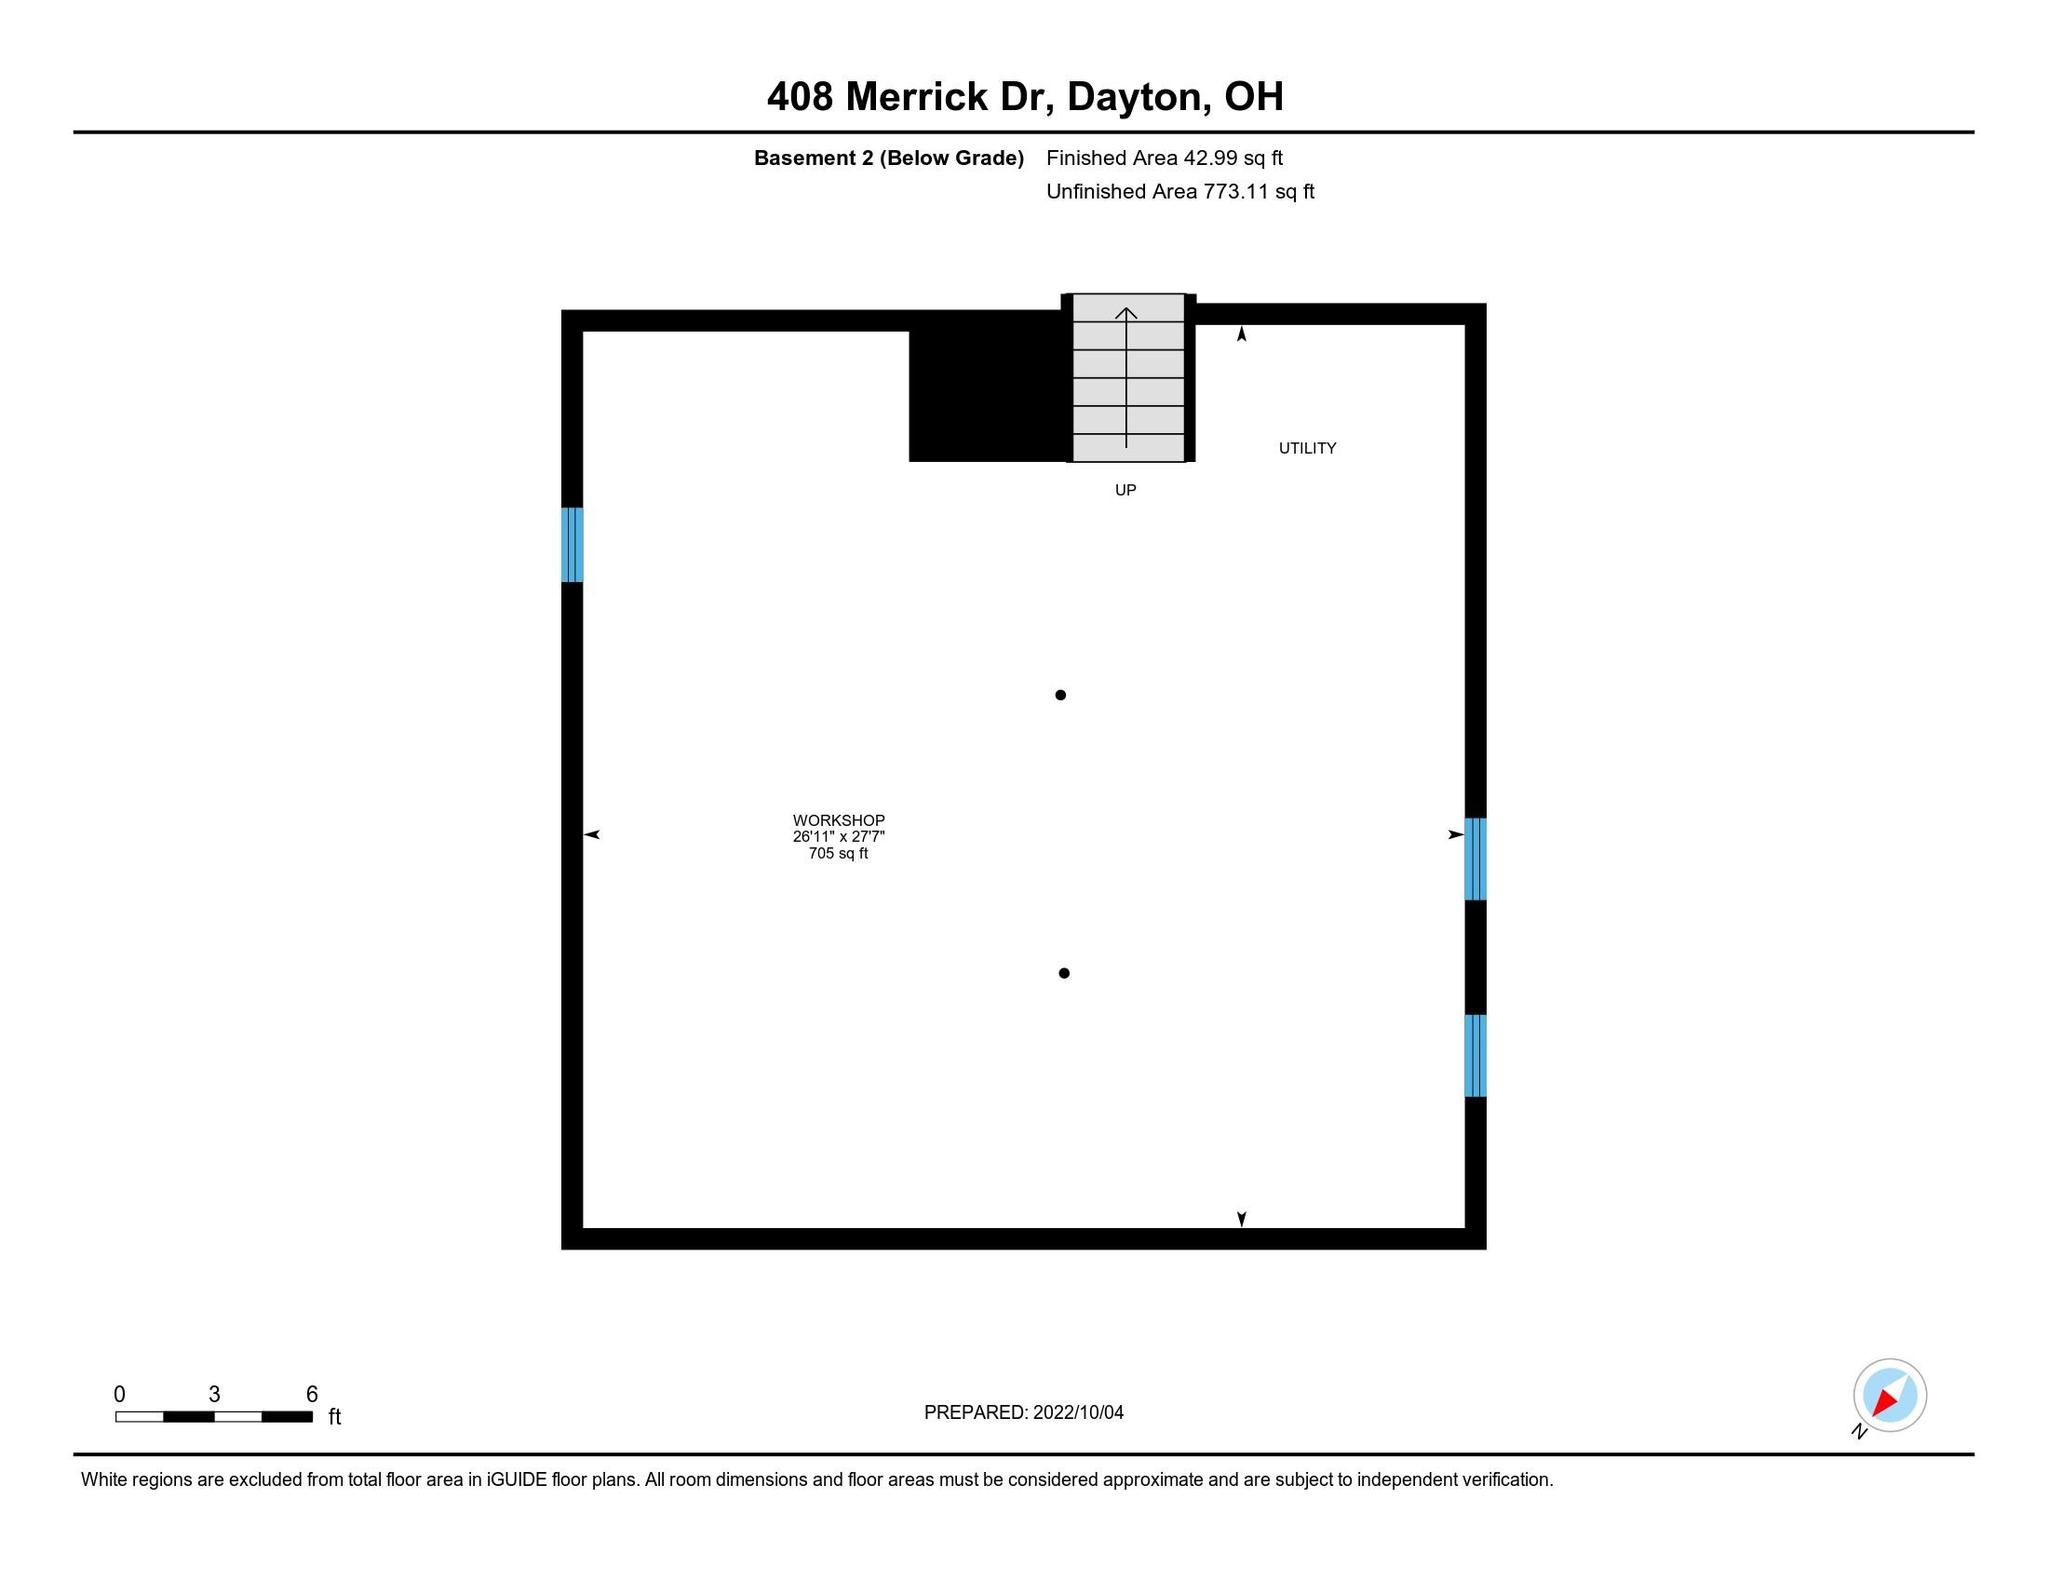
The basement is unfinished and currently is used as a yoga room and workshop for hobbies. This area provides that multi-use space that every house needs!
This quad-level home was built in 1984 by Phil Hittenger and has been cared for and updated in the years since. Updates and improvements include:
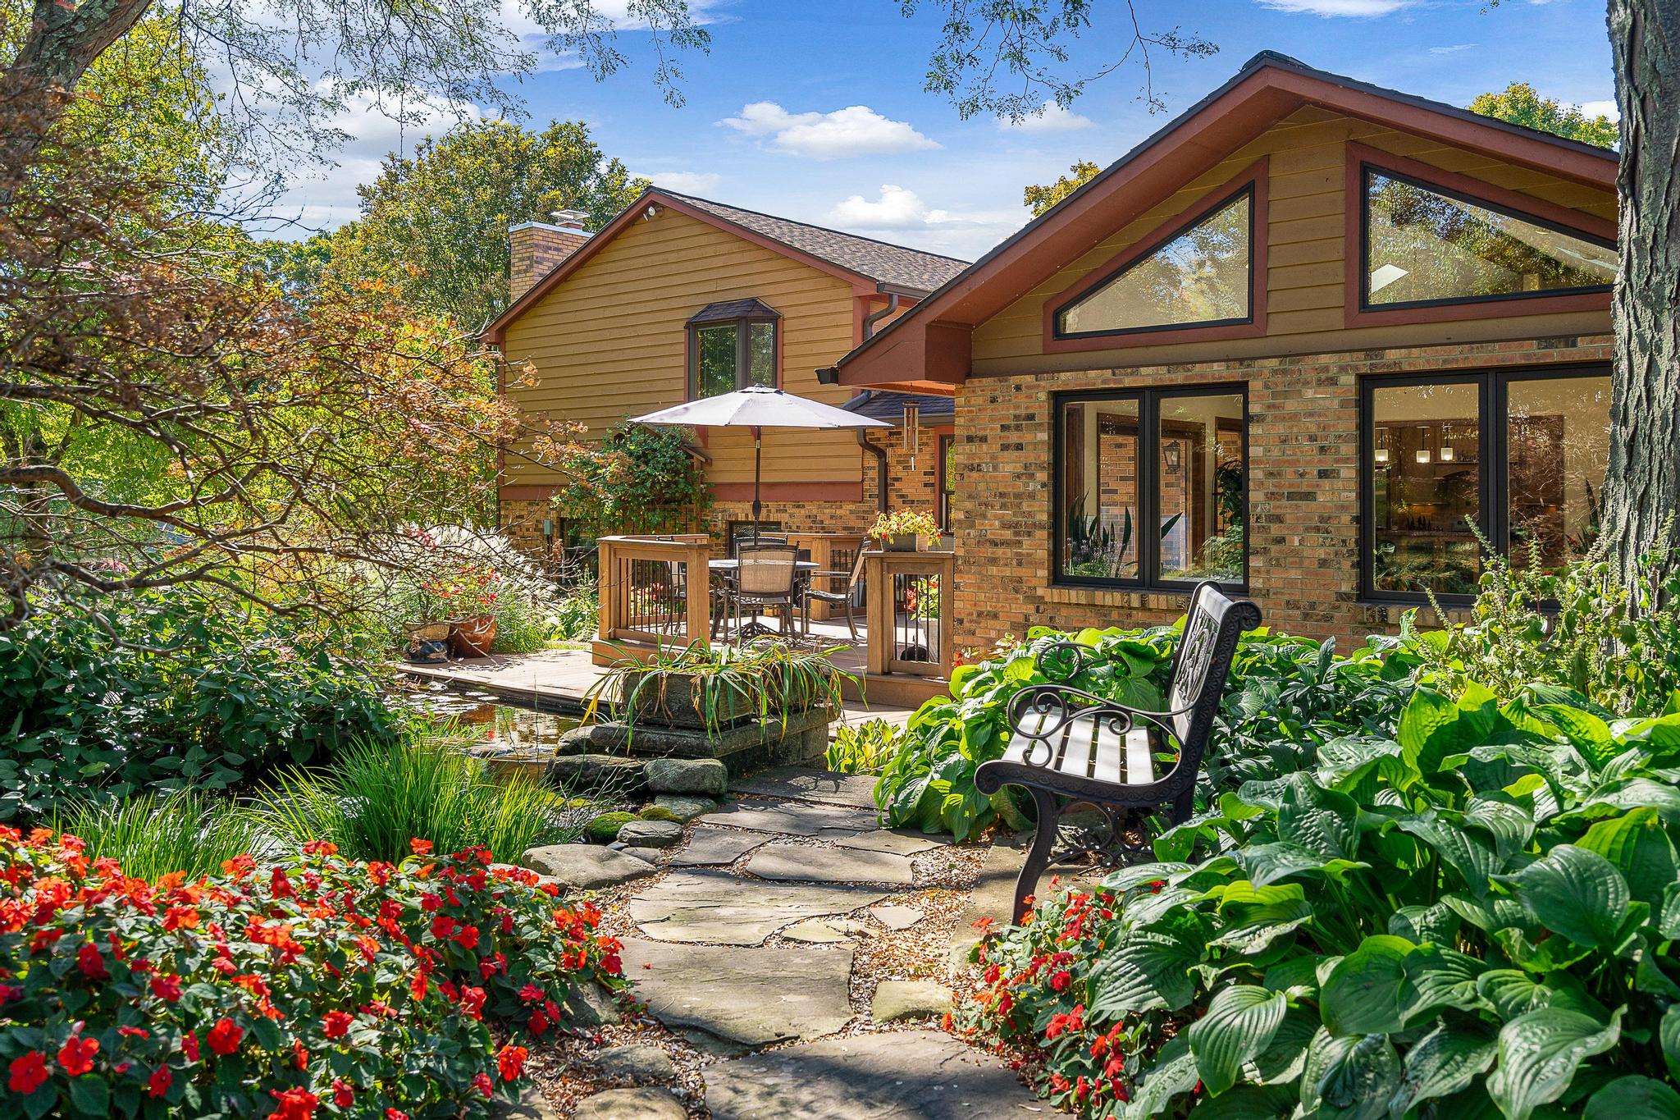
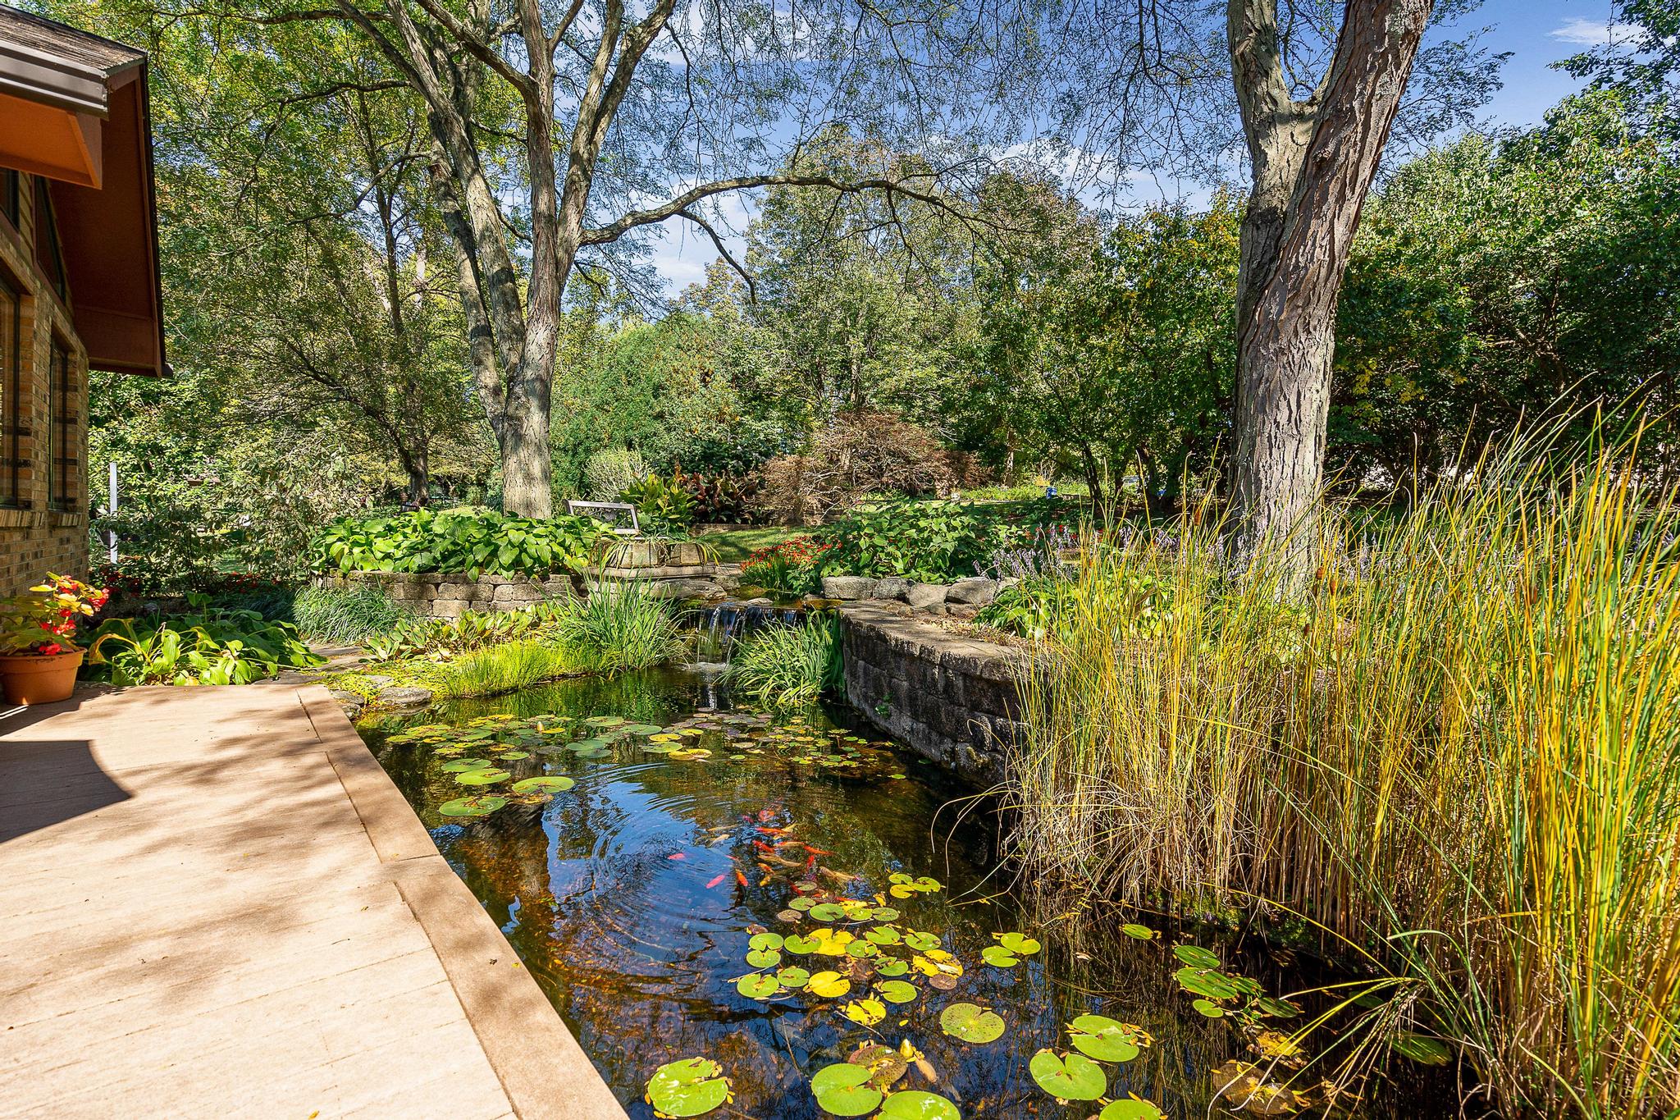
You will enjoy the yard year around as you watch the seasons change and the various landscape plants bloom in season. In warmer months you'll love the deck for outside dining and entertaining overlooking the beautiful water garden with waterfall.
What a wonderful place to call home!

/u.realgeeks.media/miamivalleydreamhomes/dayton_realtors_don_cyndi.jpg)