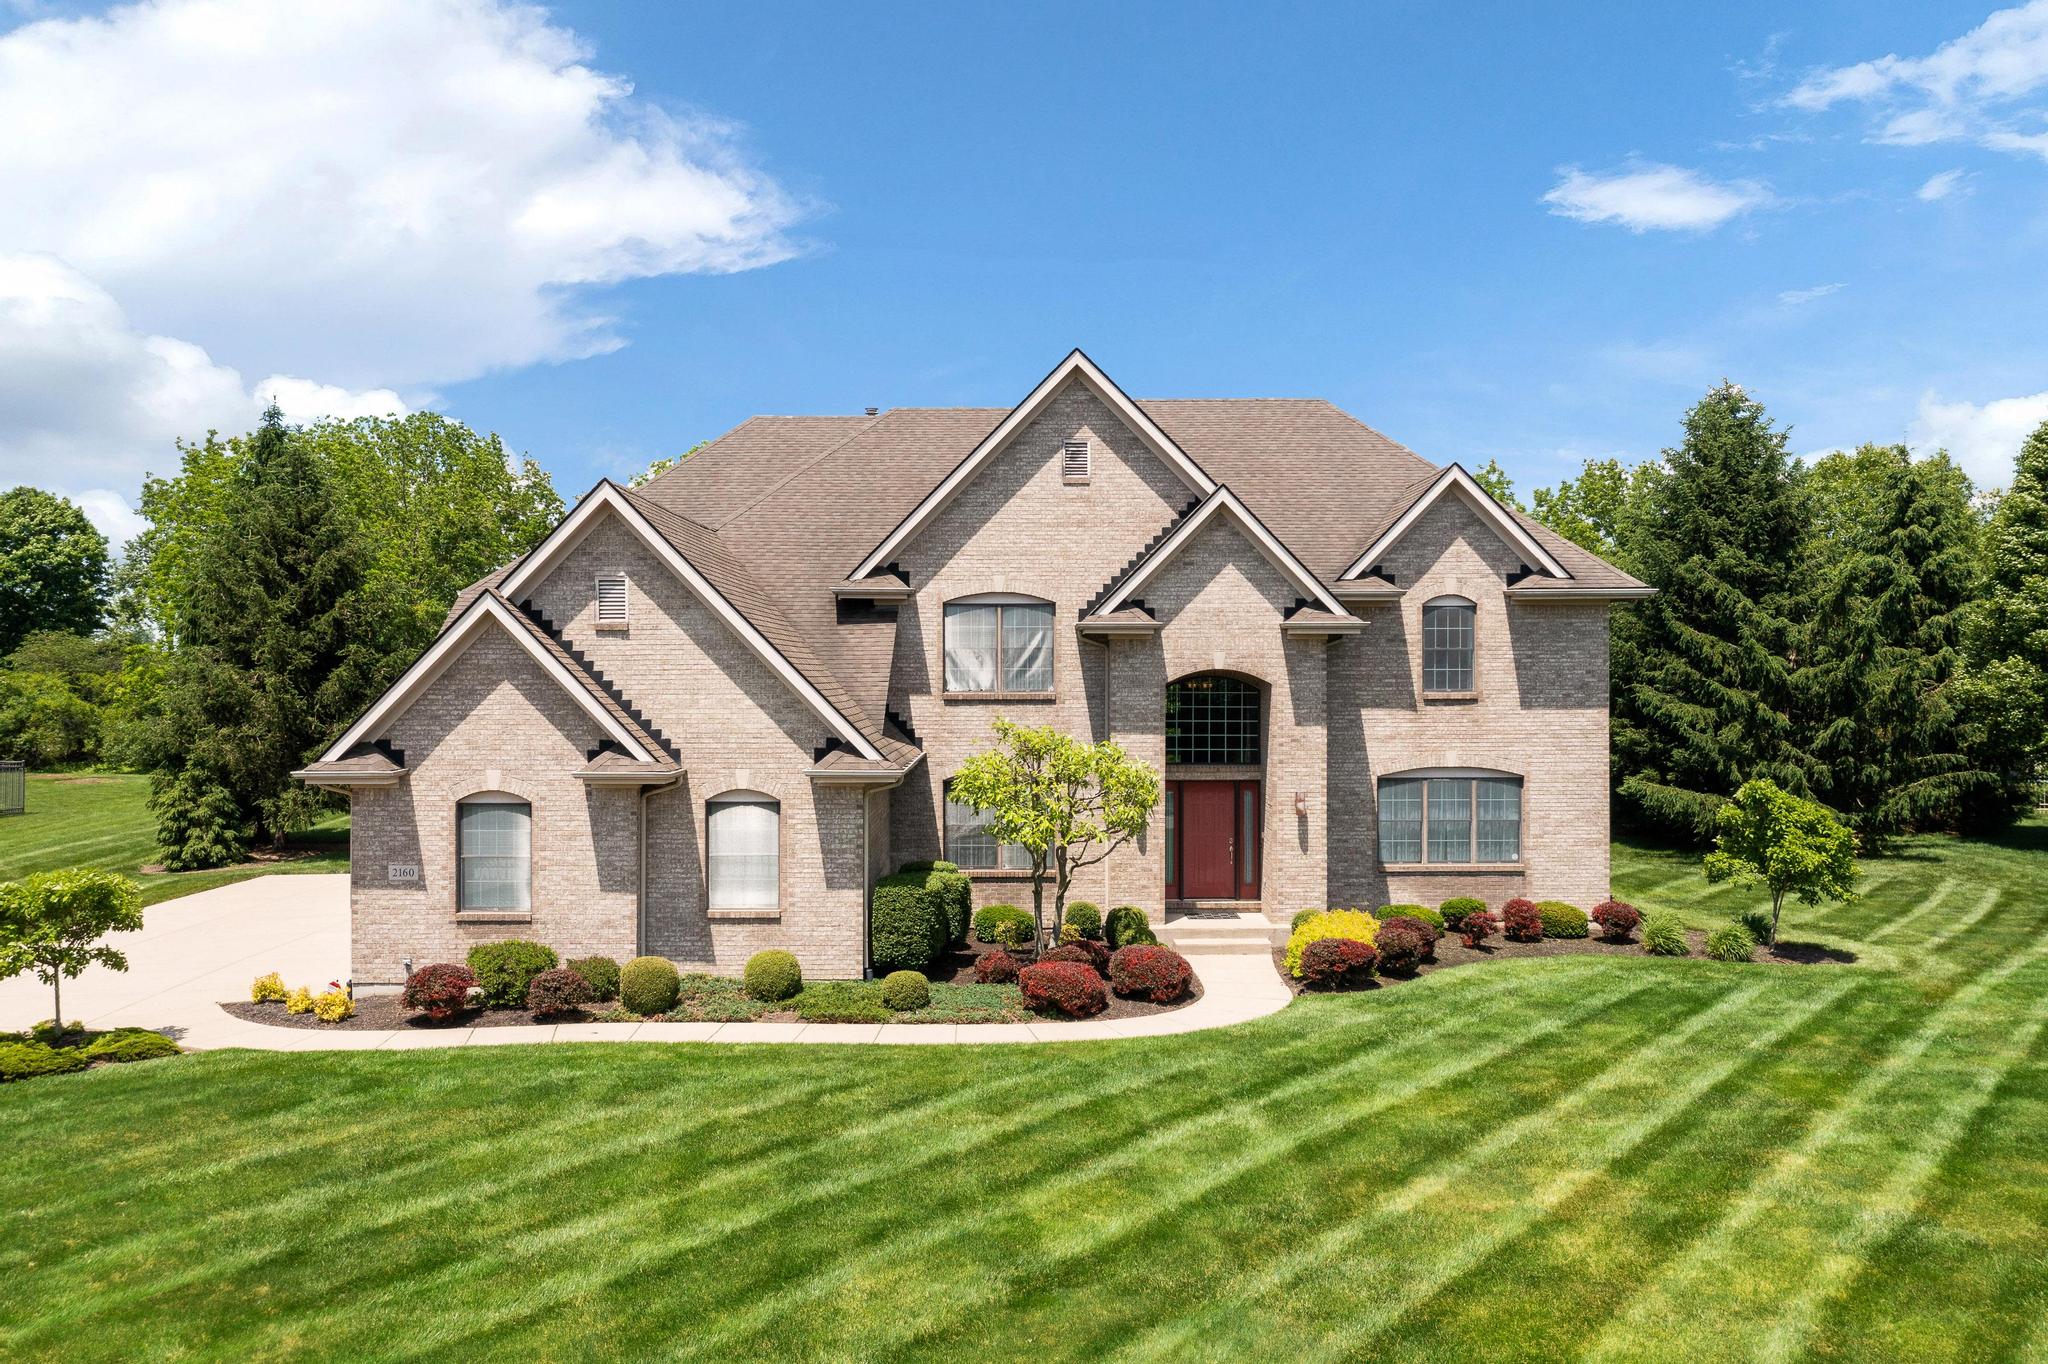
You'll fall in love with this neighborhood of custom-built homes on large lots of 1 or more acres in Beavercreek, OH. The location is ideal for its convenience to shopping, restaurants, WPAFB, Soin Medical Center, and the Mall at Fairfield Commons.
This home was built in 2002 and offers over 6800 sq ft including the unfinished basement. The first two floors of the home consist of 4408 sq feet of living space.
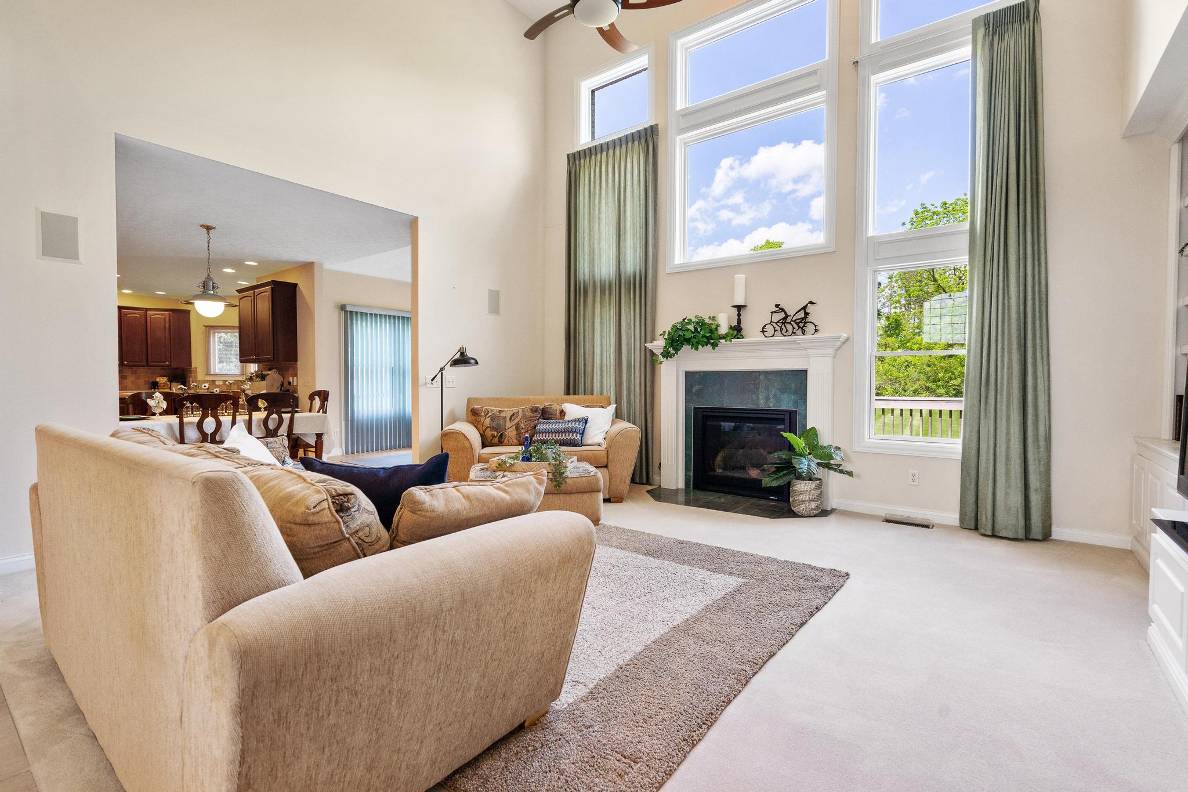
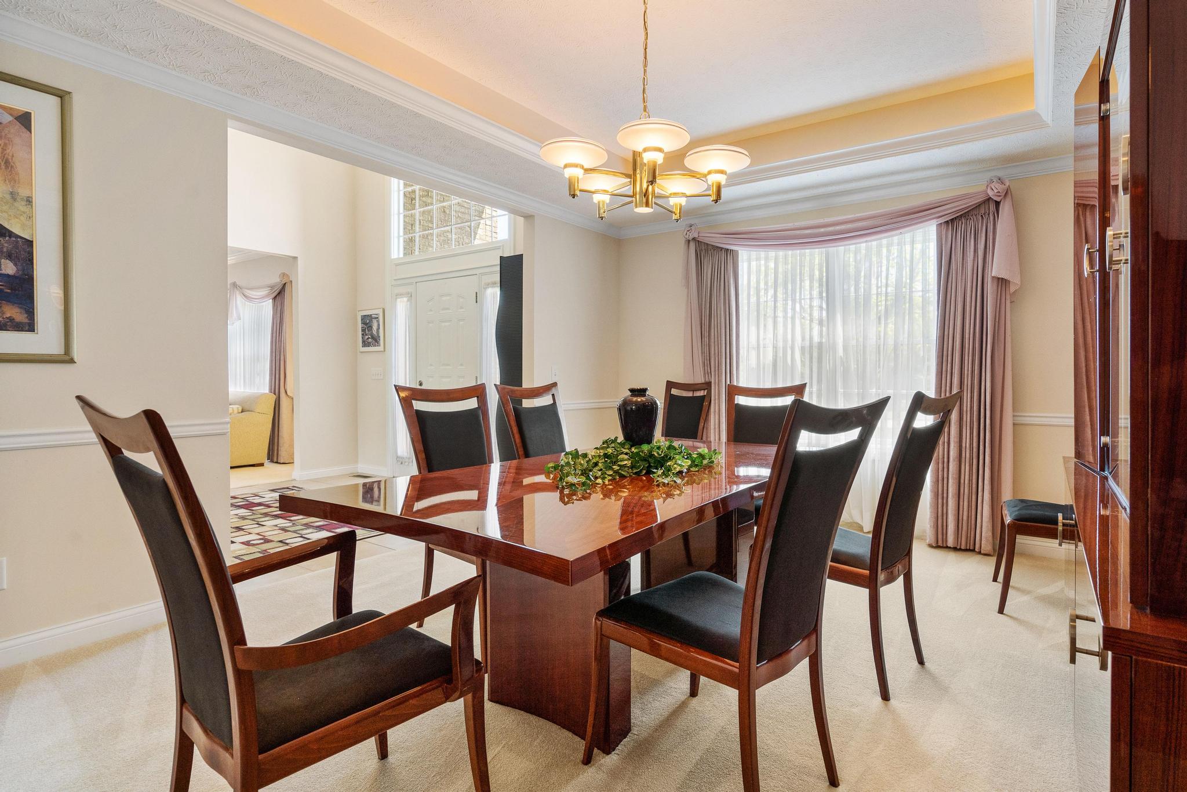
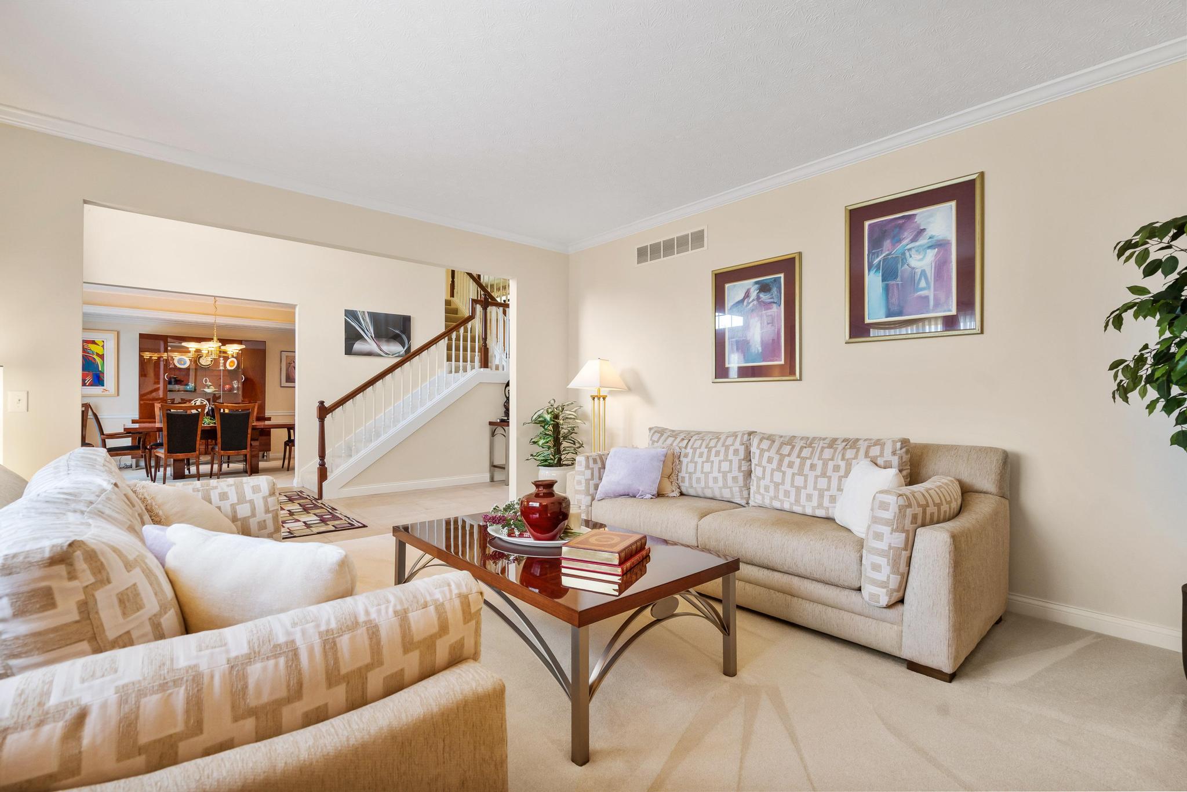
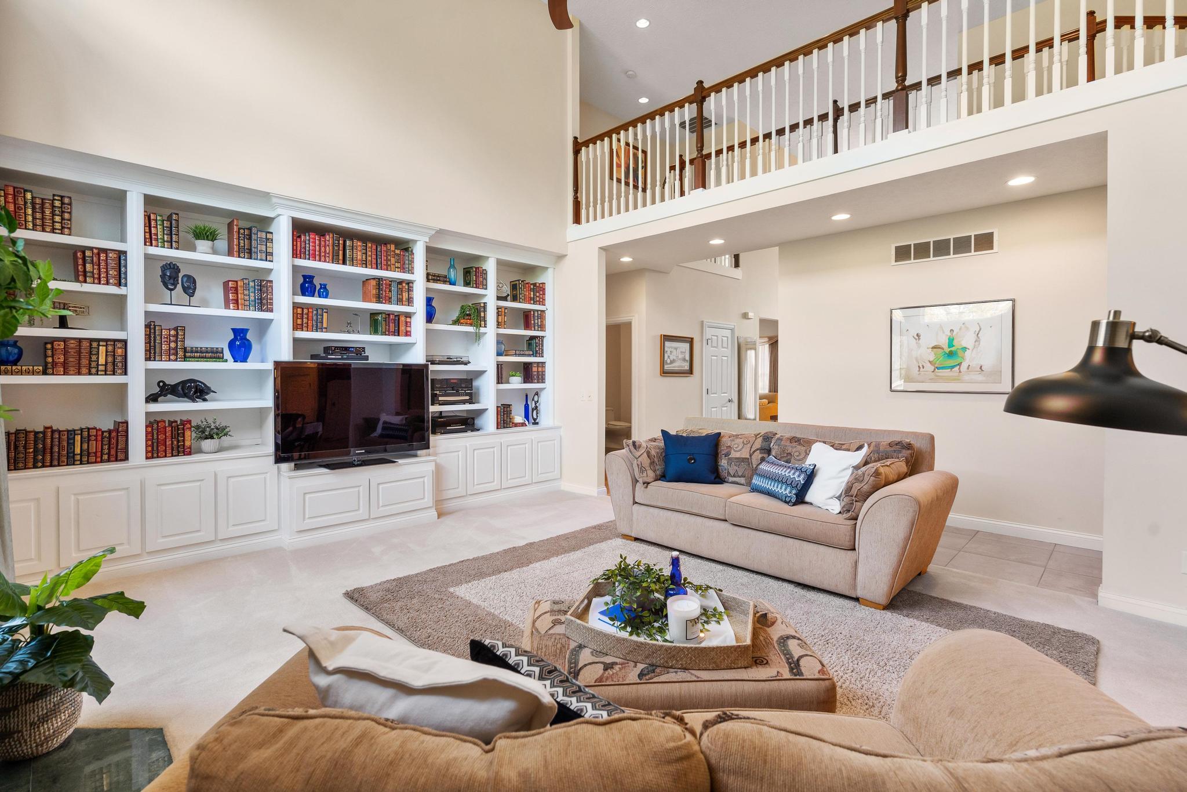
The spacious two-story entry is spacious and brings natural light into the heart of the home. Formal living room on the right of the entry and formal dining on left with butler station. Just in front of the entry is the great room with a wall of beautiful windows that flood the space with natural light. White, built-in cabinetry flanks one side of the room! The North wall of the great room also features a fireplace with a mantel.
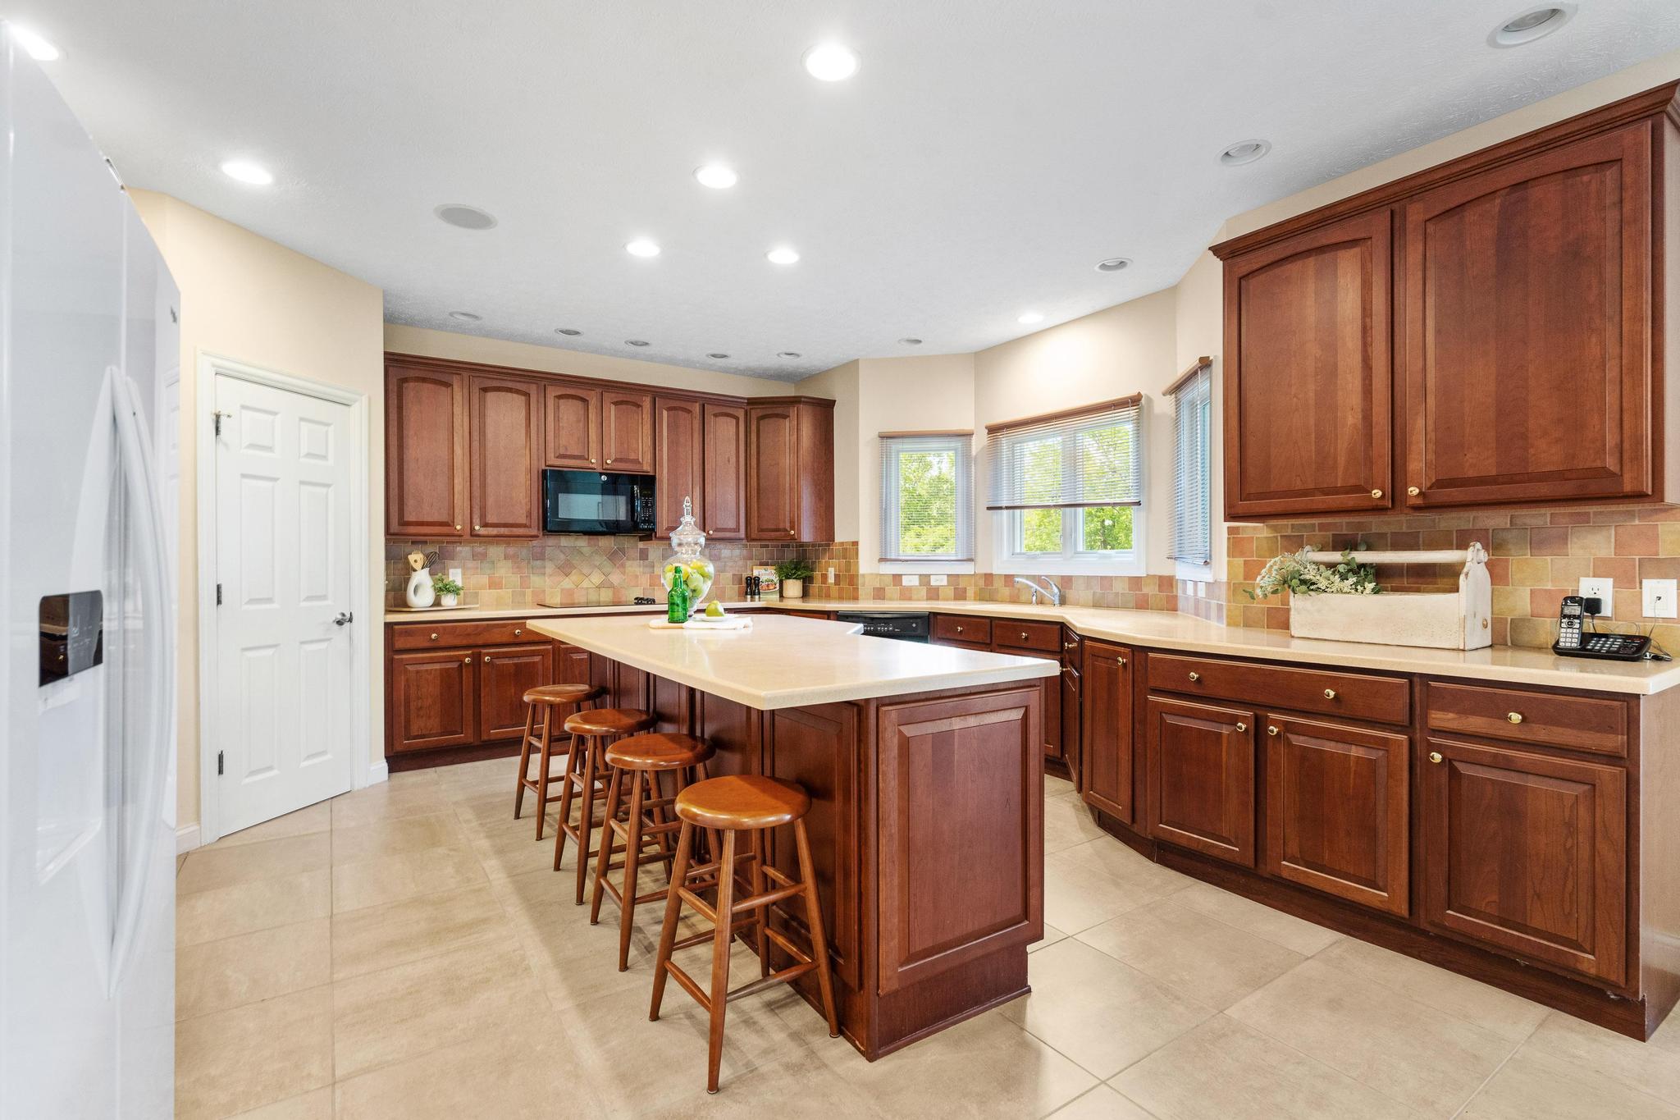
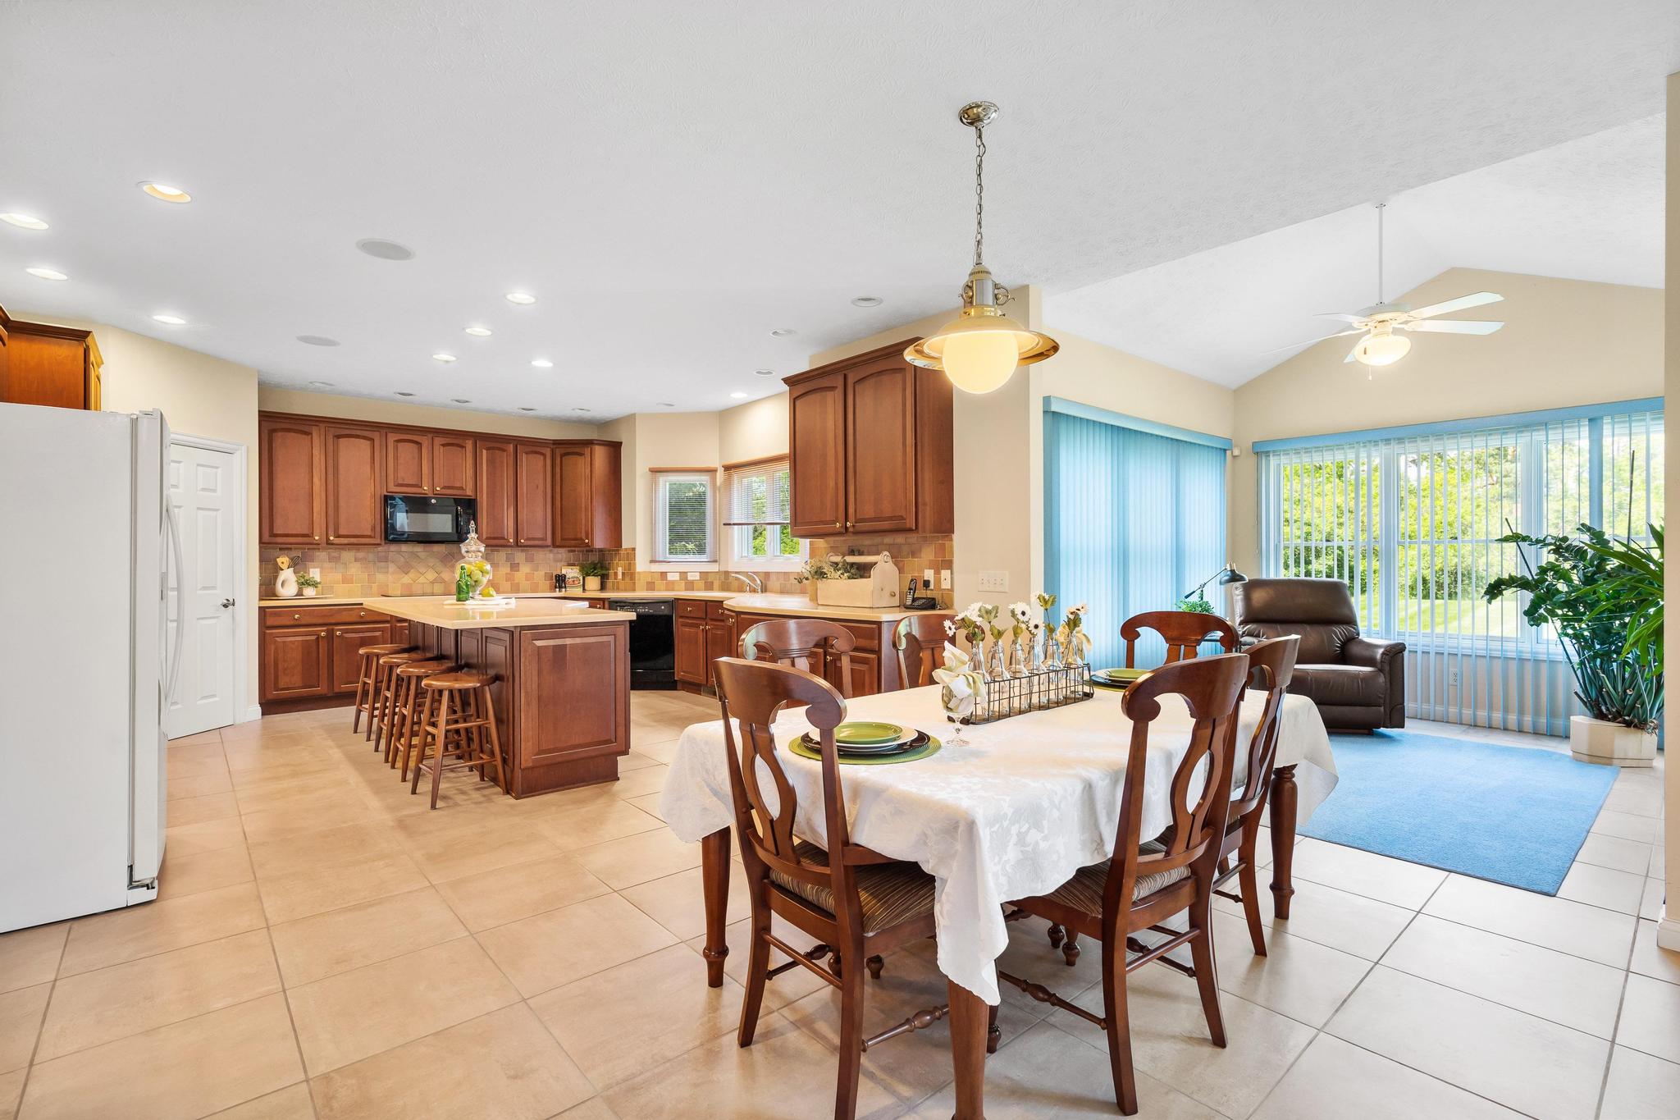
The great room is open to the eat-in kitchen, breakfast nook, and morning room. The well designed kitchen features island with breakfast bar, chestnut cabinetry, Corian counterops, and space for a refrigerator and stand alone freezer.
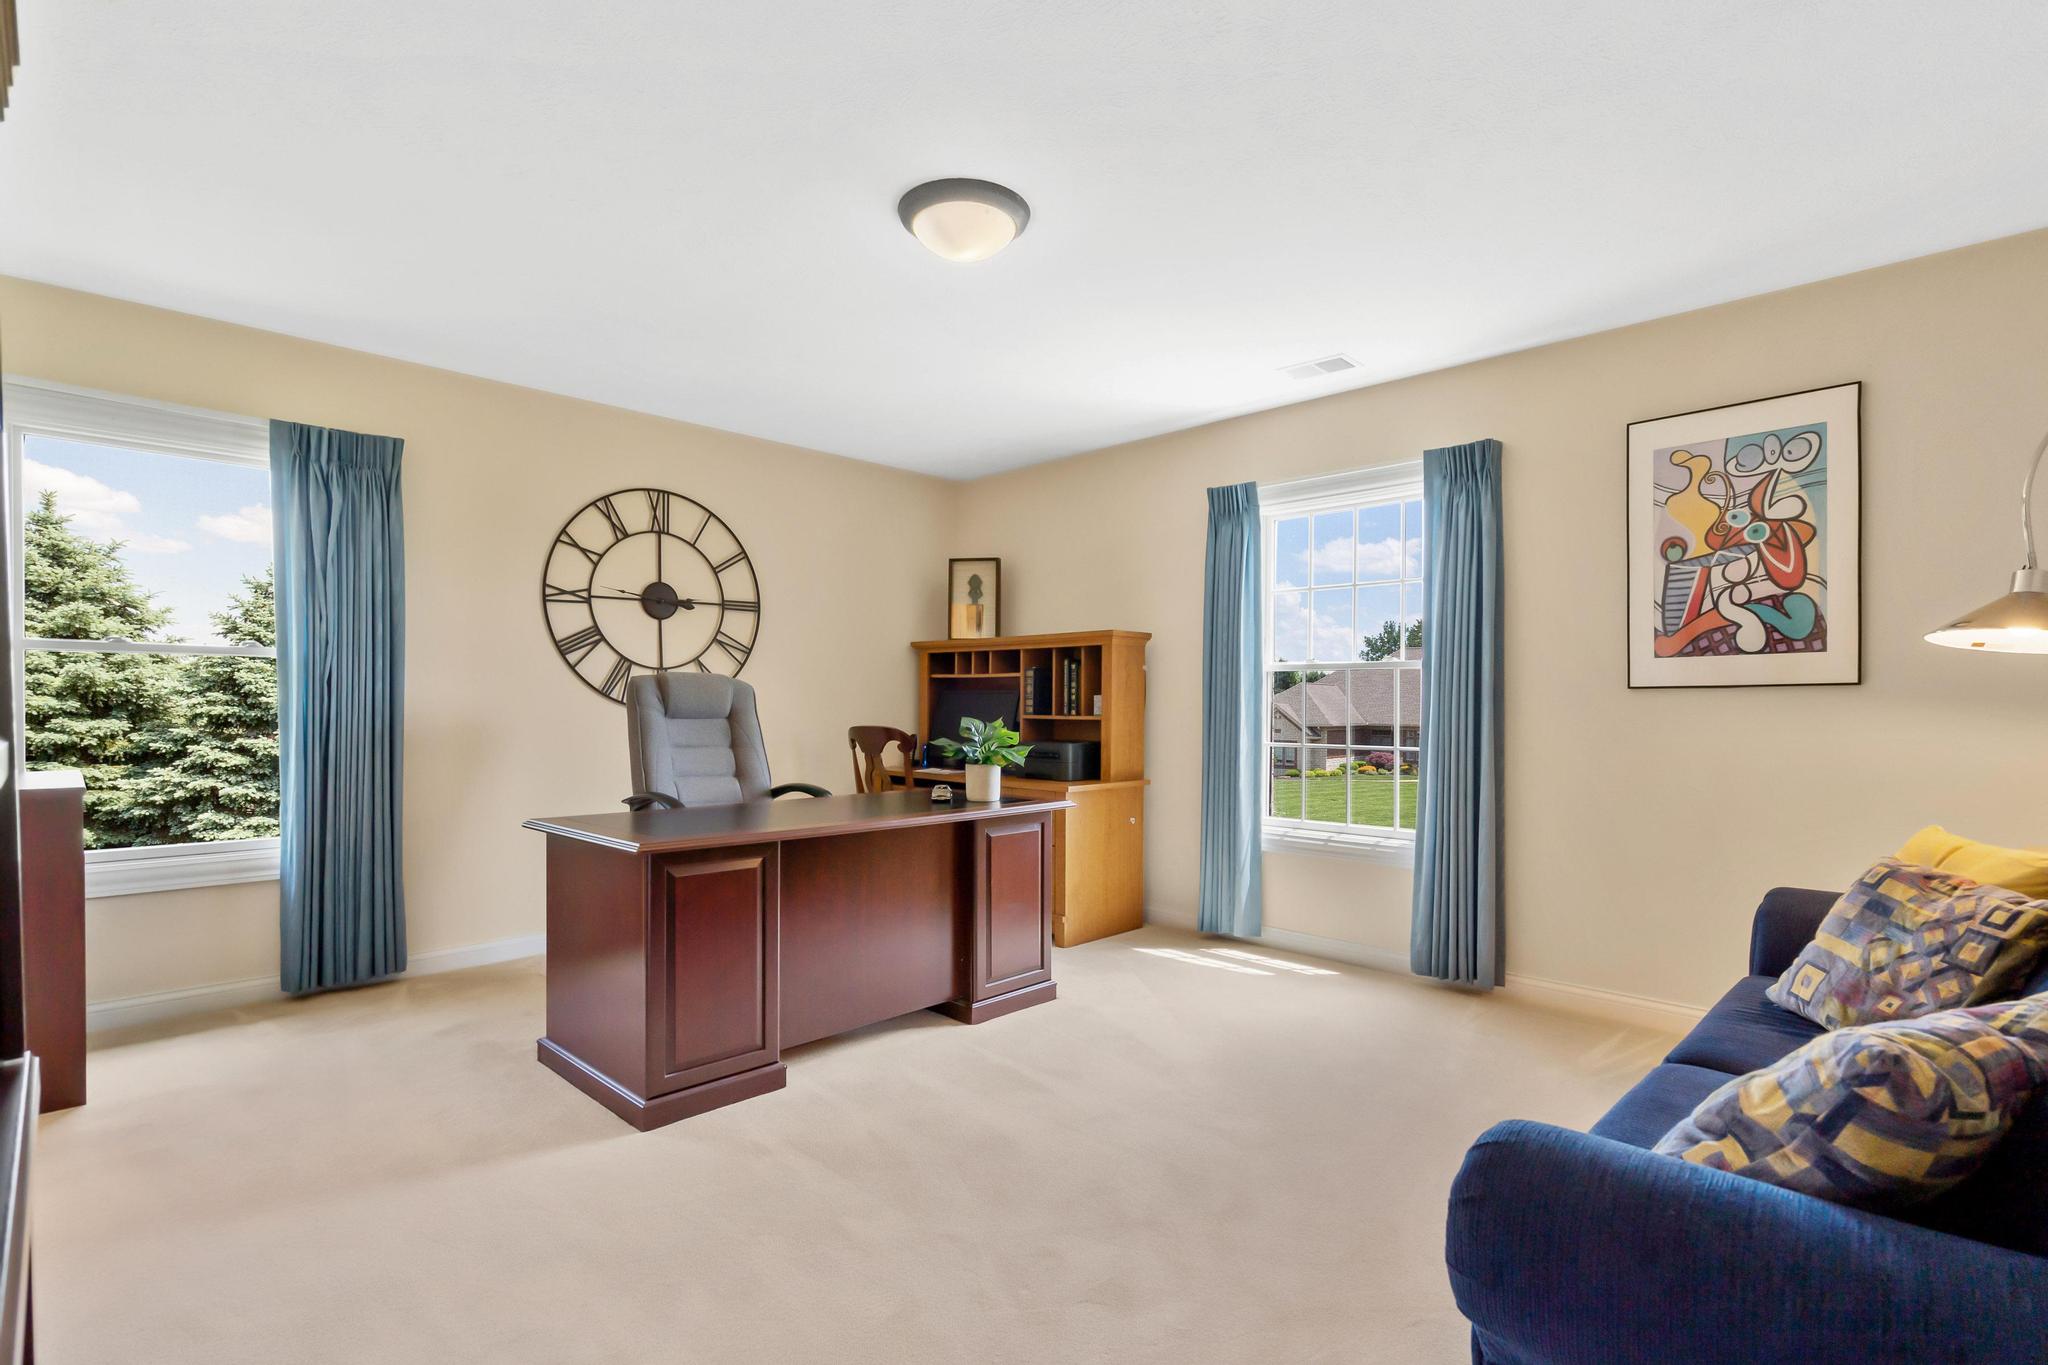
A guest room/home office, laundry, and half bath complete the first floor!
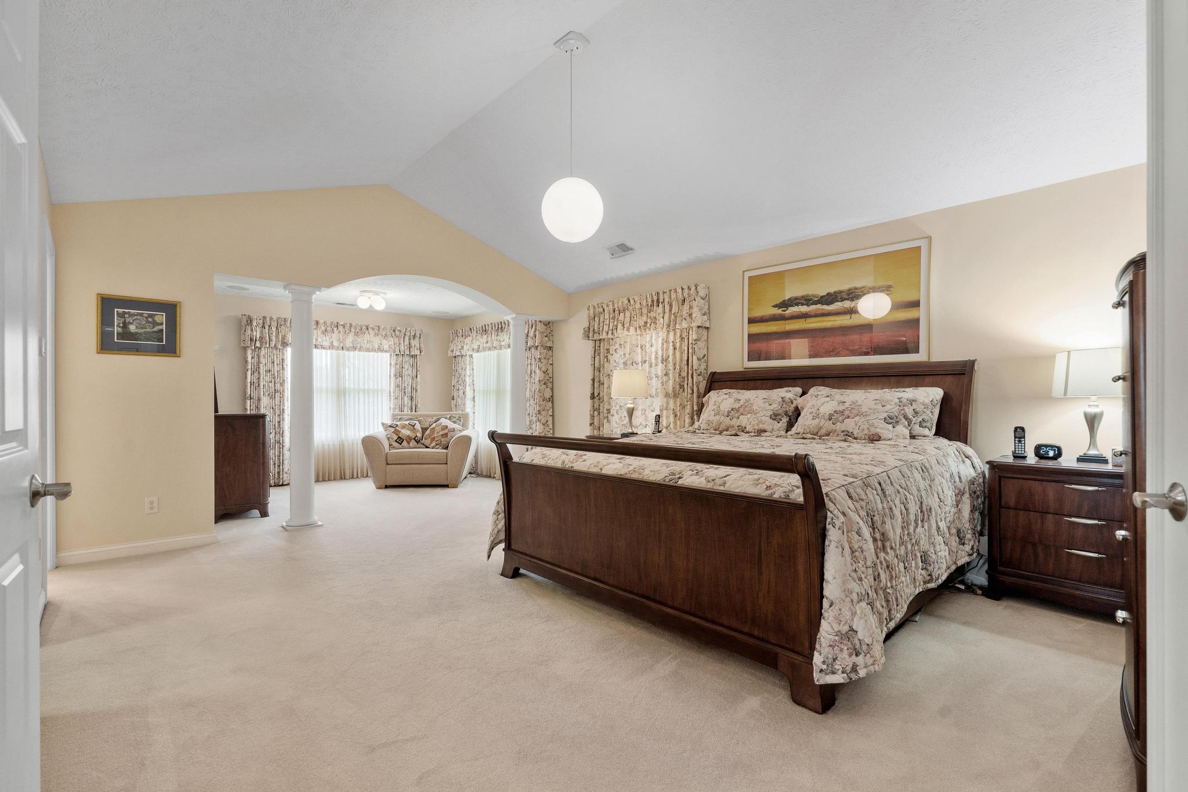
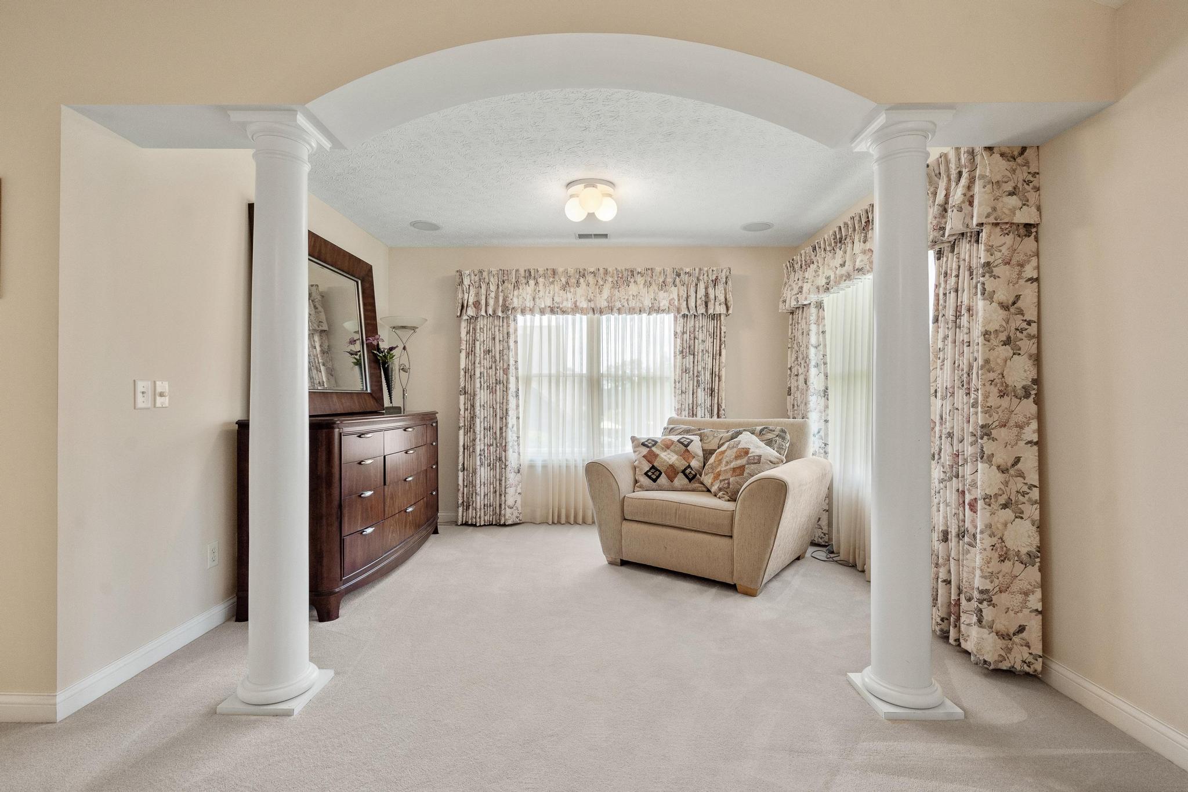
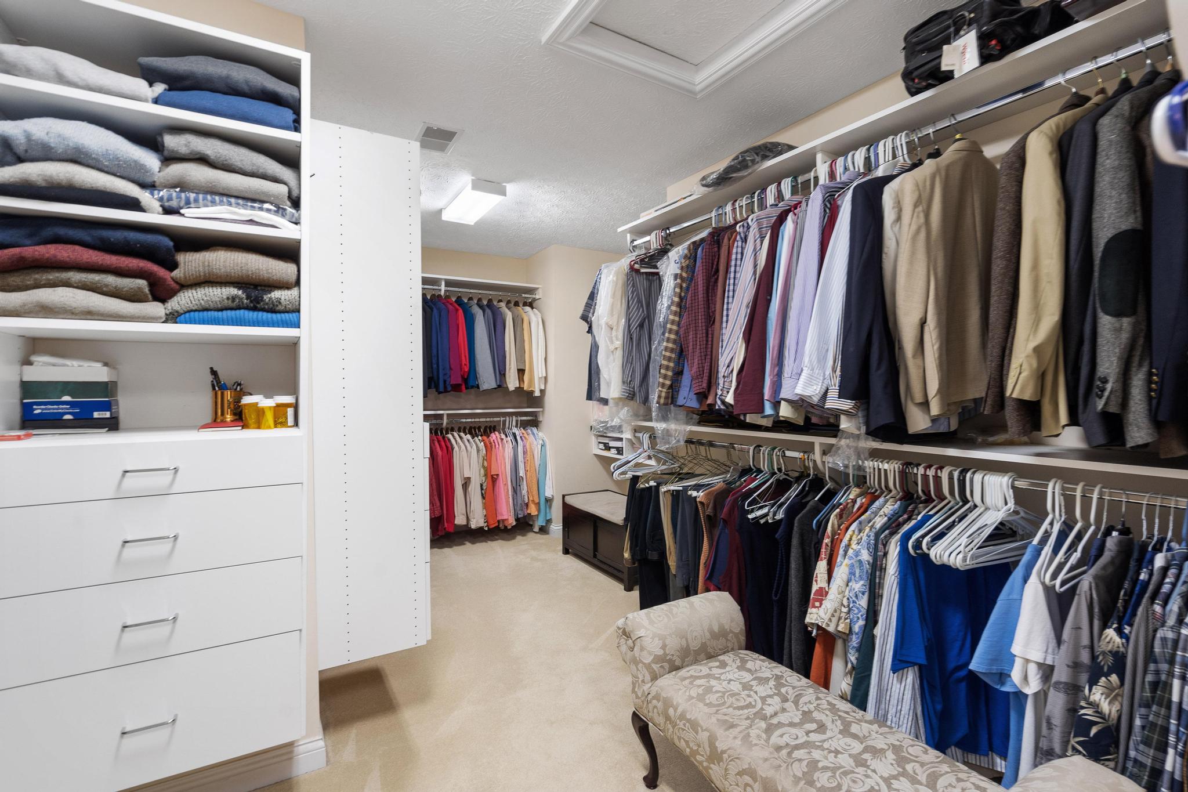
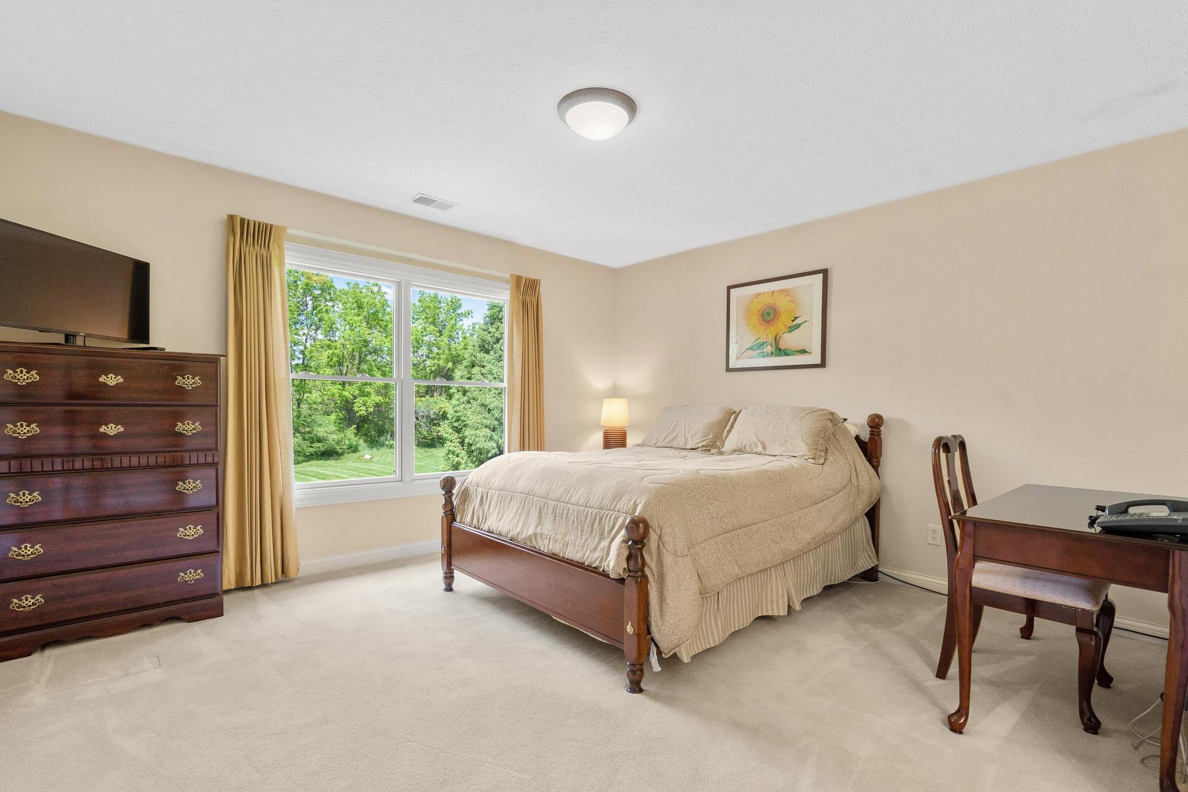
A front and back staircase provided access to the upper floor. Huge master suite entails bath and very large walk-in closet, and a sitting room. Three more spacious bedrooms each with a private bath complete the first floor.

/u.realgeeks.media/miamivalleydreamhomes/dayton_realtors_don_cyndi.jpg)