

 å
å 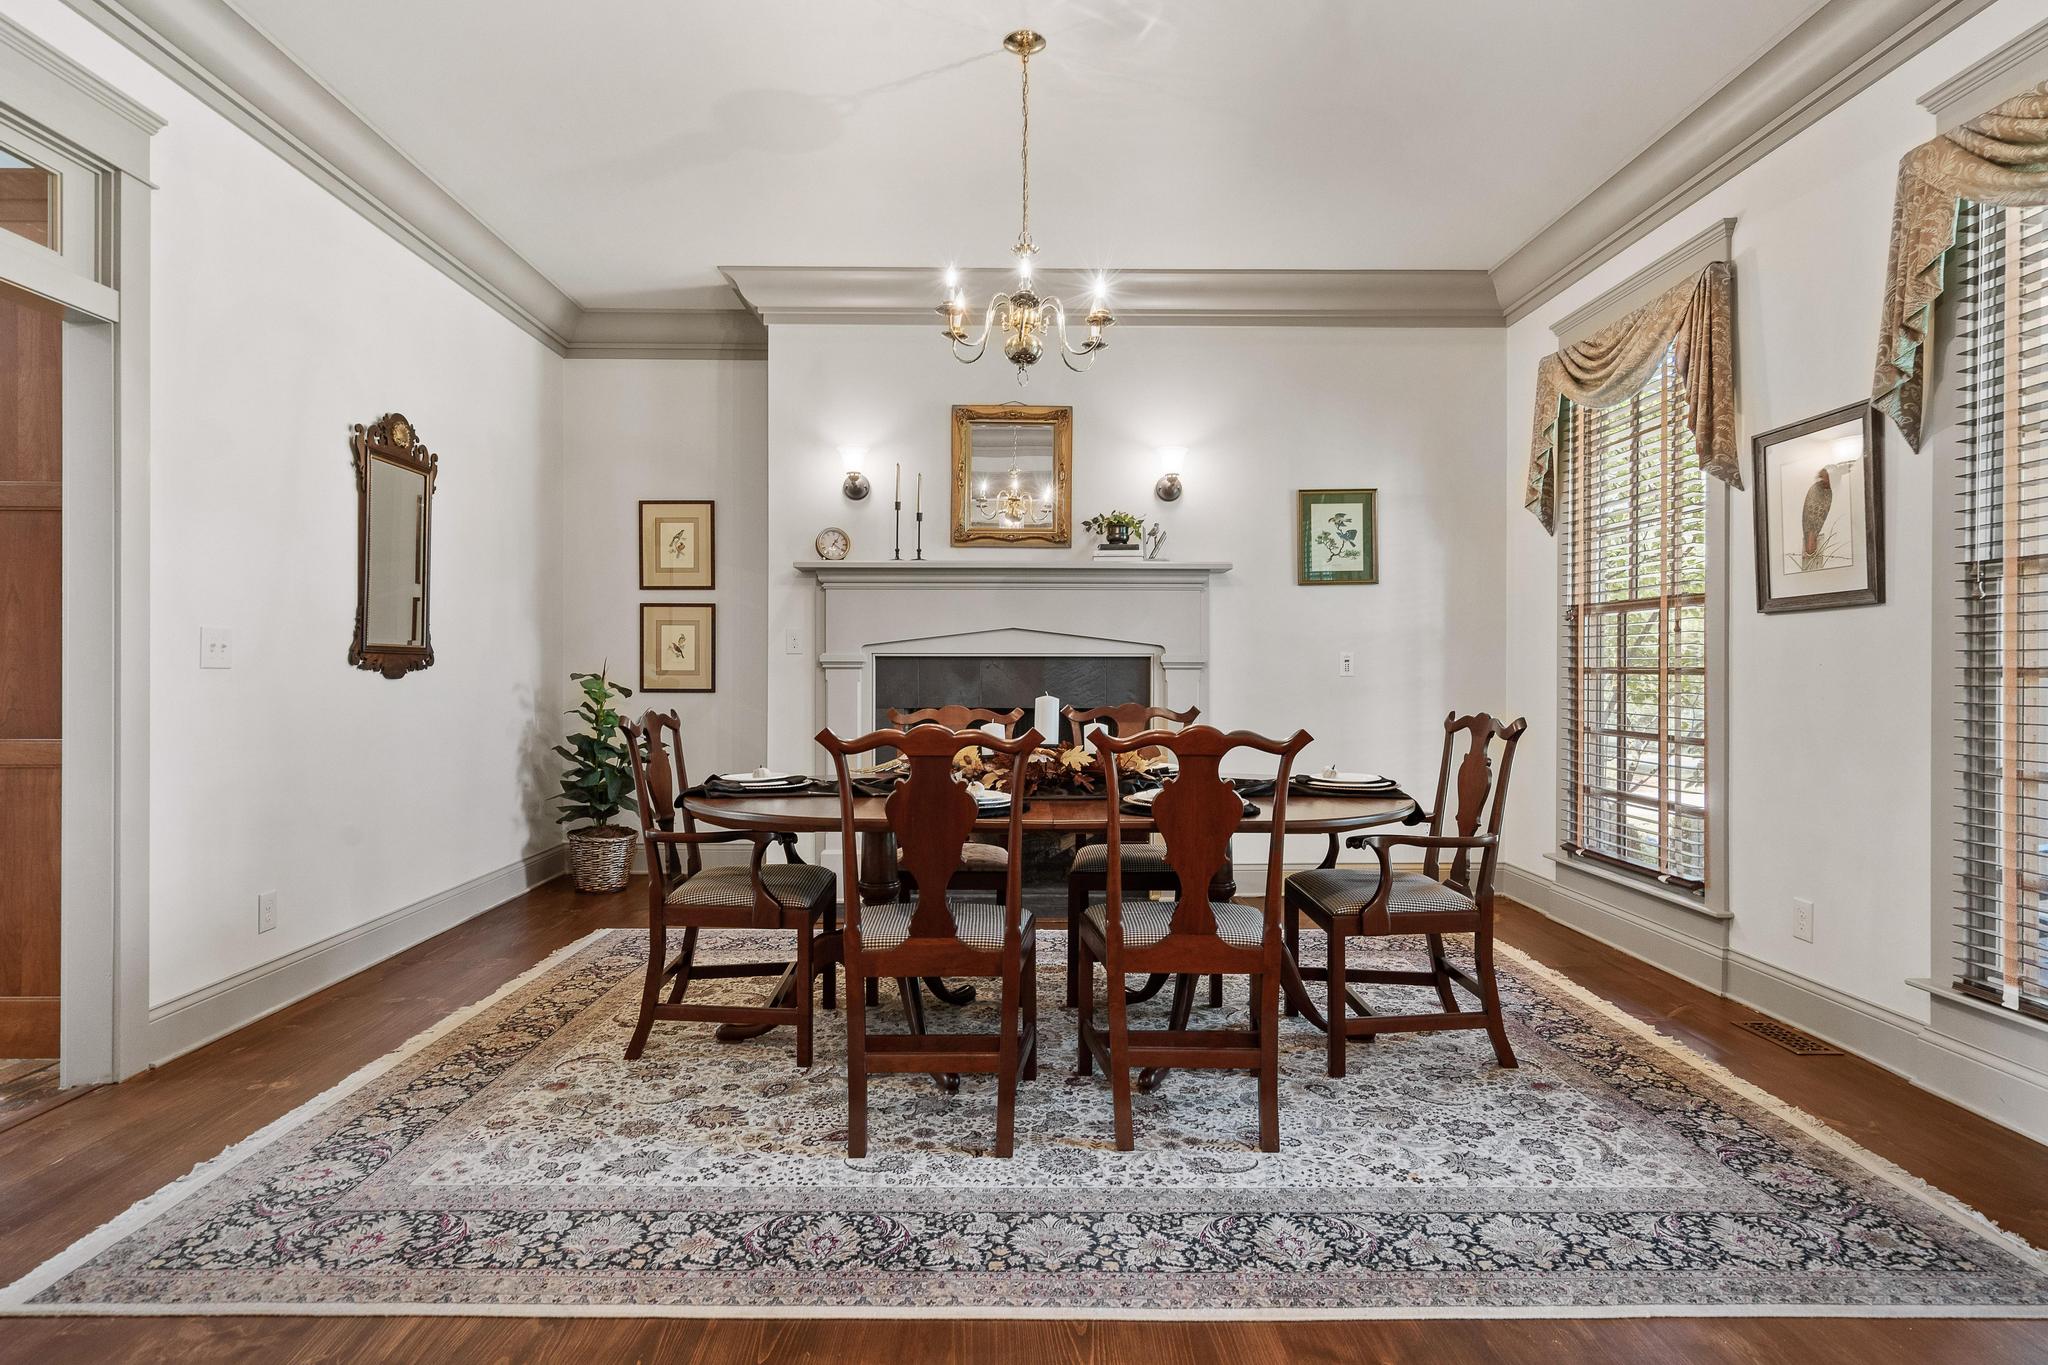

 å
å 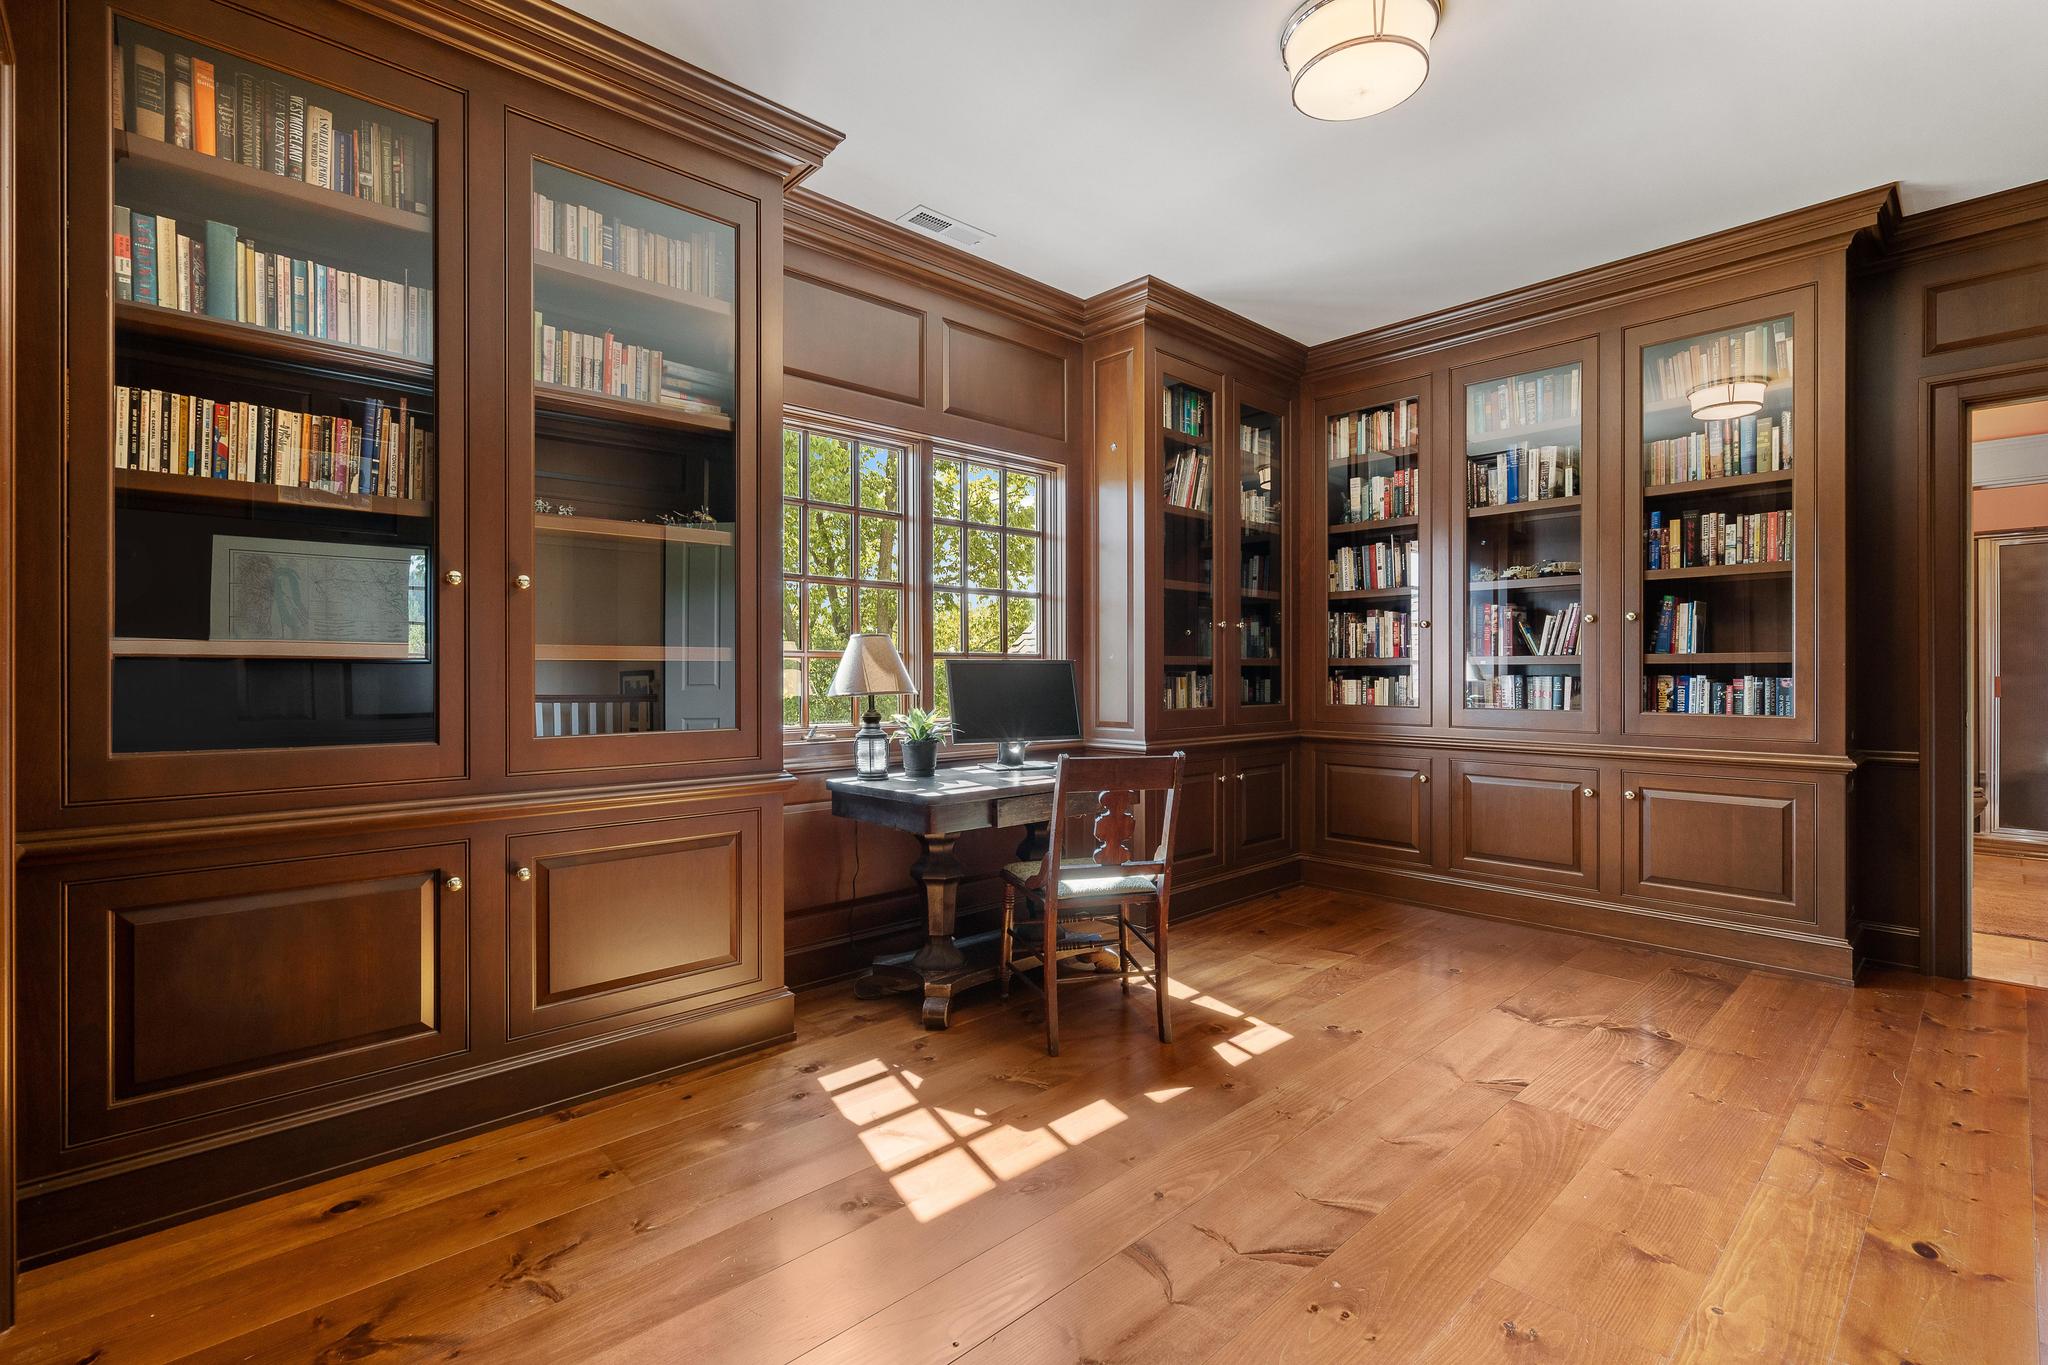
Bedrooms 4
Full Baths 5
Half Baths 3
Property Type Equestrian Estate
Schools Fairborn City Schools
Bedrooms 4
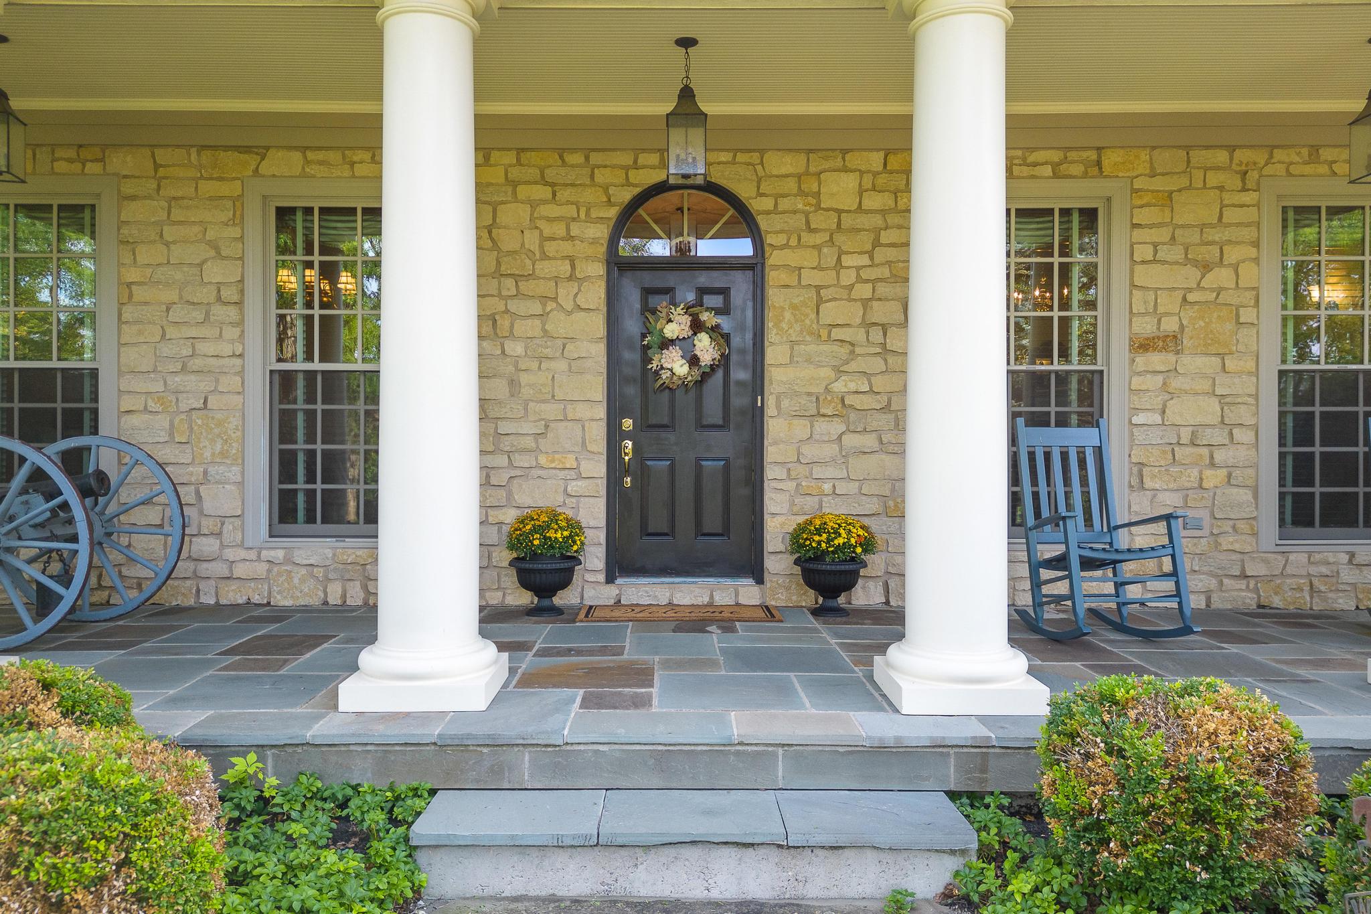

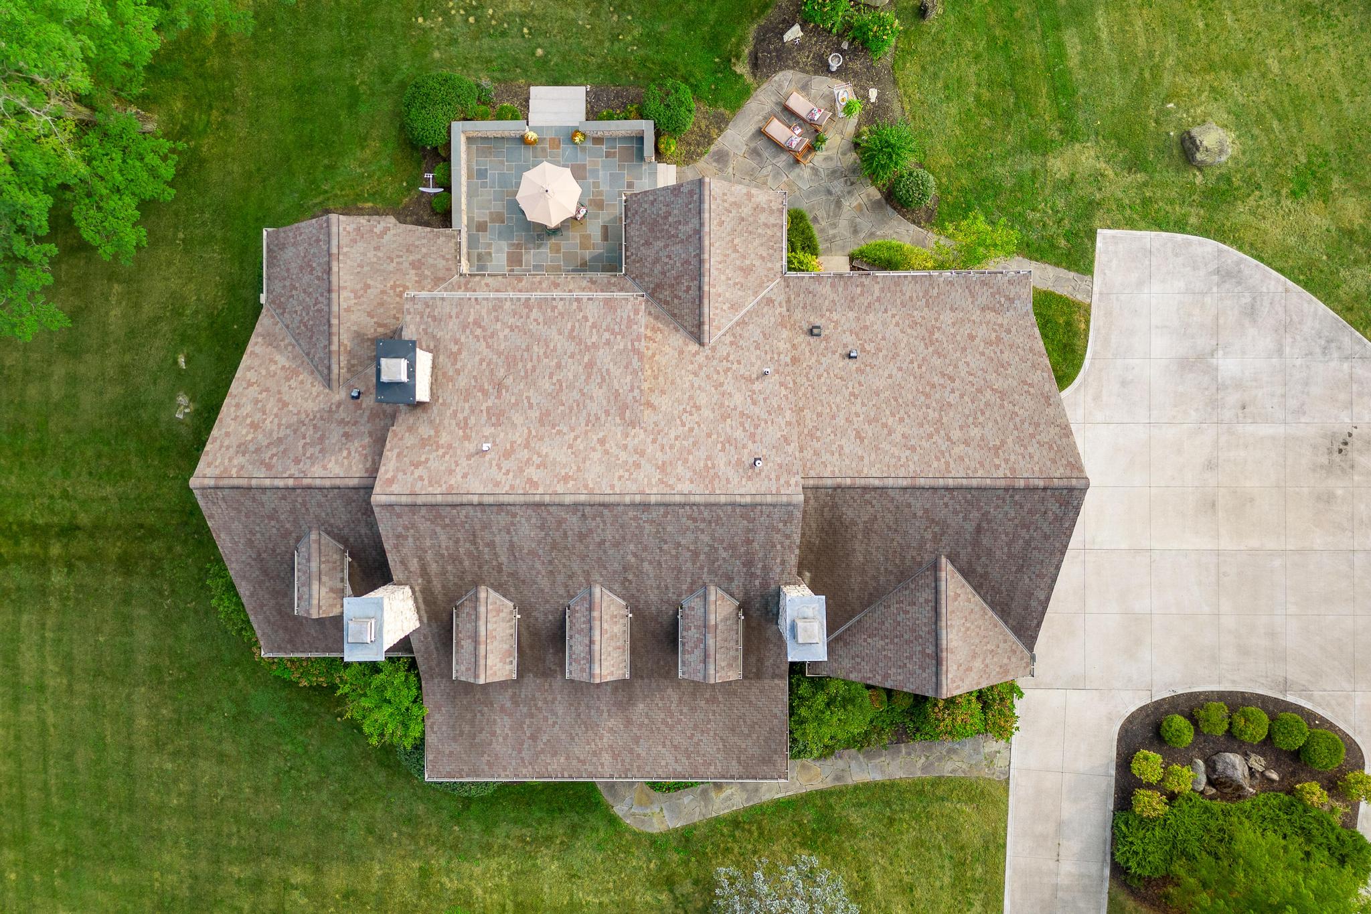
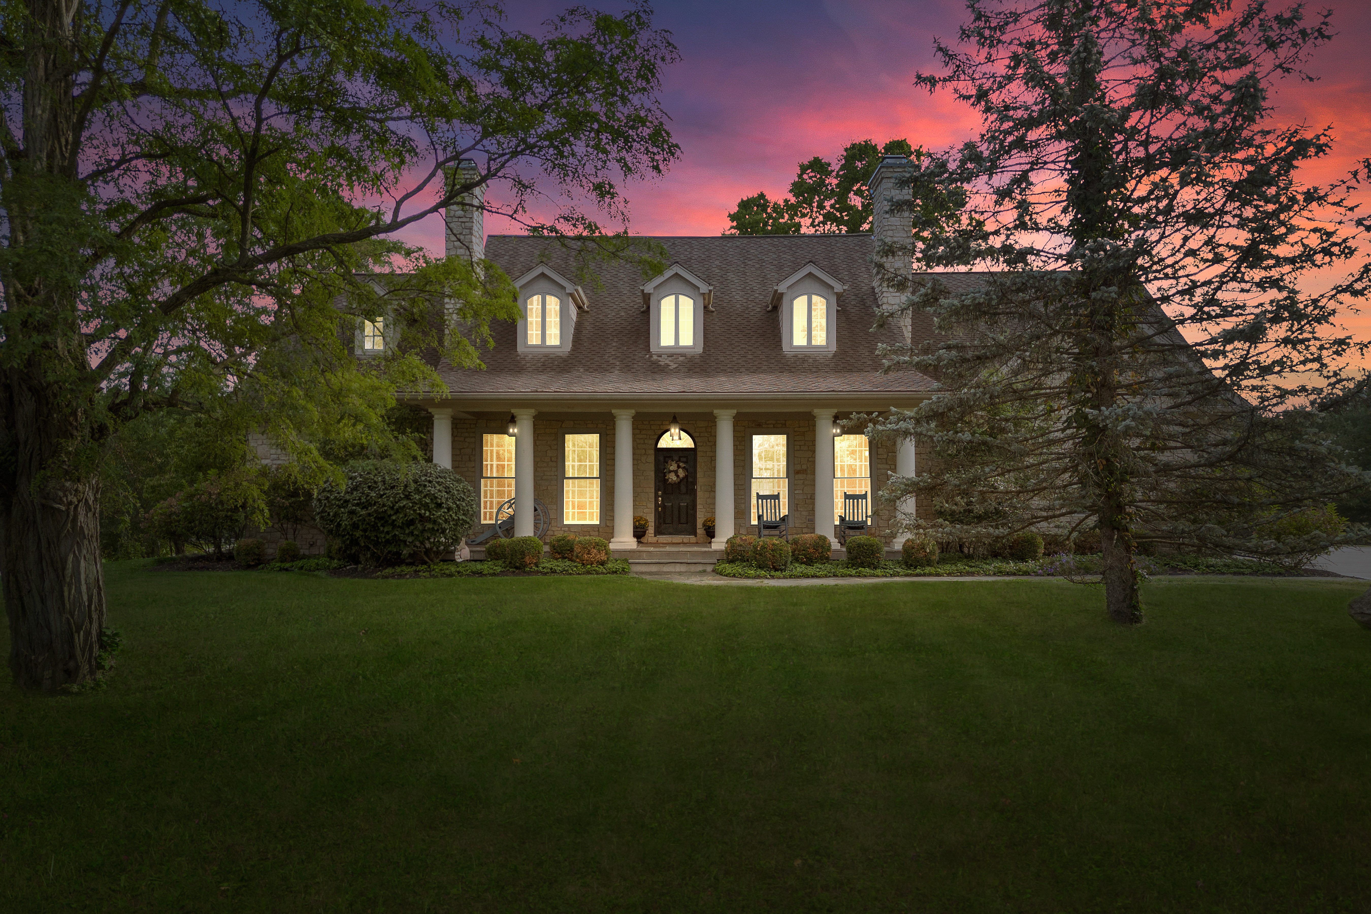
SOLD! Secluded amidst the vastness of 76 serene acres lies an equestrian estate that promises an experience like no other. As you navigate past the gentle whispers of the spring-fed stream and through the wrought iron gates, the majestic facade of your new residence begins to unfold. Spanning over 5,700 square feet, this custom-built Southern Traditional is a nod to the elegant manor homes dotting Virginia's esteemed horse country. Imposing stately columns stand sentinel, beautifully framing the Virginia Bluestone front porch, ushering you into a realm of timeless grace and luxury.
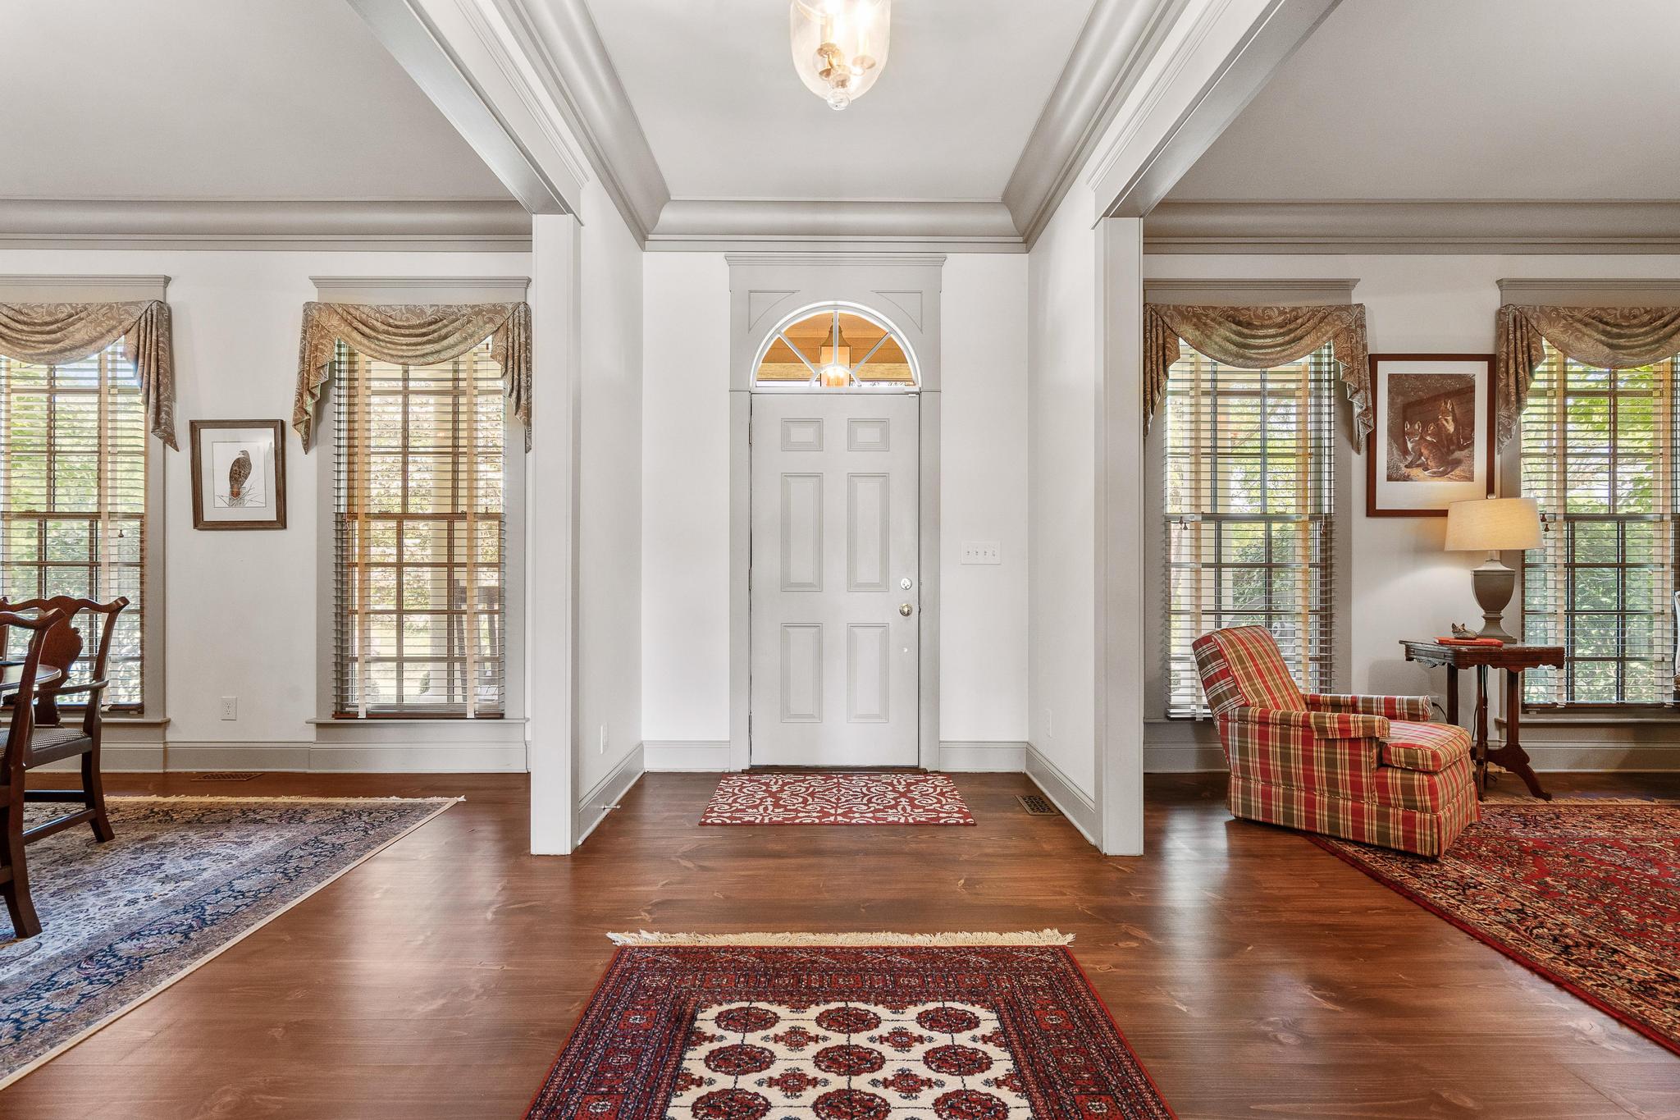

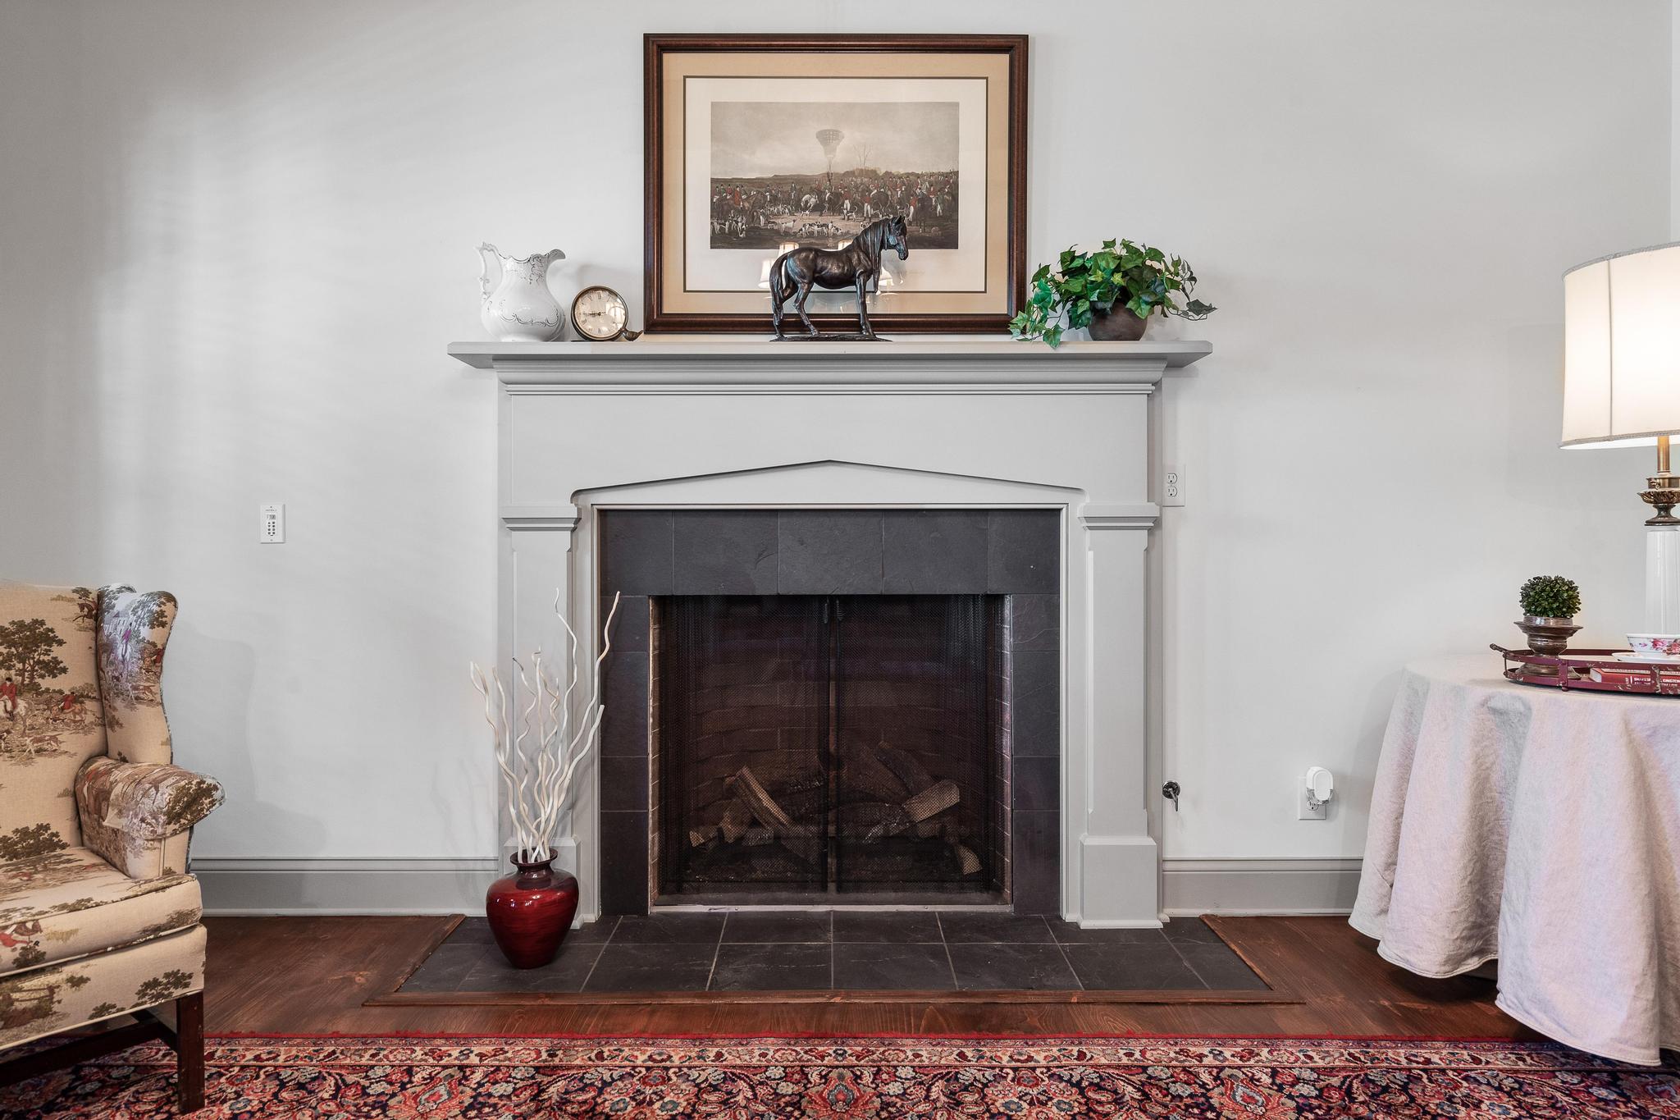
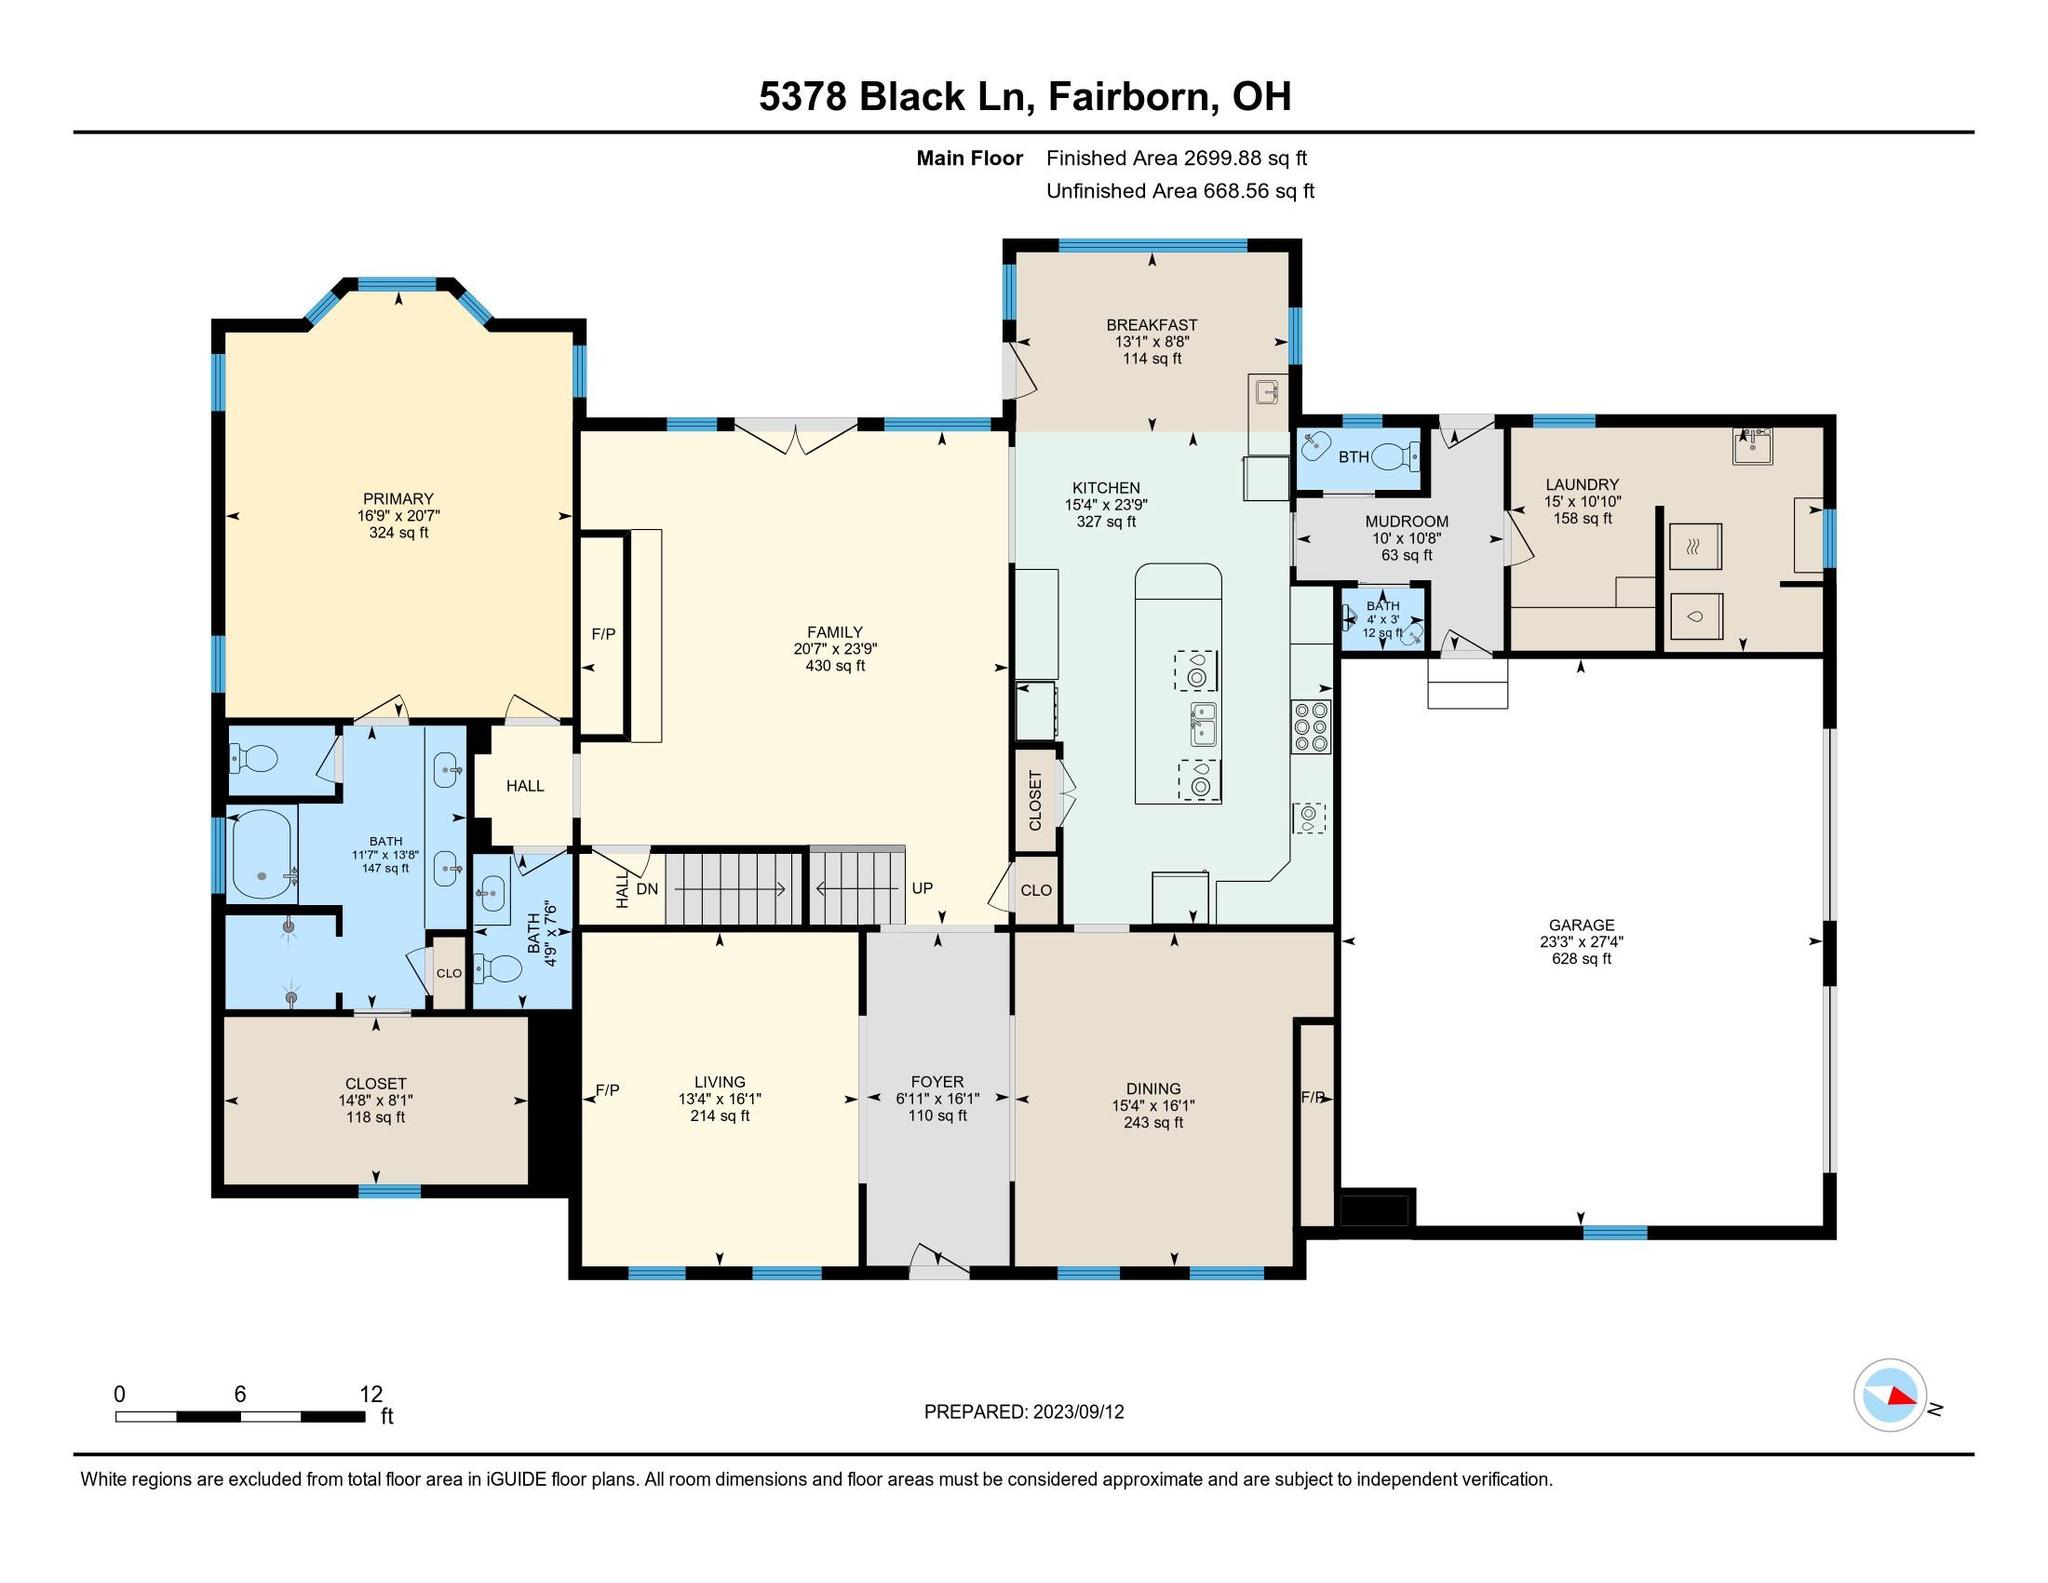
Stepping inside, you'll immediately be enveloped by the ambiance crafted by designer Randy Luken. This home seamlessly marries the charm of historical architecture with the comforts of contemporary design. Drawing inspiration from Georgian Colonial aesthetics, symmetrical formal dining and living rooms await on either side of the entryway, each graced with gas fireplaces featuring slate hearths and surrounds. Throughout the residence, meticulous custom millwork stands out—from elegantly framed doorways to intricate crown moldings and trim.
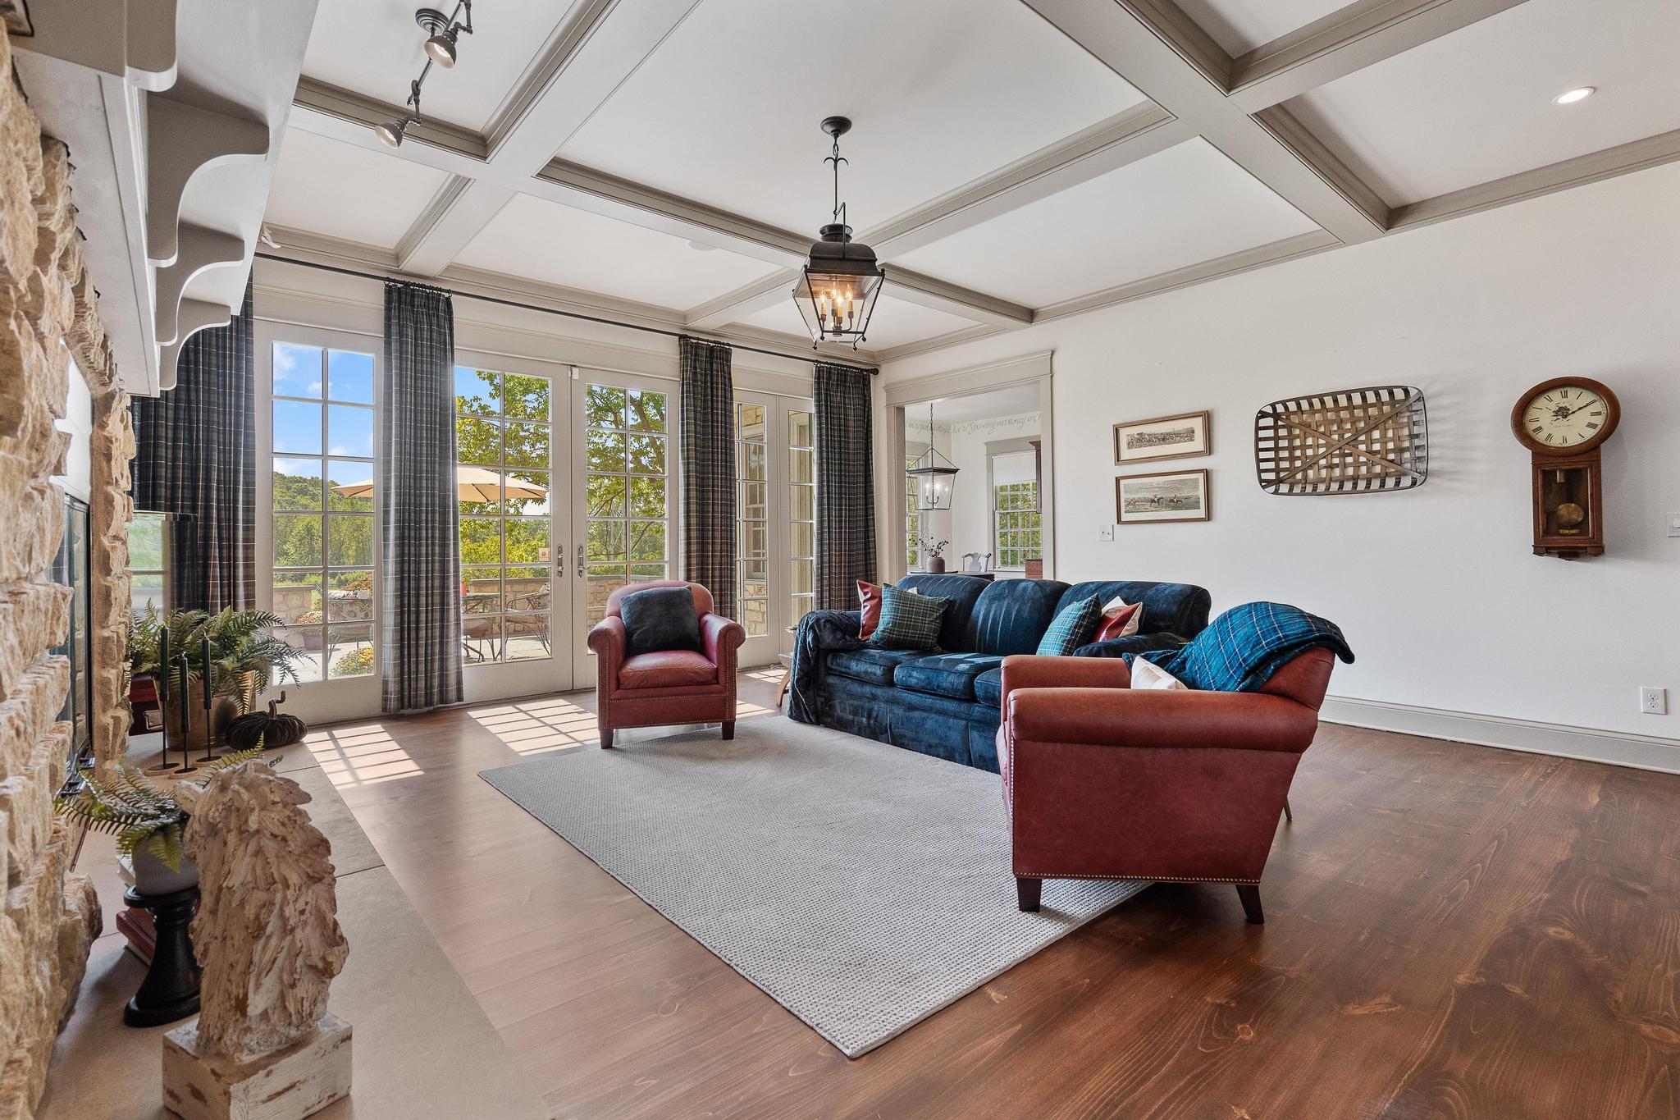
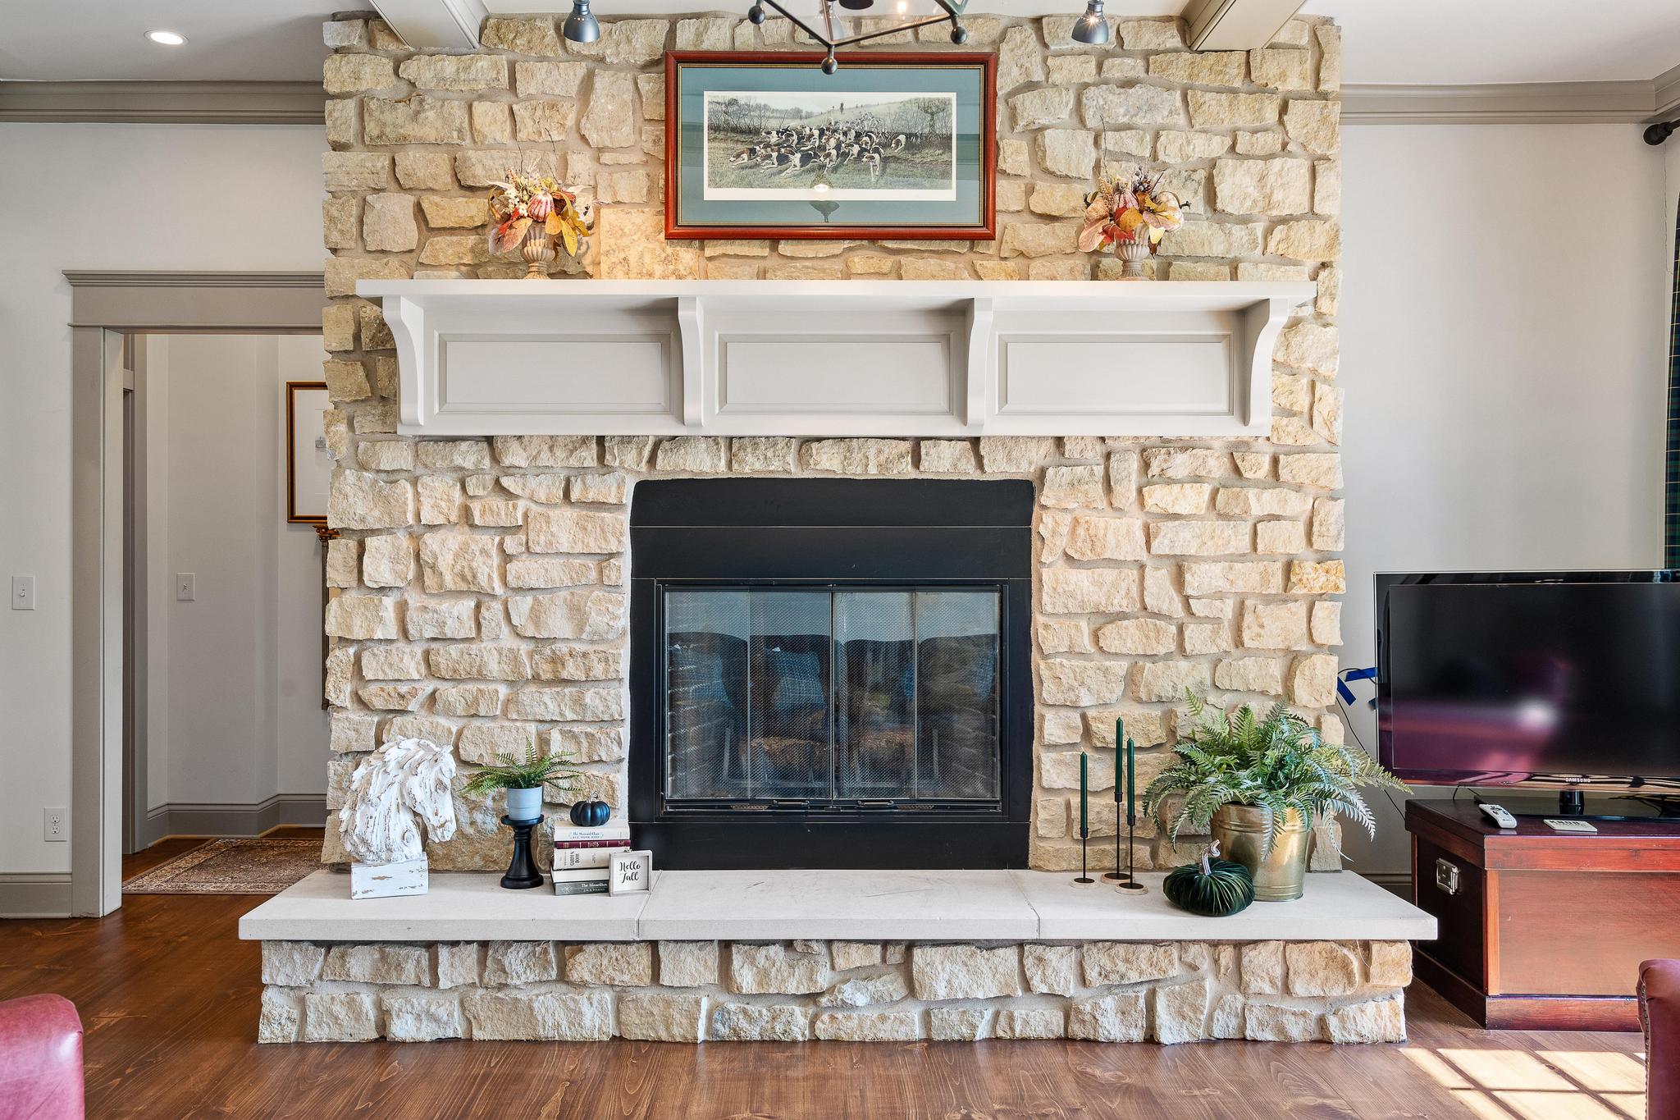

At the heart of the home, the great room stands out with its stunning high coffered ceilings and an elegant woodburning fireplace, adorned with natural Indiana limestone and a refined mantle. French doors usher you from this space onto the multi-tiered Virginia Bluestone terrace, offering sweeping views of the green pastures and woods beyond. Adjacent to the great room, a tastefully designed half bath boasts a soapstone vanity and natural slate flooring.
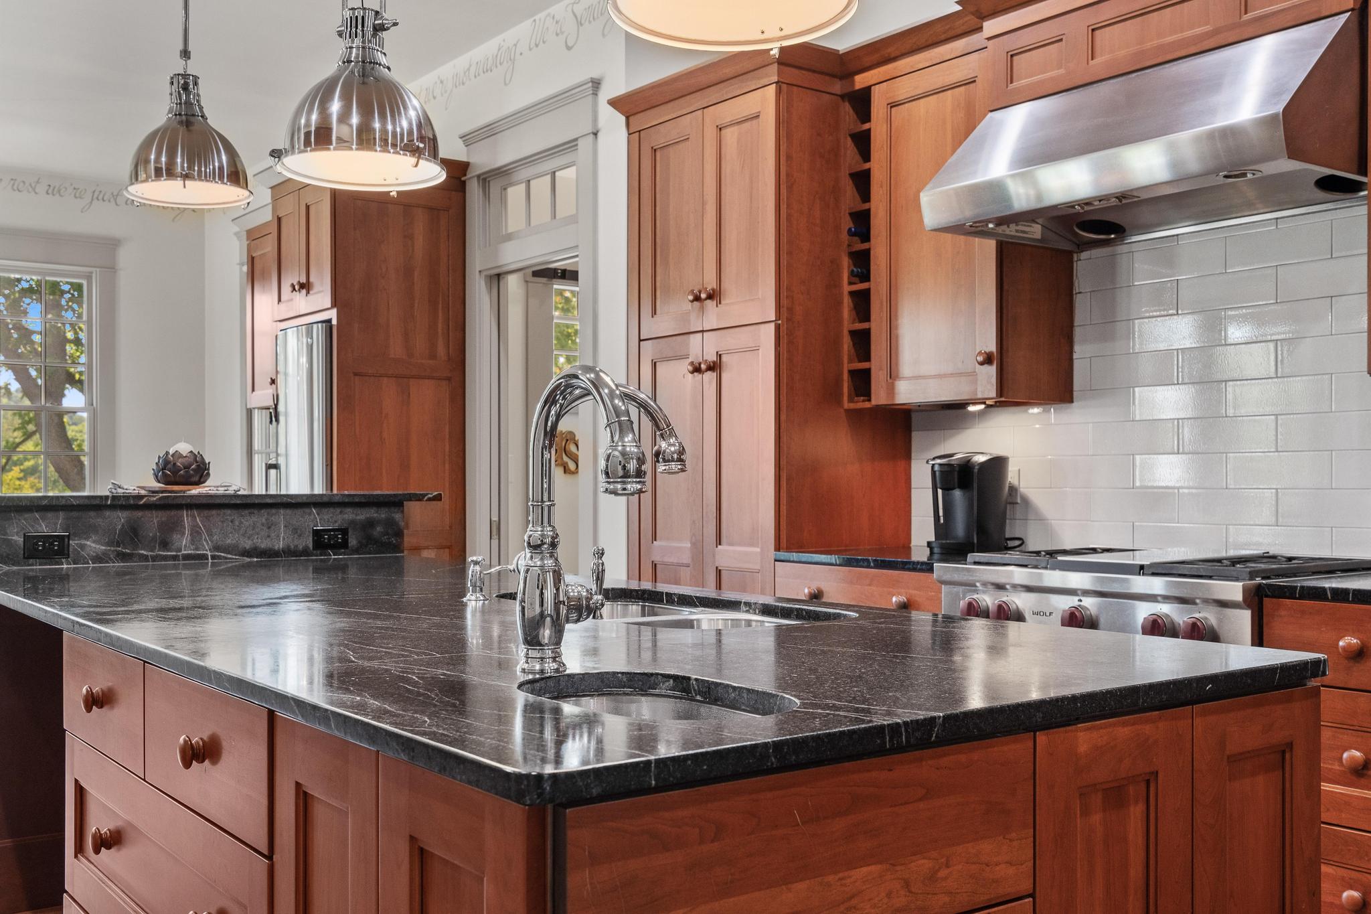
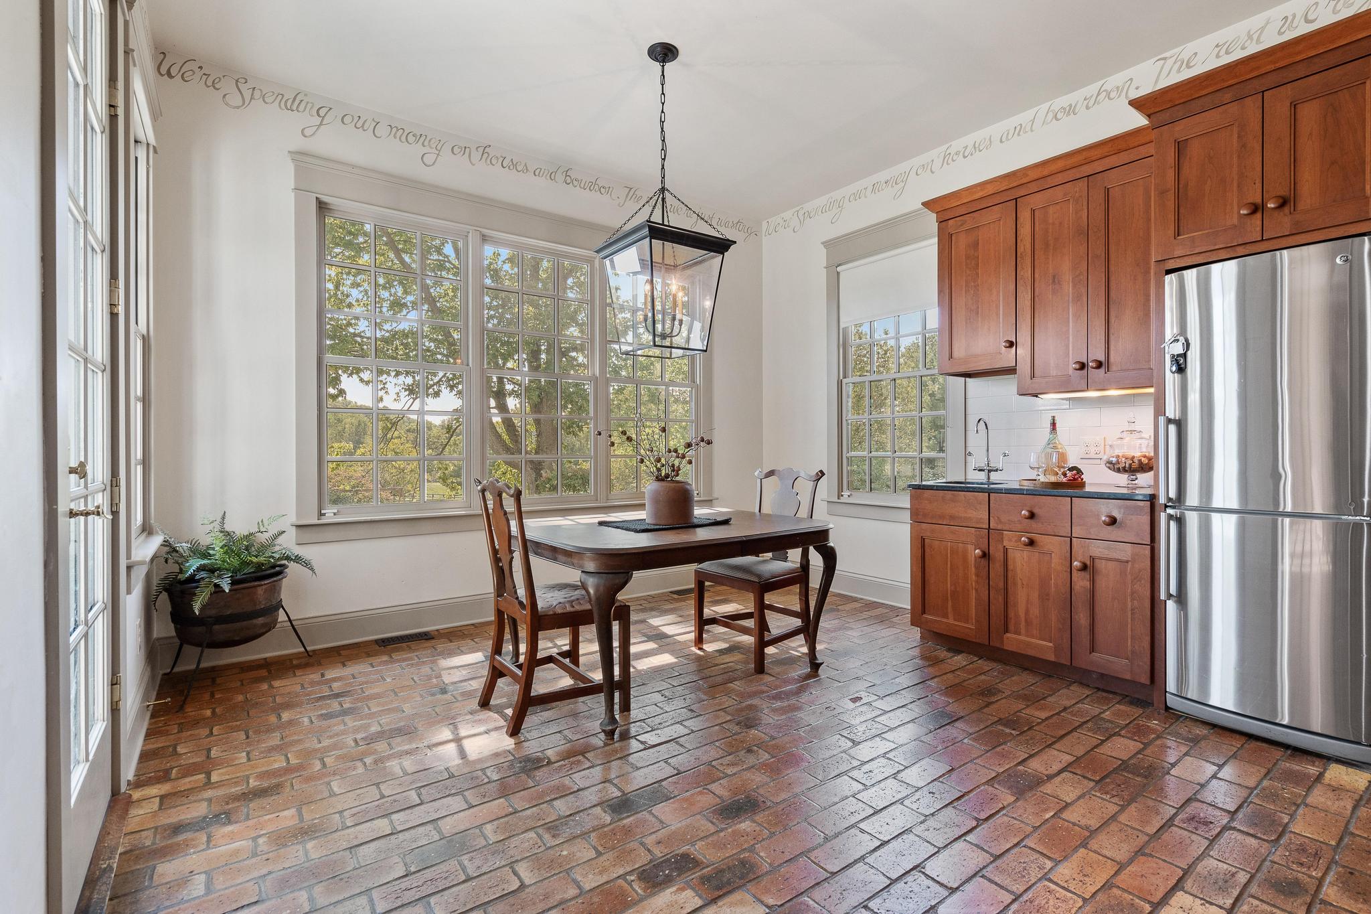
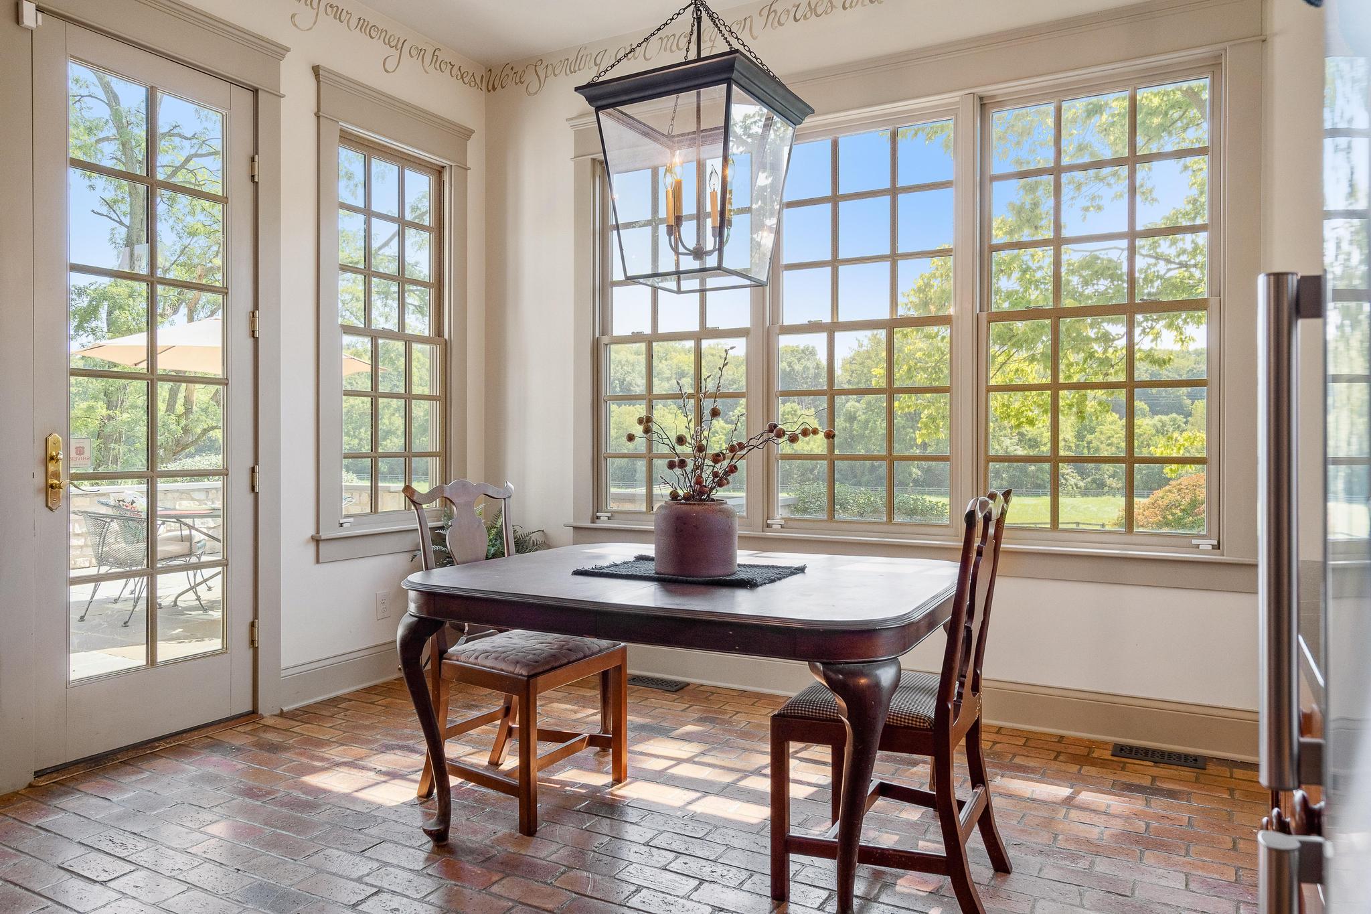
Enter the culinary haven that is the chef's kitchen: expansive, efficient, and exquisitely appointed. Adorning this space are the striking Grabill cherry cabinets, complemented by the natural elegance of Vermont soapstone countertops. Modern culinary needs are met with a Wolf gas cooktop, rangehood, dual dishwashers, and double wall ovens. Accommodations for dual refrigerators and a trio of sinks ensure both functionality and luxury. Adding a touch of timeless grace, the kitchen and adjoining breakfast nook boast flooring crafted from Chicago Common Brick pavers, sourced from Vintage Brick Salvage in Rockford, IL, harmonizing the home's historical essence.
Adjacent to the kitchen, one discovers thoughtfully designed spaces that cater to both elegance and utility. For the discerning gentleman, there's a tastefully appointed water closet, while the ladies are treated to a luxurious powder room. Venture further to find a mudroom, a harmonious blend of form and function, adorned with a stately hall tree, custom-crafted built-ins, and specially designed boot boxes. Beyond this, lies a generous laundry room, complete with a practical wash sink, ensuring every convenience is at your fingertips.
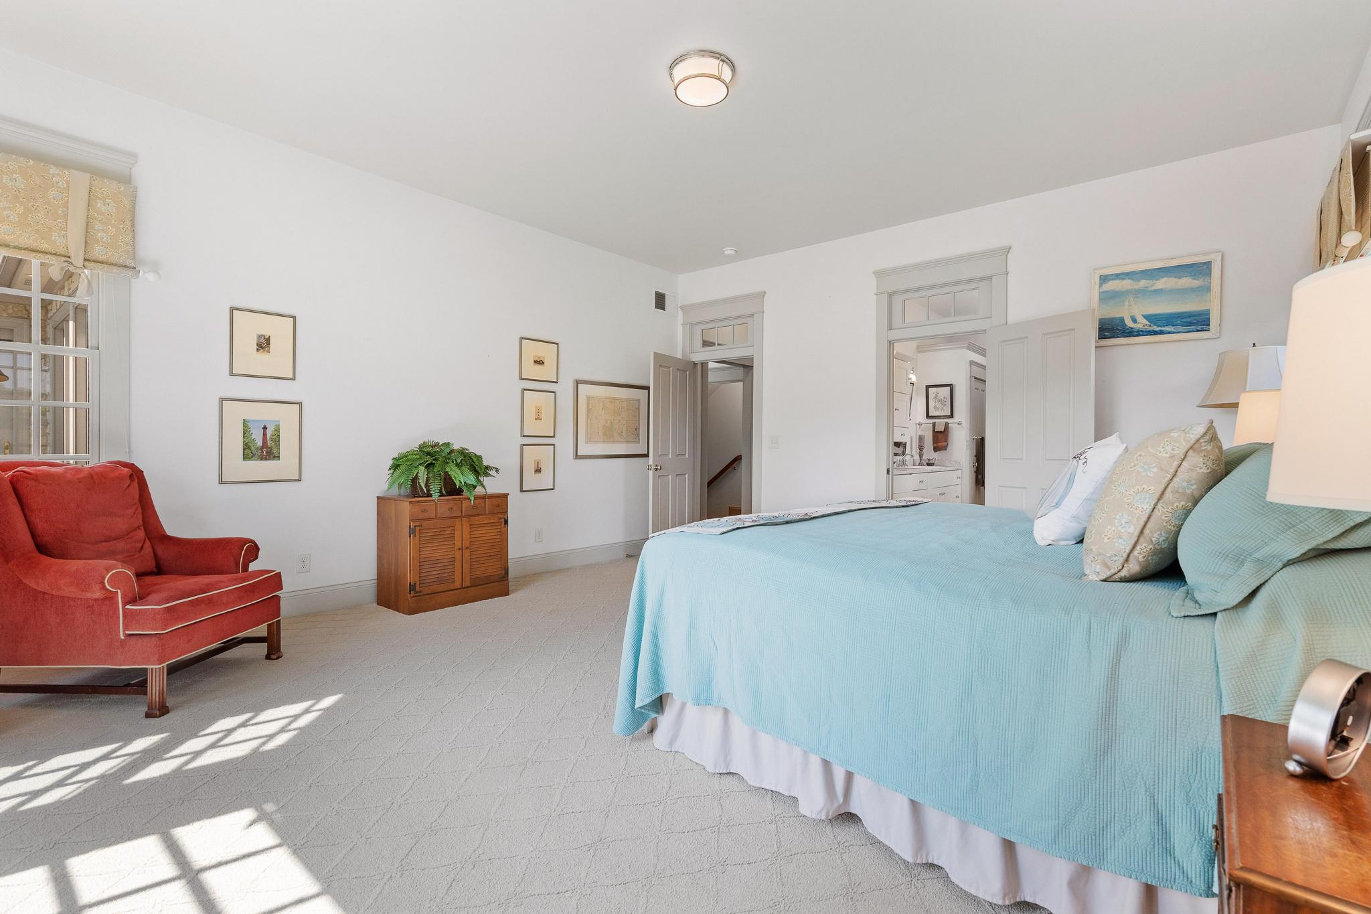
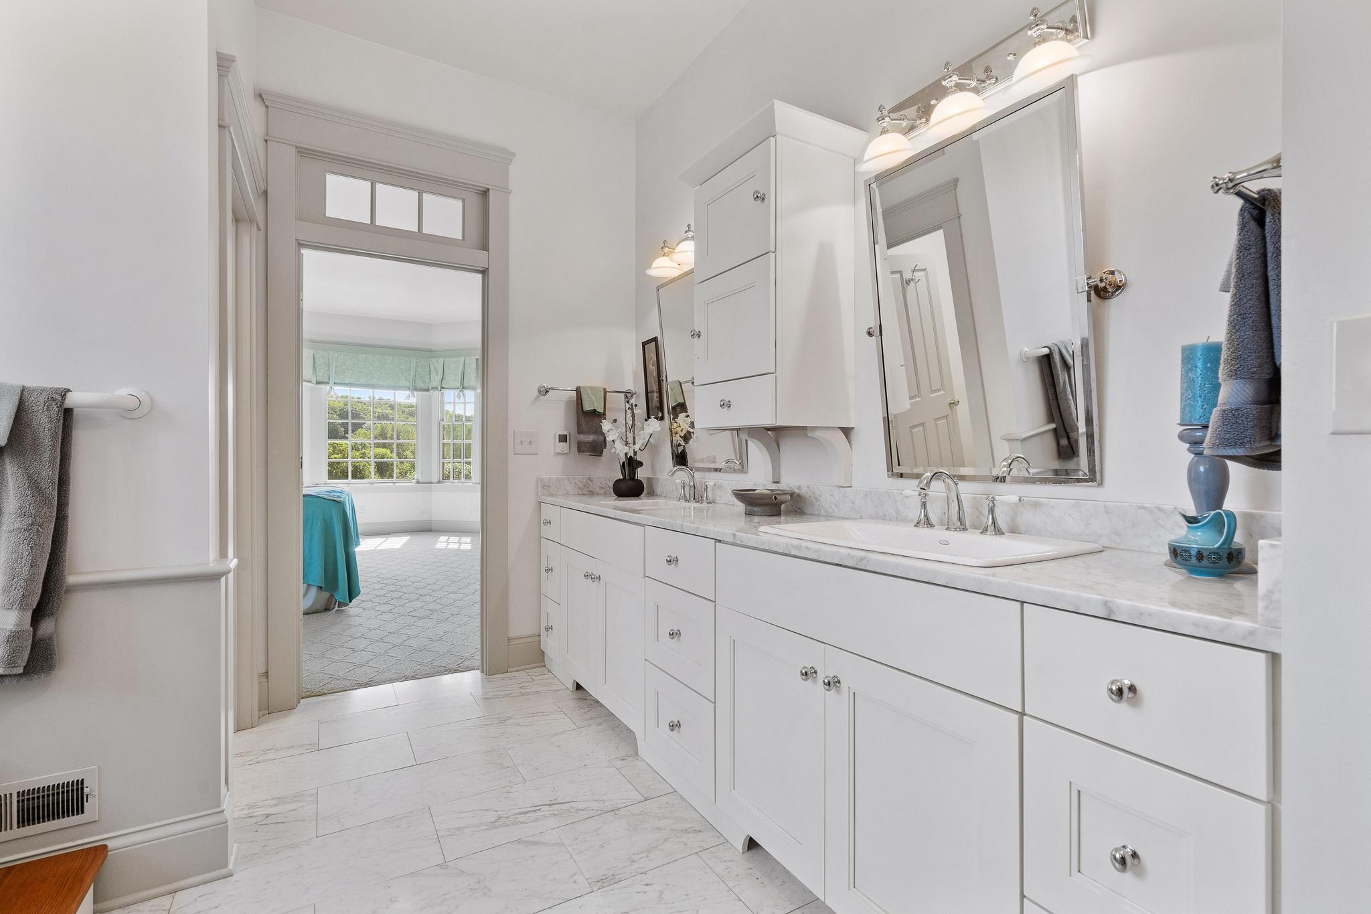
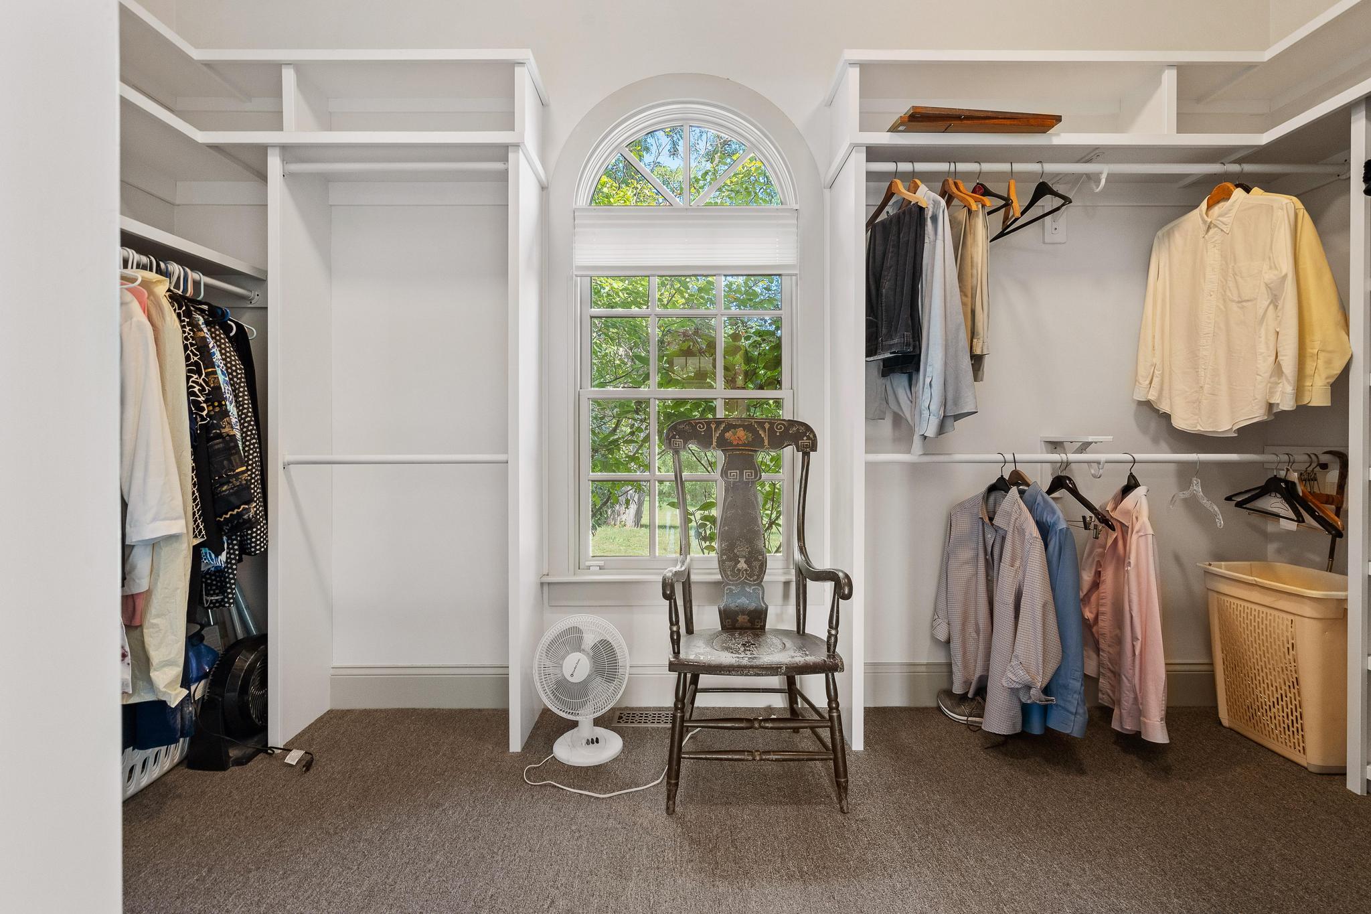
On the main floor, the owner’s suite stands as an expansive sanctuary (20x16) bathed in an abundance of natural light streaming through its elegant windows. This haven allows you to relish the serene vistas of the manicured backyard and the graceful horse paddocks beyond. The ensuite bath is a true masterpiece; showcasing pristine Carrera marble countertops set atop white cabinetry by Grabill. Revel in the luxury of a shower equipped with a bench seat and dual showerheads, a jetted tub for relaxation, and heated floors for added comfort. The double sink vanity ensures ample space, while the generously-sized walk-in closet, fitted with organizers, meets every storage need with style.
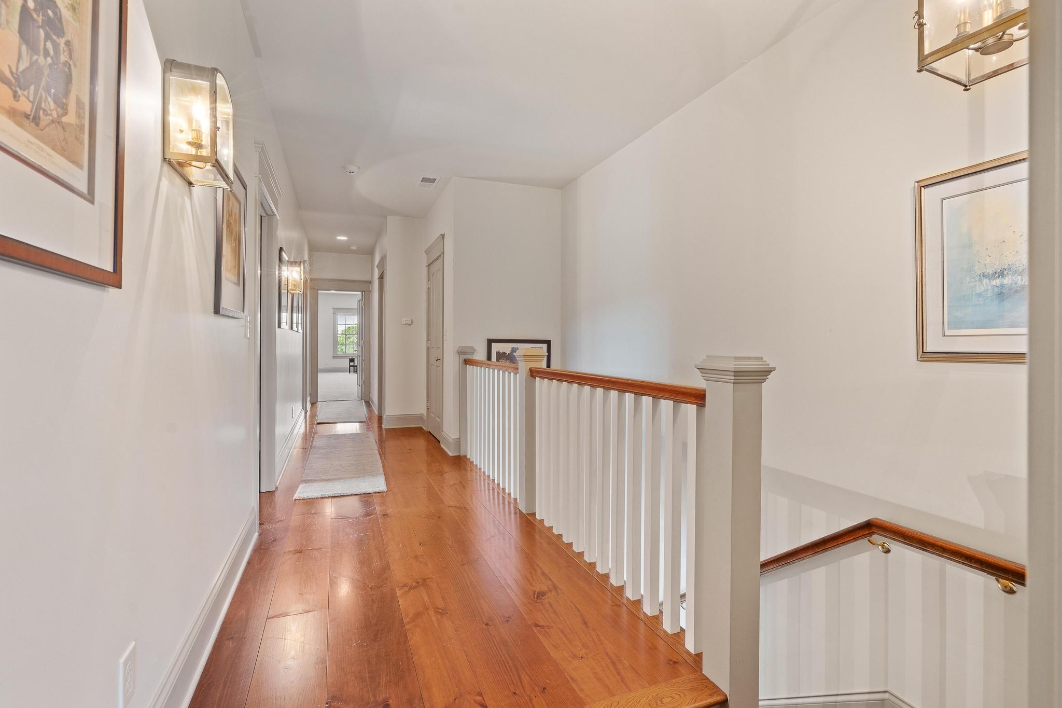
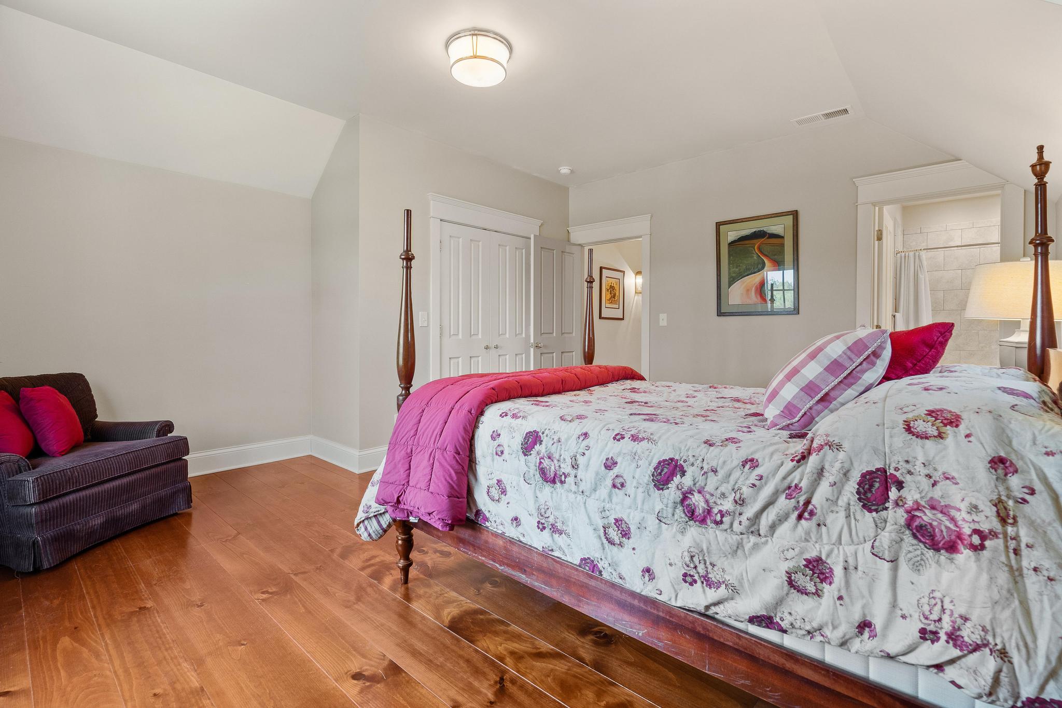
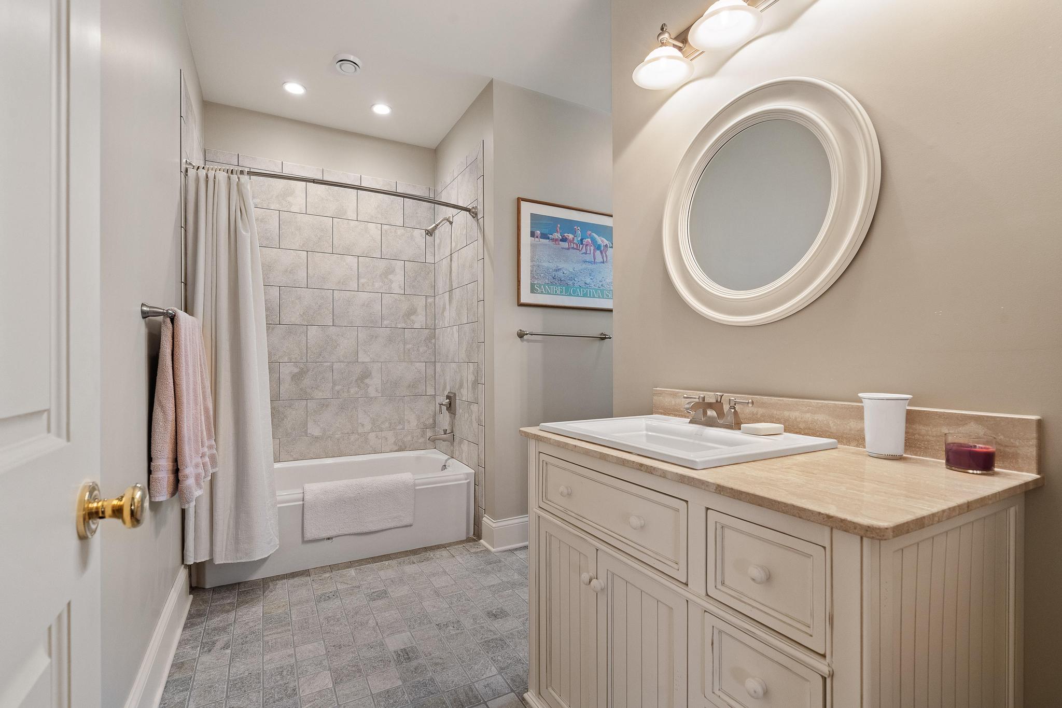
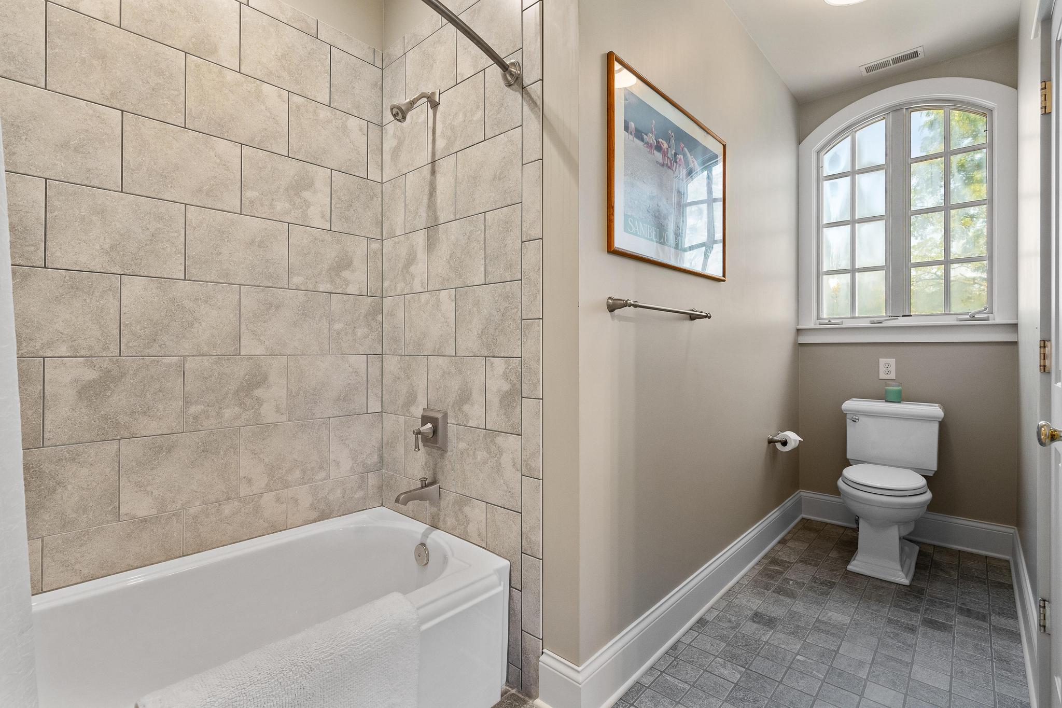
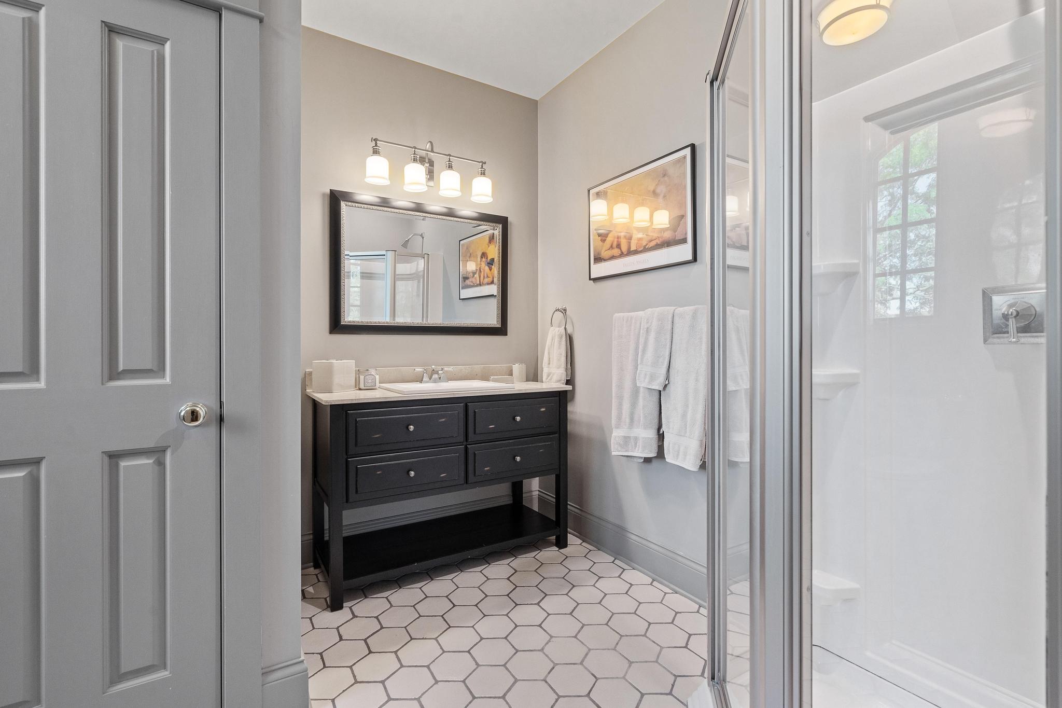
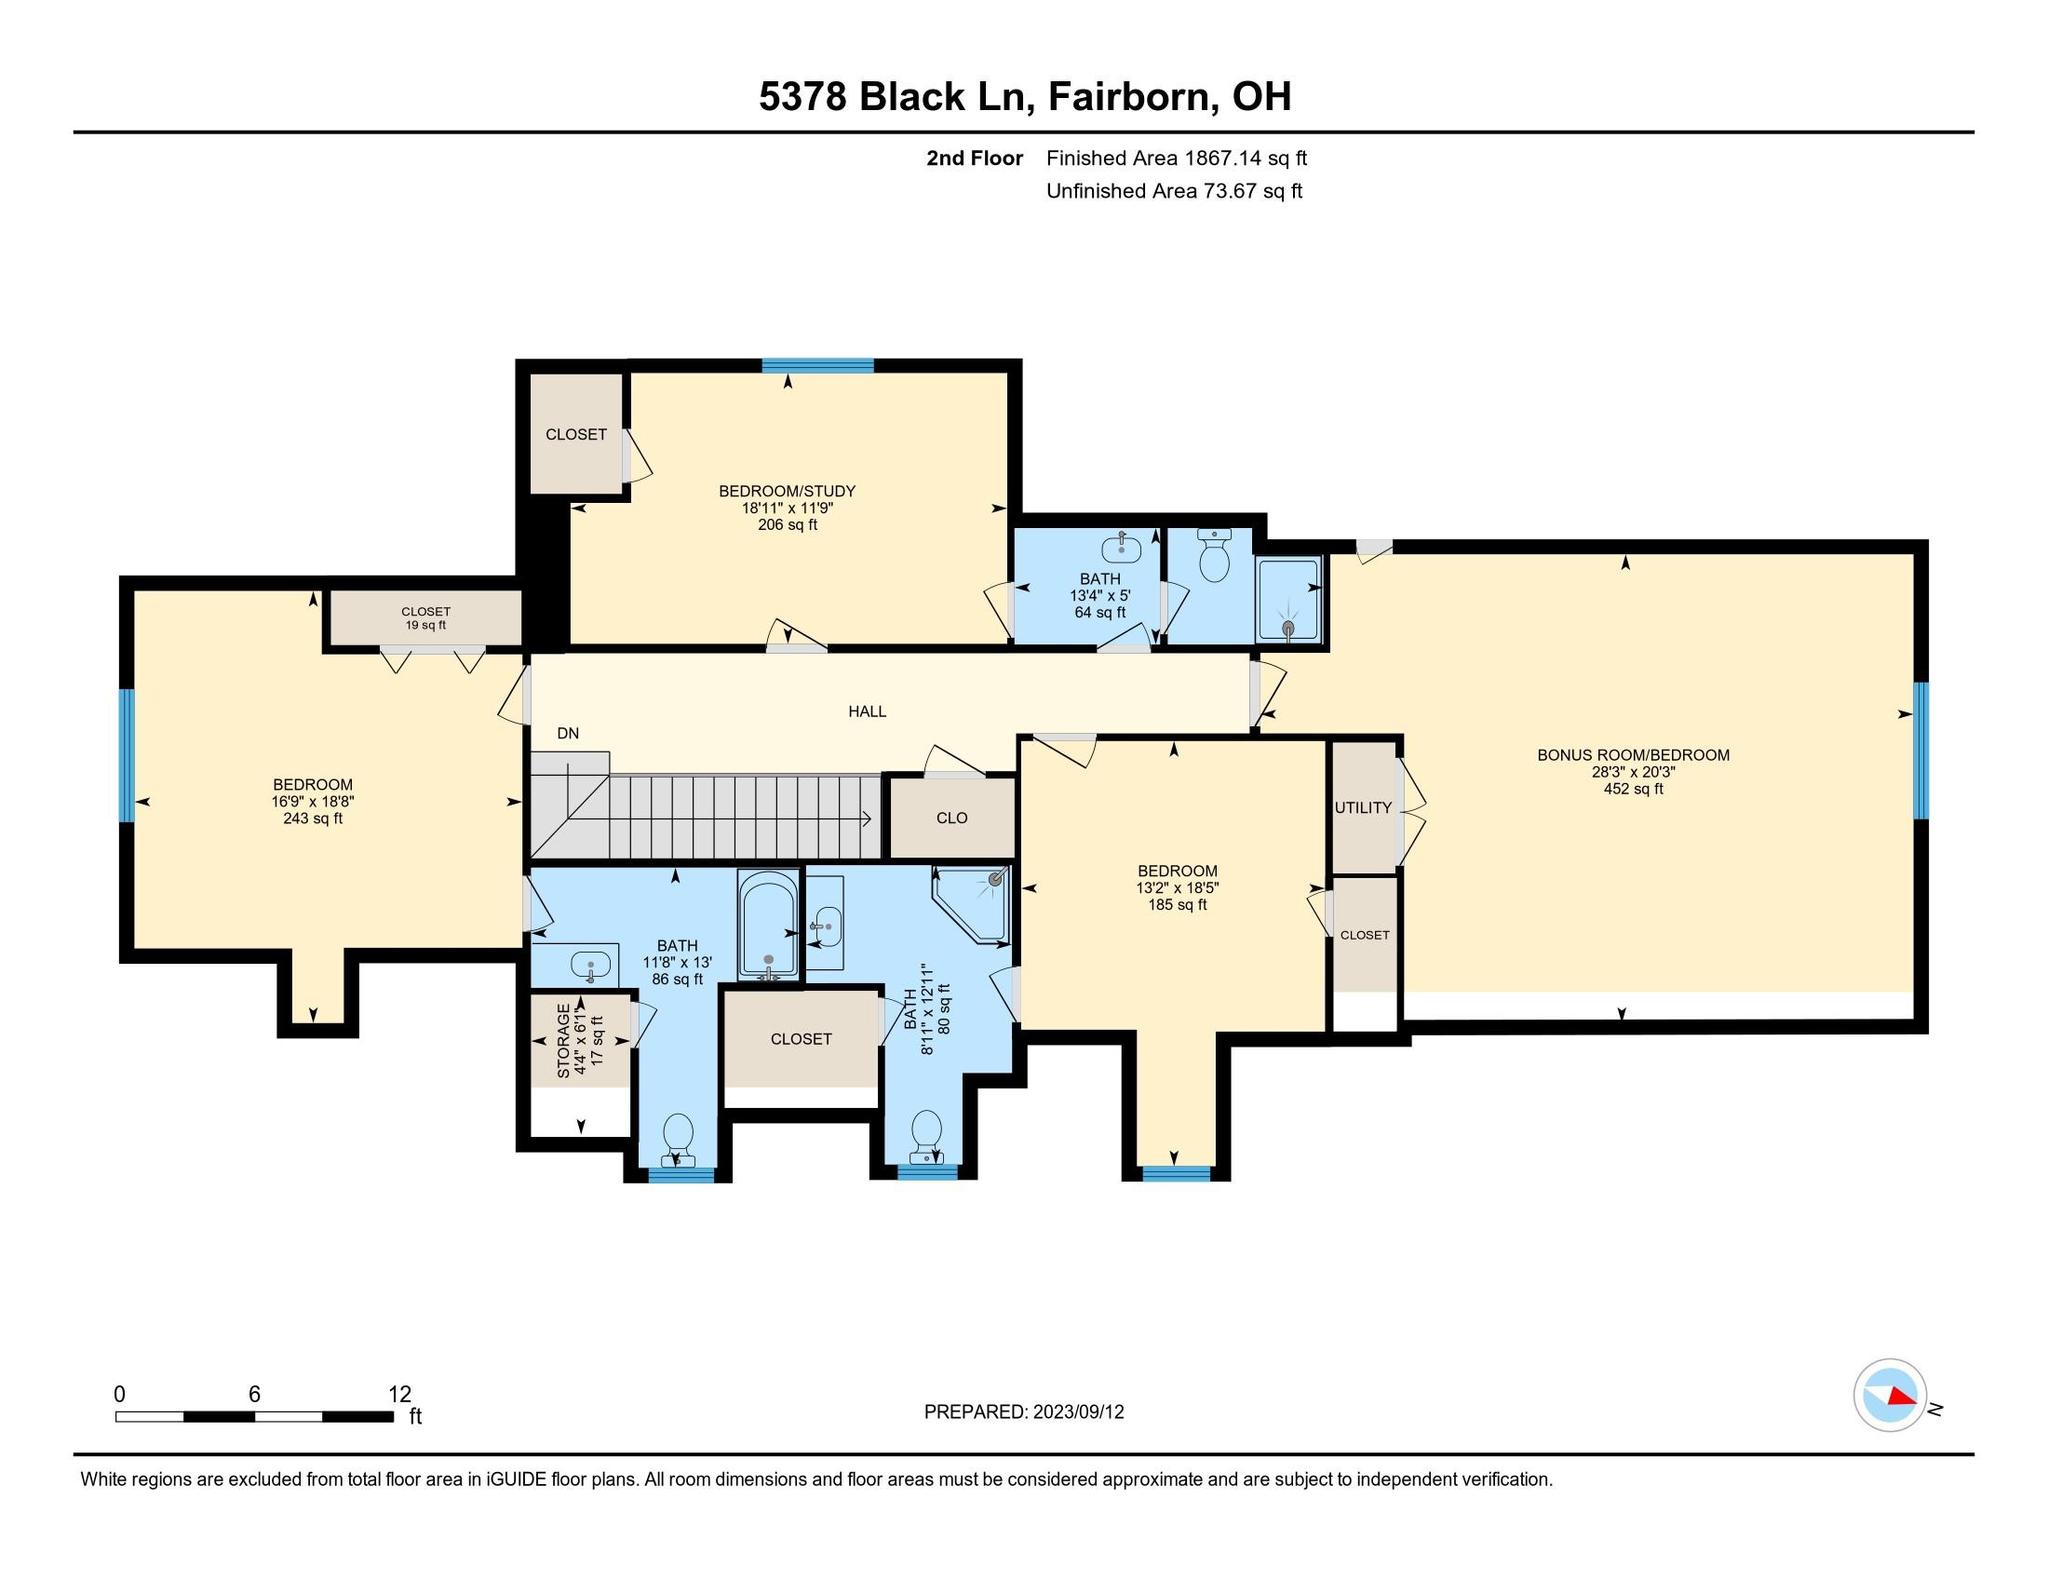
The home's second level echoes the historical charm of the first. Ascend the wide staircase, with hallway lighting fixtures harmoniously reflecting the home's distinct style. Here, discover three expansive bedrooms, each boasting its own en-suite bathroom. One of these rooms has been elegantly transformed into a study/library, graced with rich wood-paneled walls and built-in glass-front bookcases; an adjoining hallway bath with a luxurious Kohler steam shower complements this space. Dominating the second floor is the versatile Bonus Room (28x20), a canvas for your imagination—be it a playroom, media center, or an additional bedroom.
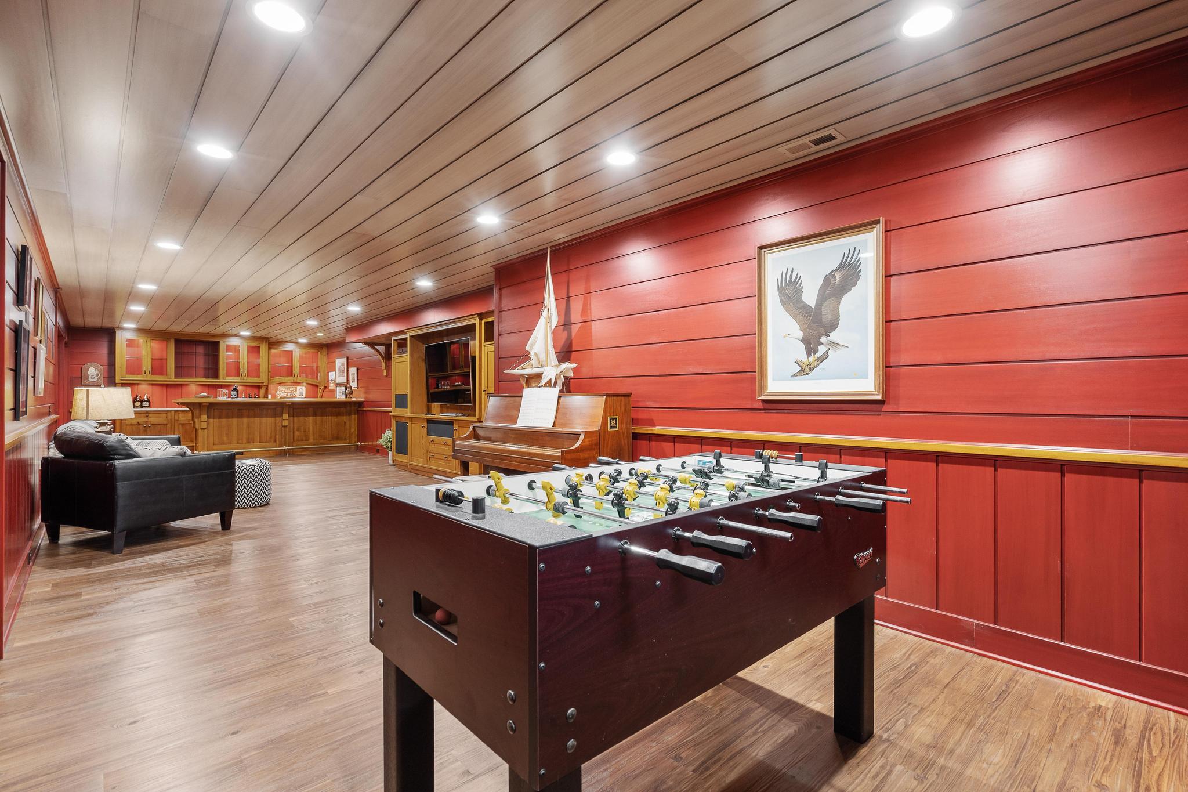
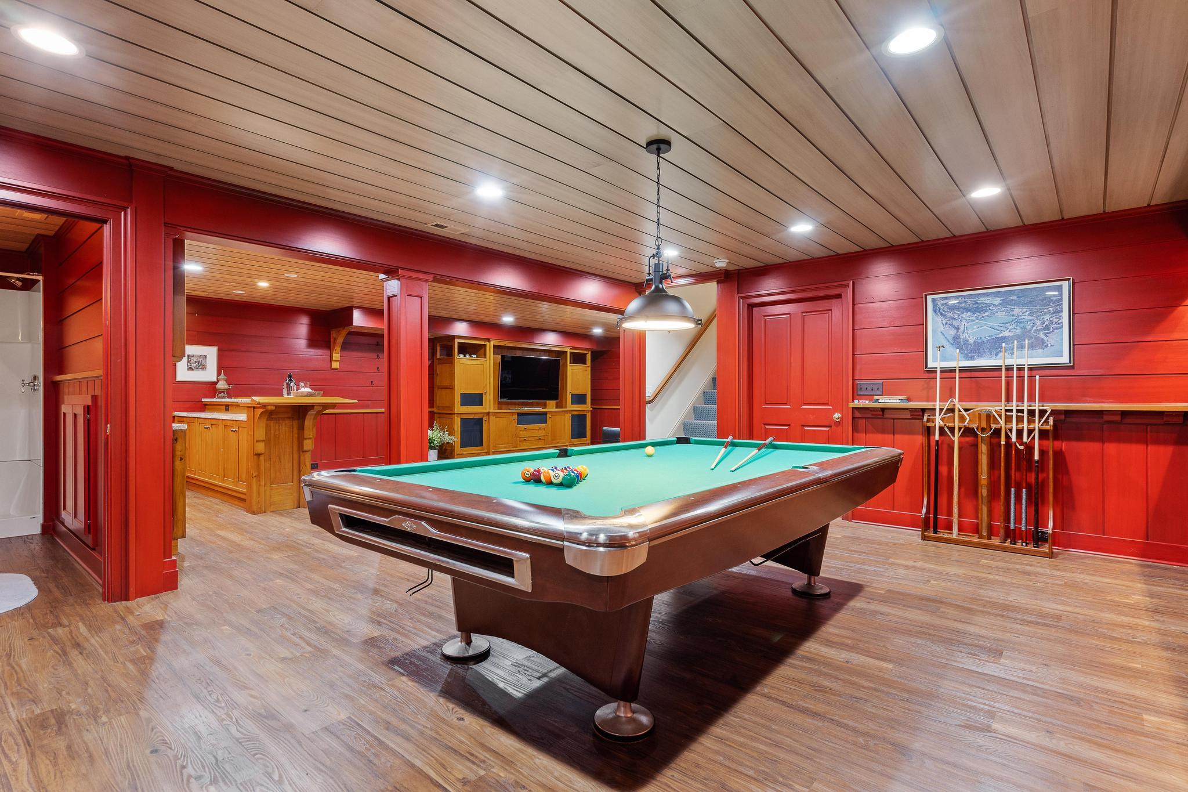
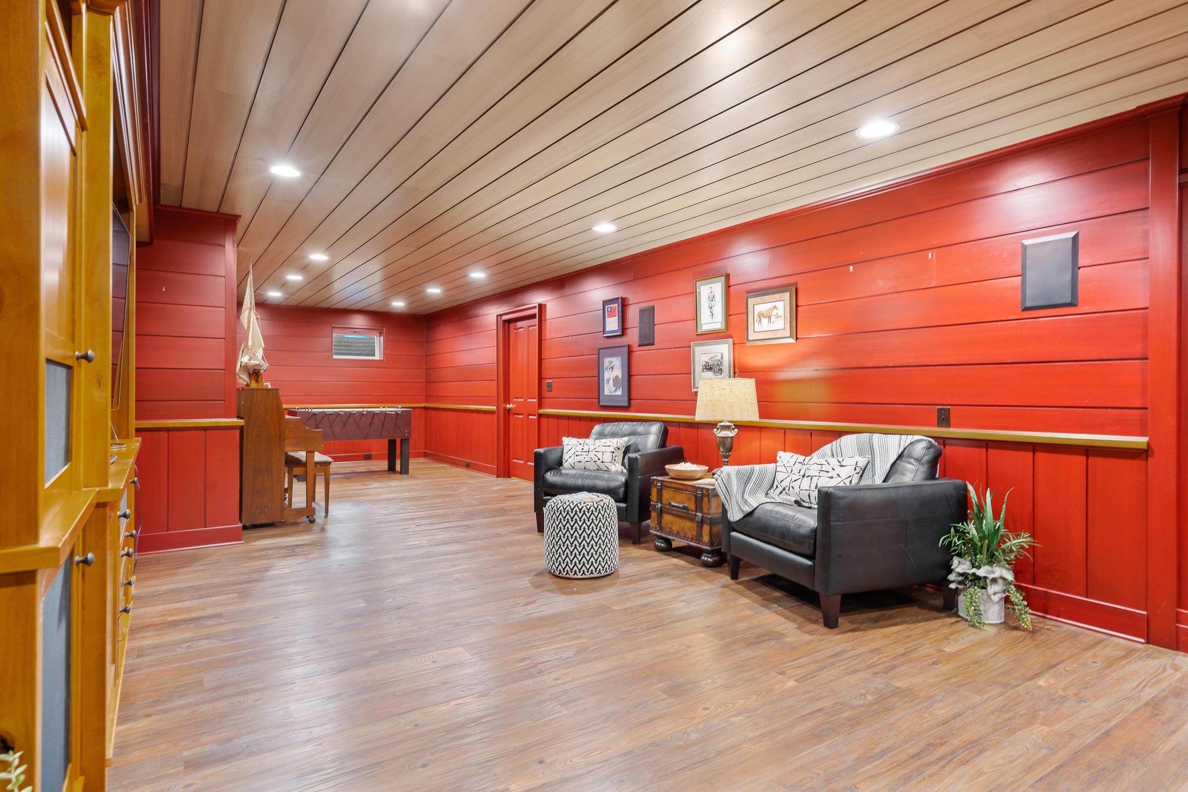
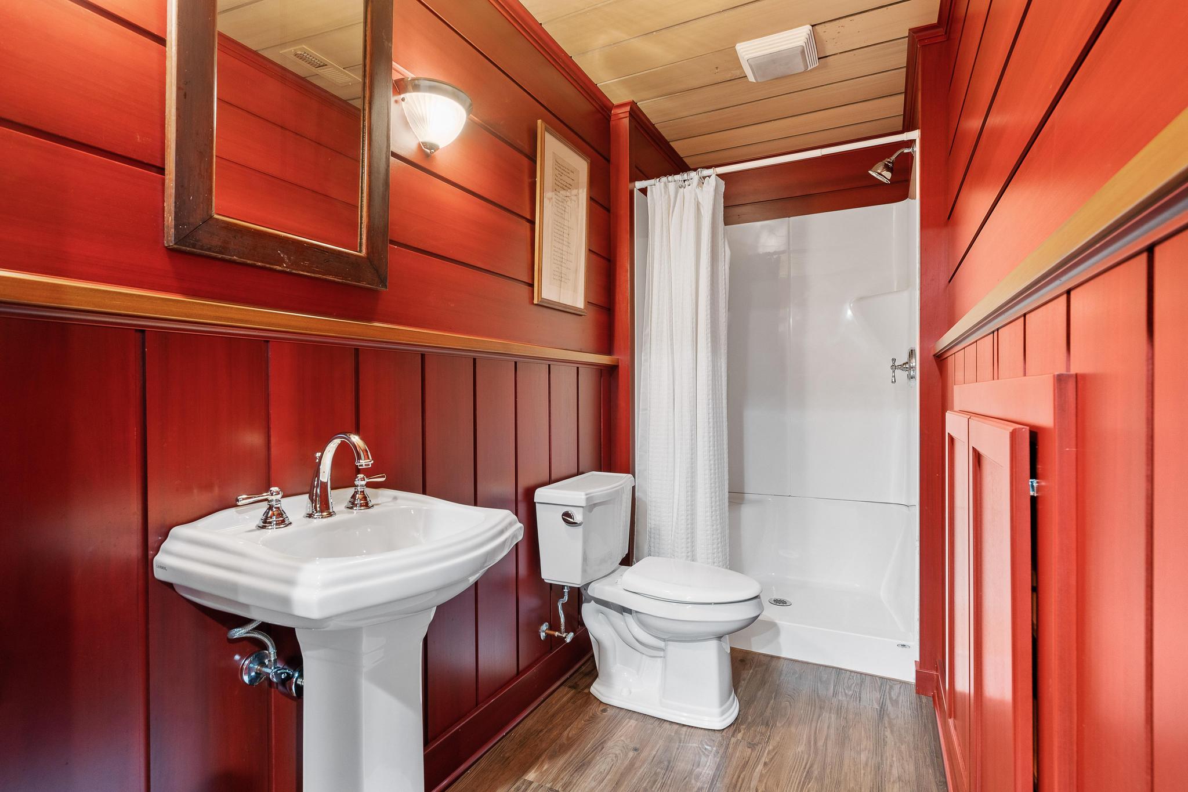
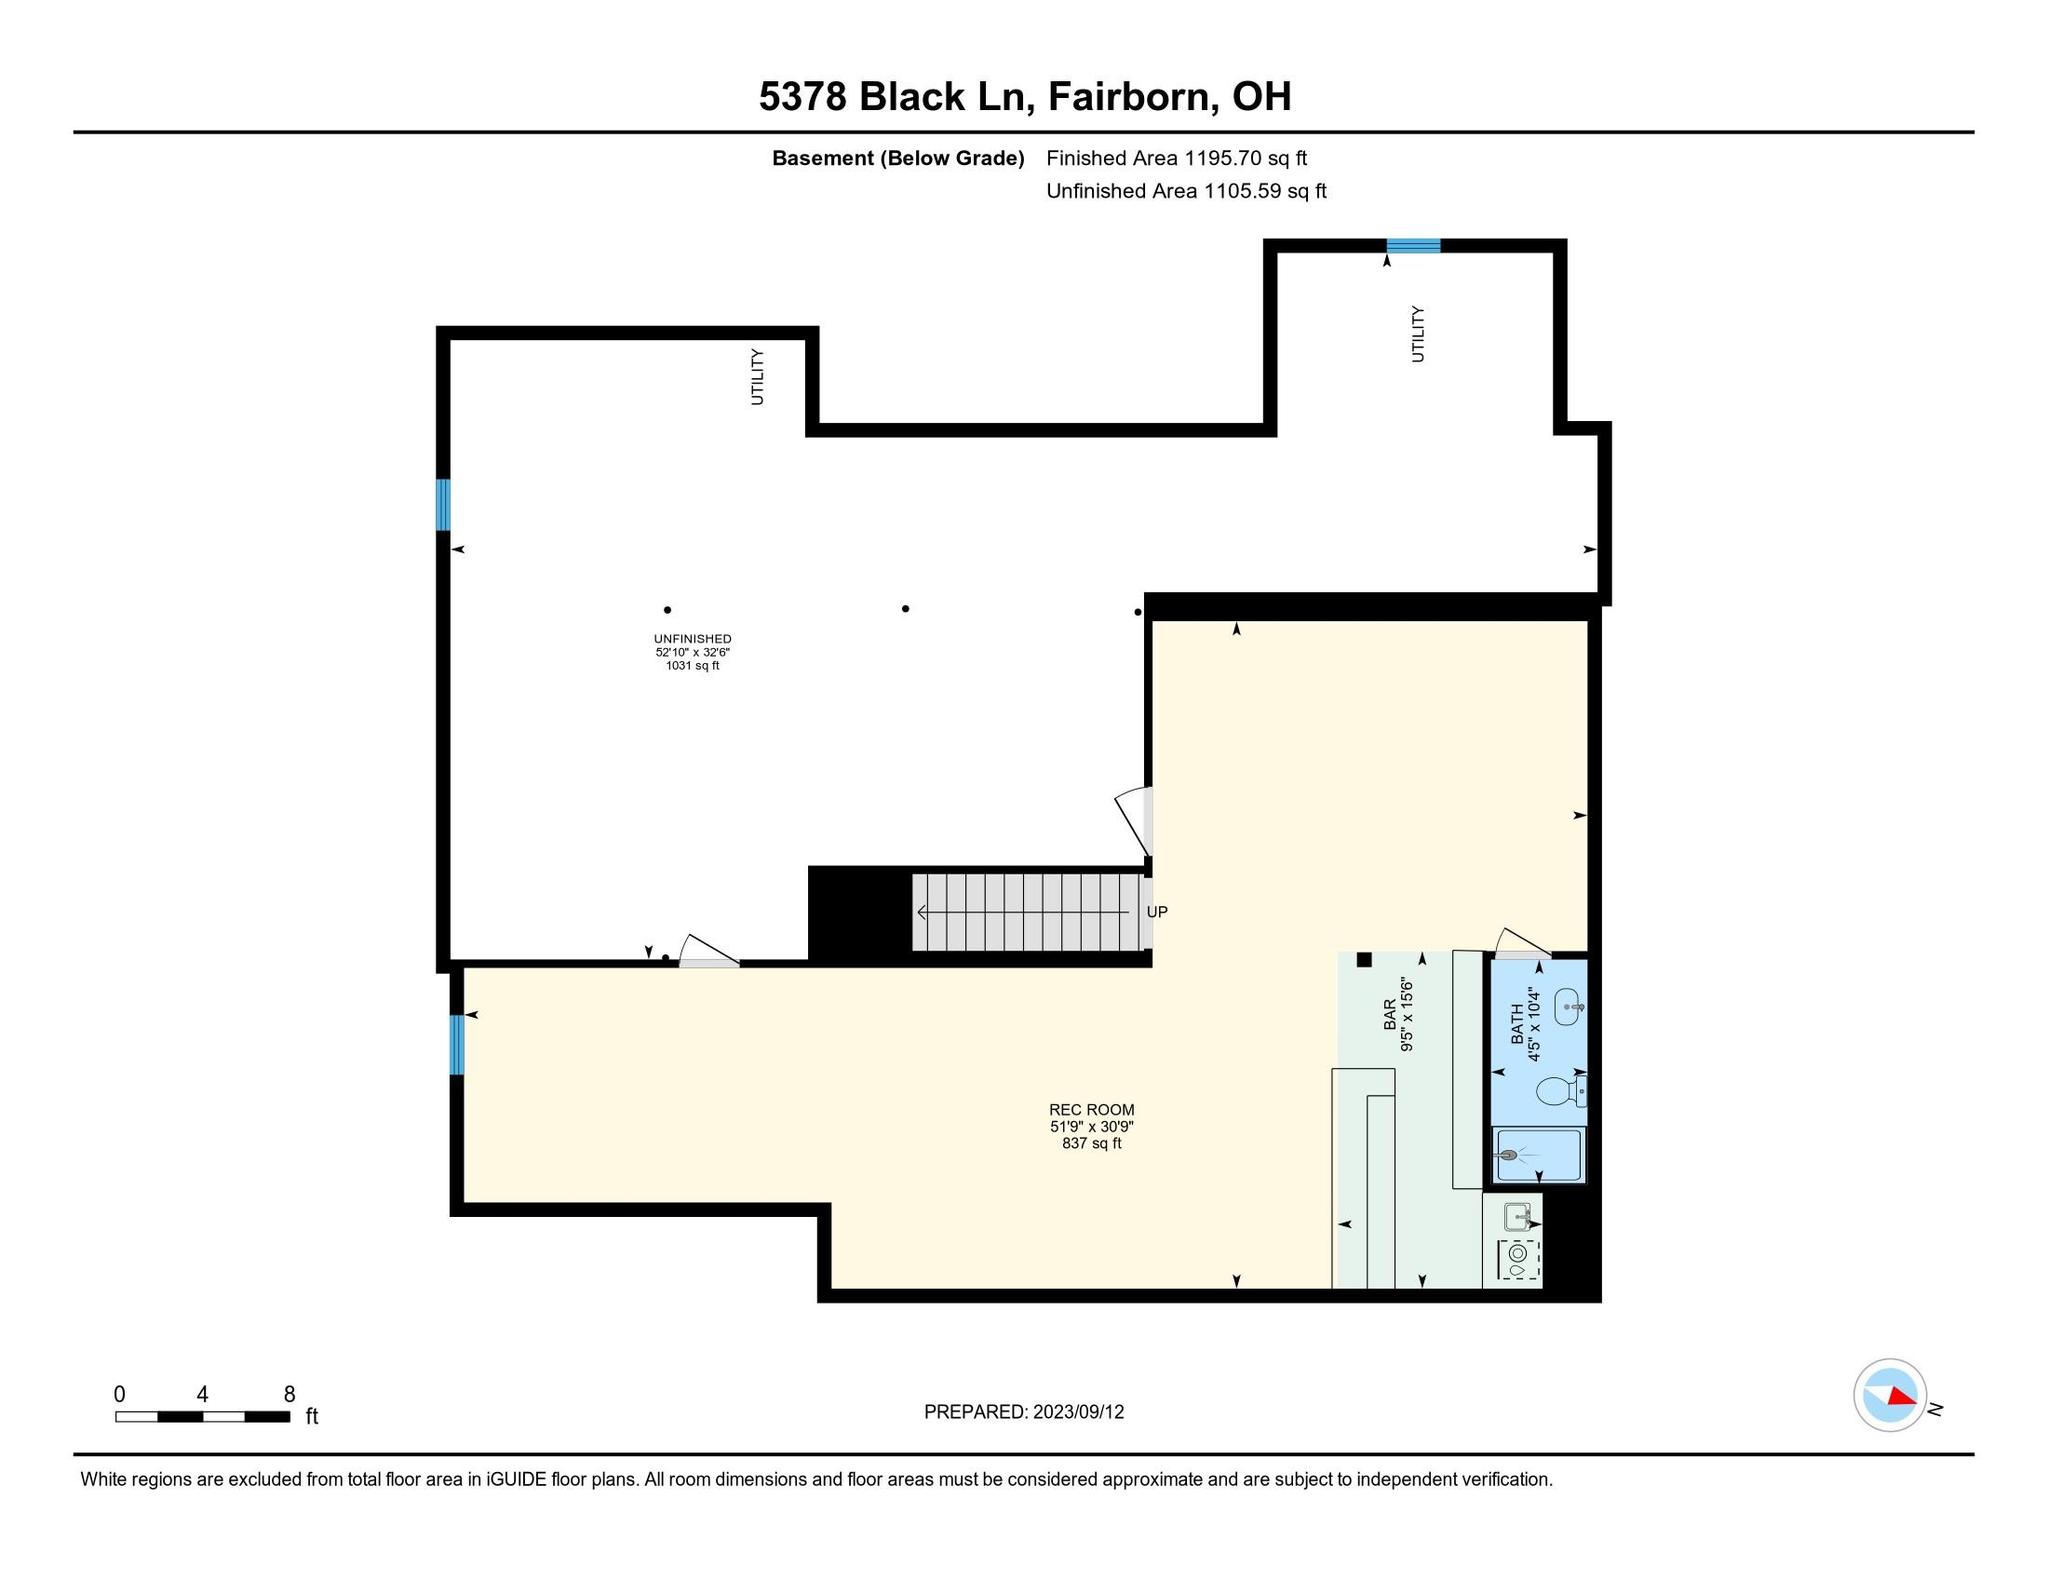
Imagine settling down with your favorite drink, ready to cheer on the Ohio State Buckeyes or immerse yourself in the thrill of the Kentucky Derby. The home's lower level offers the ultimate space for such moments. Evoking the ambiance of an upscale sporting club, this finished basement is every enthusiast's dream. Masterfully crafted by Tim Staton, it showcases intricate paneling, a well-appointed bar, beverage shelves in the billiard zone, backlit built-in bookcases, and a comprehensive entertainment center. The painted tongue-and-groove ceilings add a chic flair. The bar is not only visually appealing but also practical with its sink, refrigerator, and illuminated glass shelves. Beyond the entertainment, the basement houses a full bathroom equipped with a shower and retains ample unfinished space, ideal for storage or future customization.
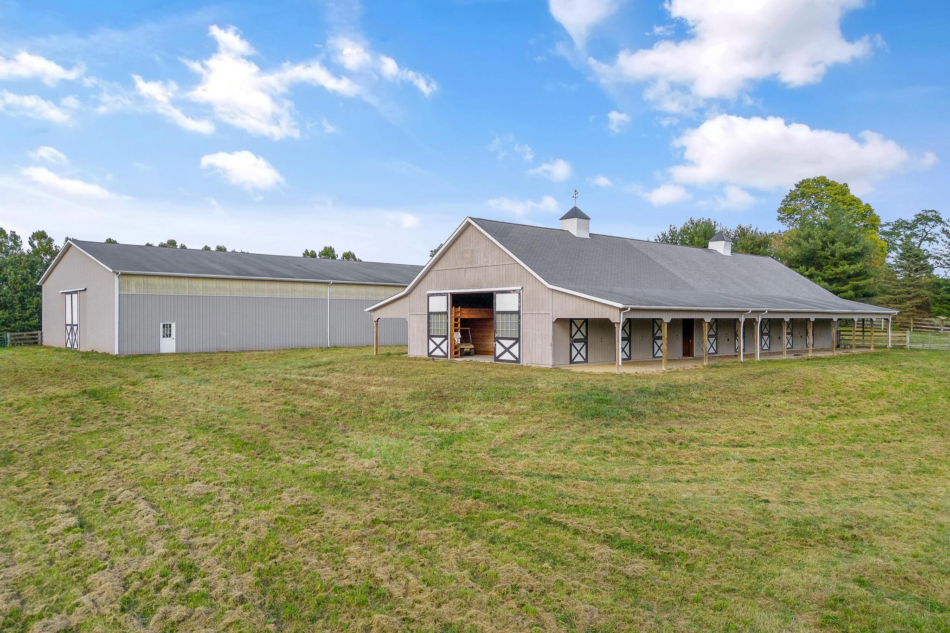
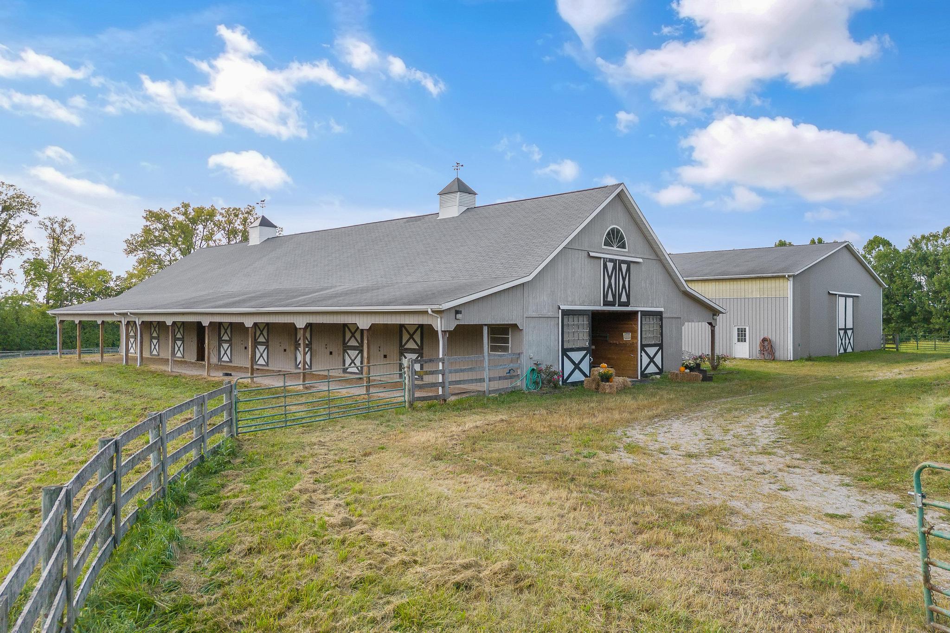
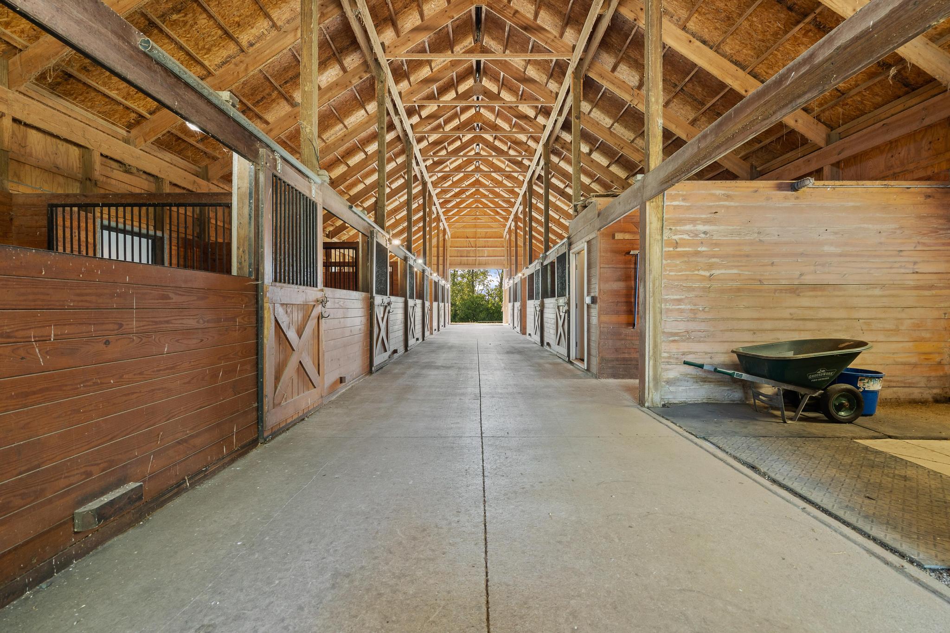
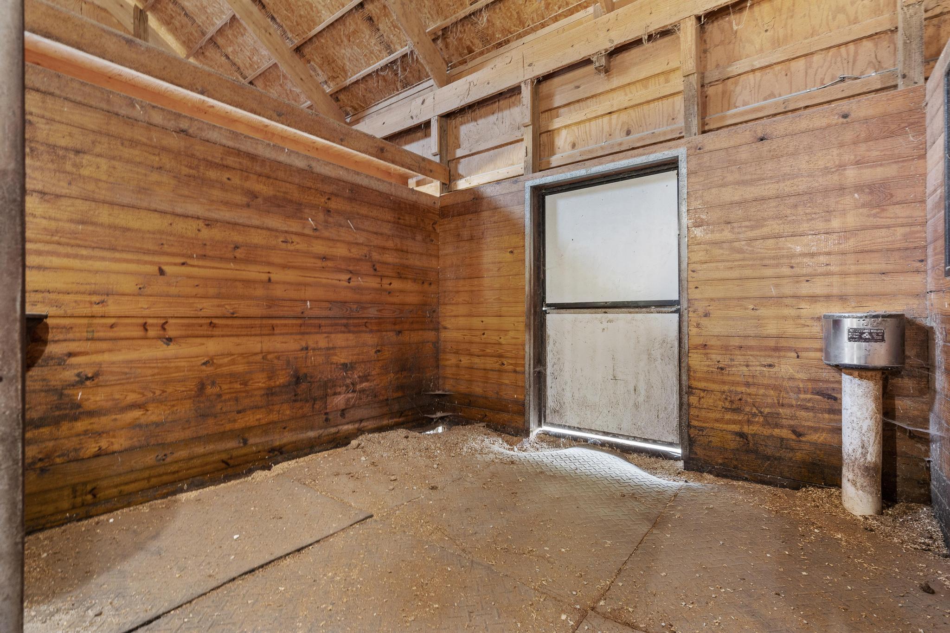
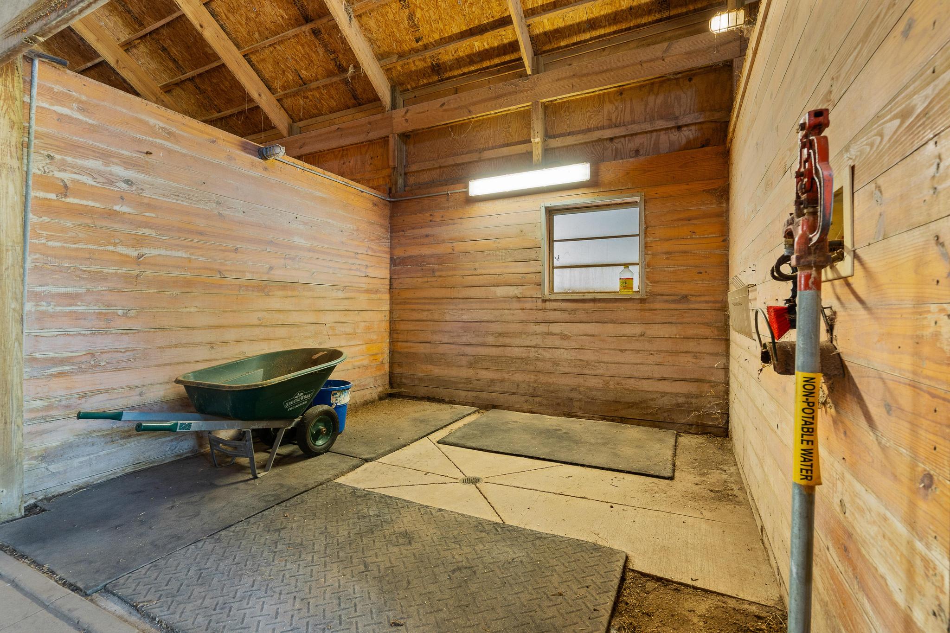
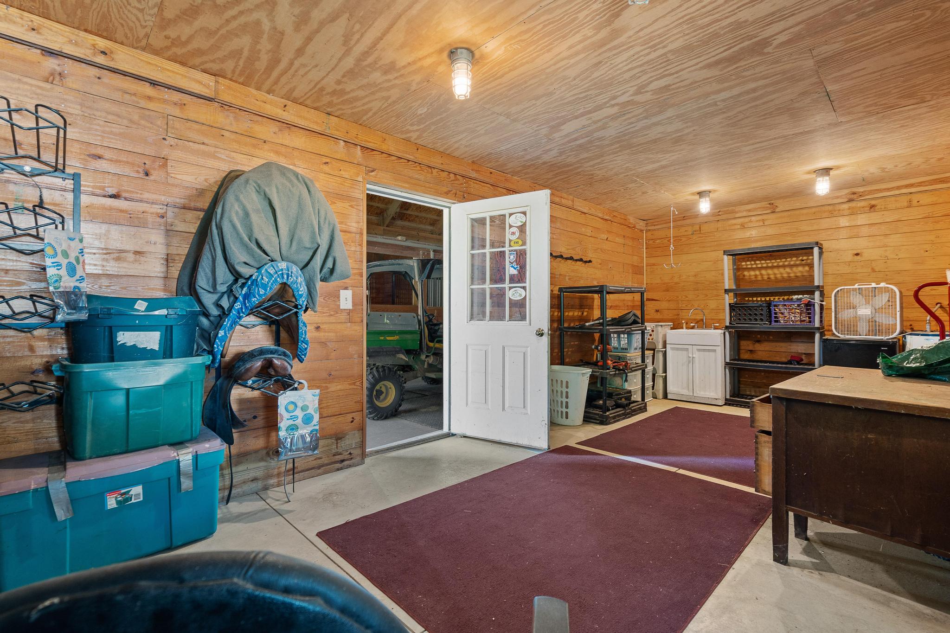
Stepping outdoors, the equine facilities truly shine. The primary horse barn, both aesthetically pleasing and thoughtfully designed, features expansive sliding doors on either end, ensuring optimum ventilation. The 12-foot-wide main aisle is solidly cemented. Housing twelve 12'x12' box stalls, each comes equipped with rubber mats, internal sliding doors, exterior Dutch doors, and provisions for both lighting and fans. Notably, five stalls are fitted with Nelson automated waterers, with another five pre-plumbed for the same. The barn further accommodates a wash area, feed room, tack room, two storage spaces, an attached storage section, hay lofts, and two internal water hydrants. It's worth noting that the barn can comfortably store approximately 700 bales of hay, as estimated by the current owners.
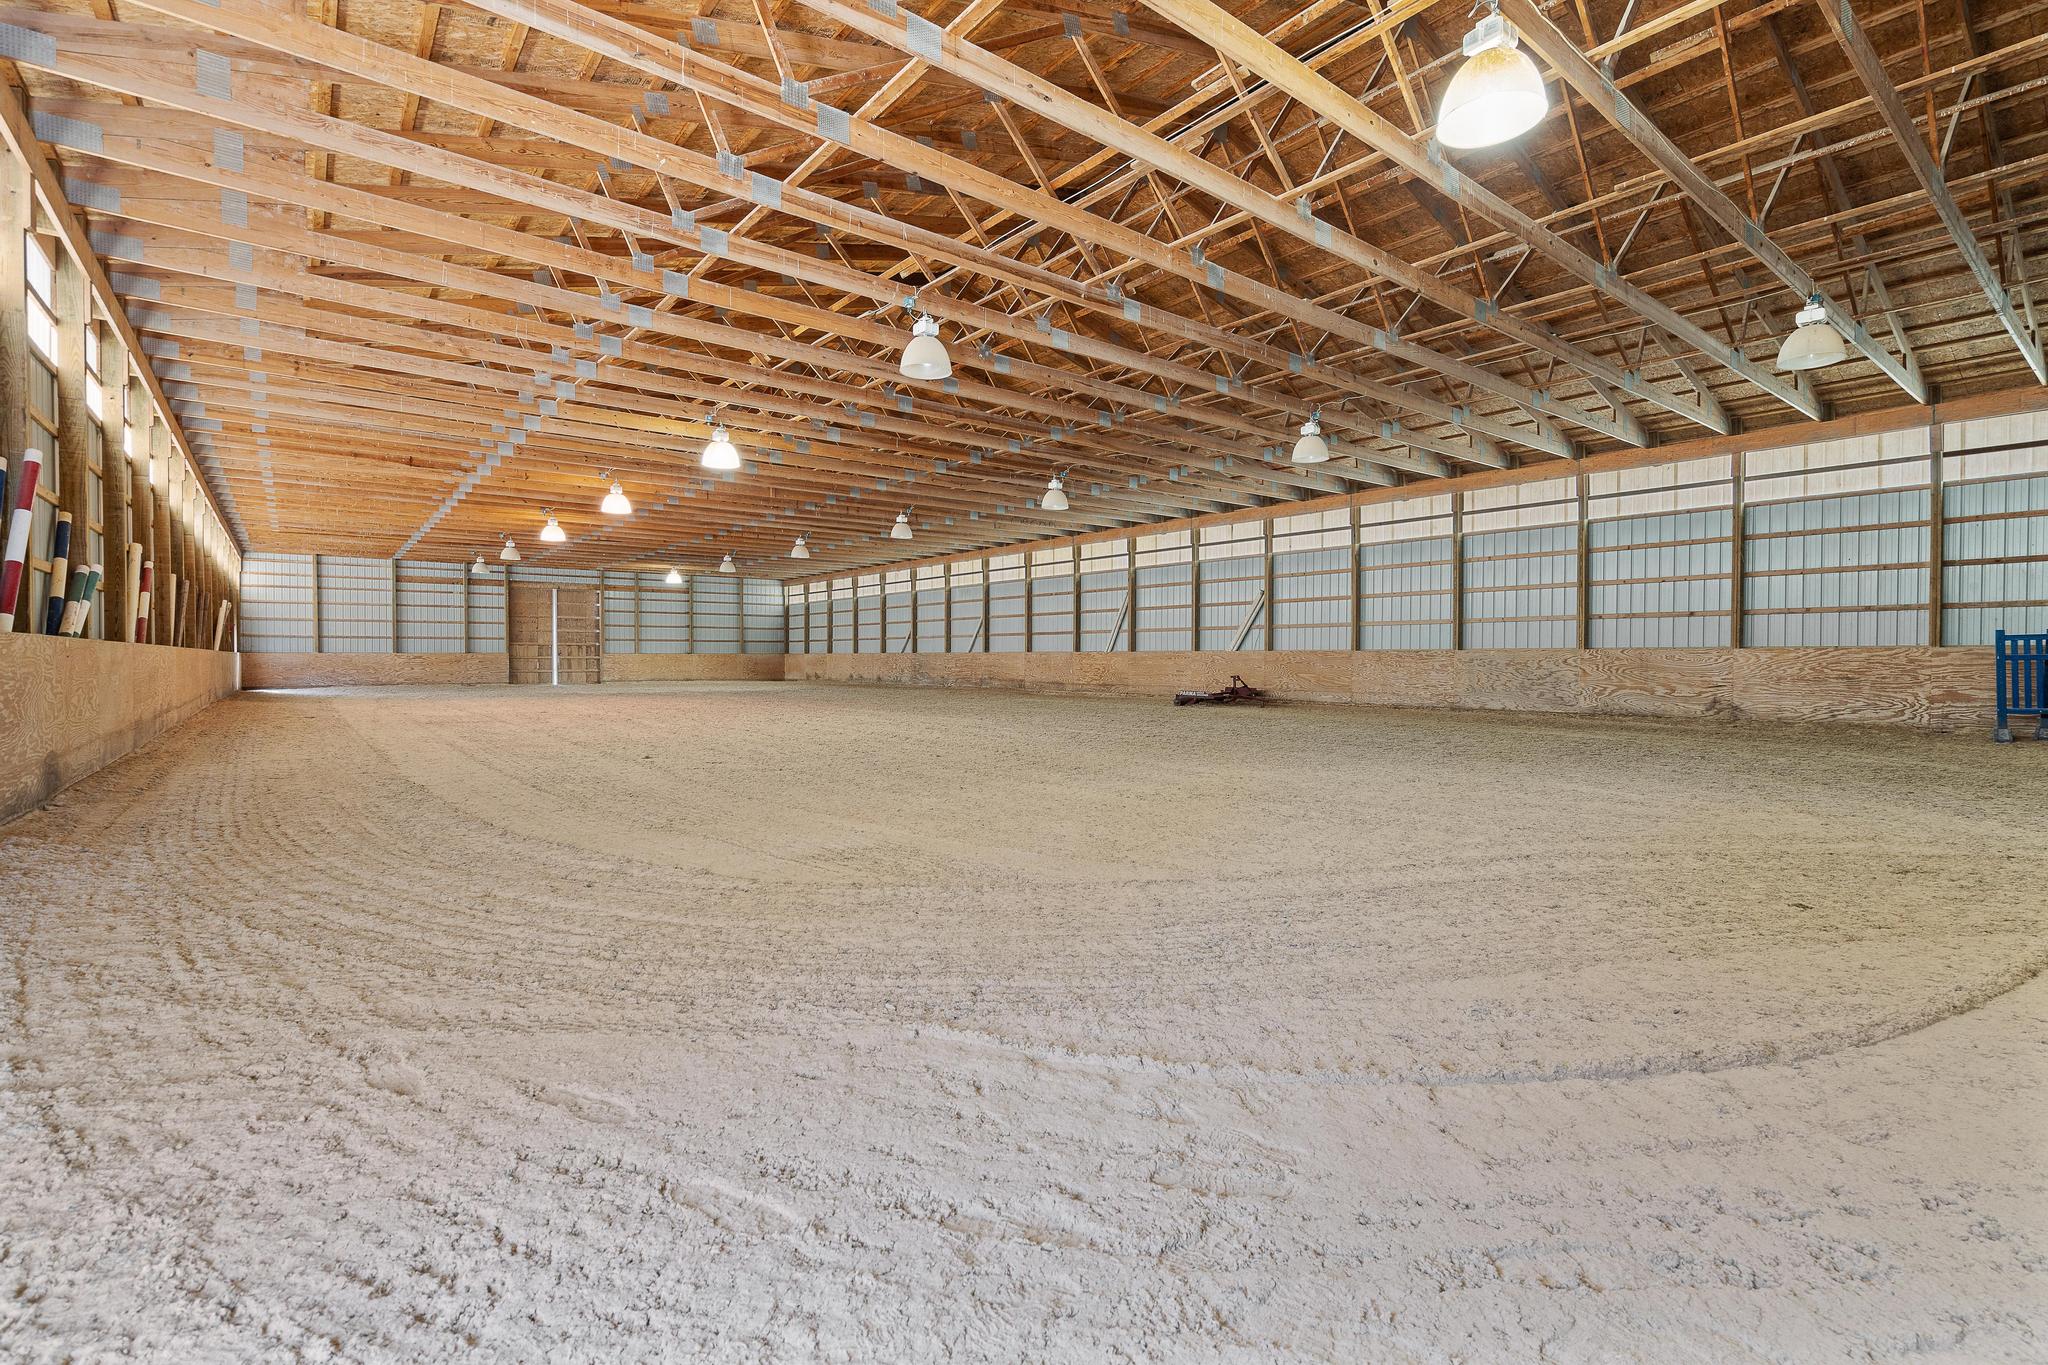
Adjacent to this, equestrians will appreciate the 70'x150' illuminated indoor riding arena. Enhanced with kickboards and state-of-the-art FutureTrak (fiber and sand) footing by Field Specialties, the ceiling height is ample for jump setups, and the space is generous enough for a small regulation dressage arena. Both the stable barn and indoor area are quality constructions by Peoples Building. Rounding out the facilities, a third, older barn stands ready for large equipment storage.
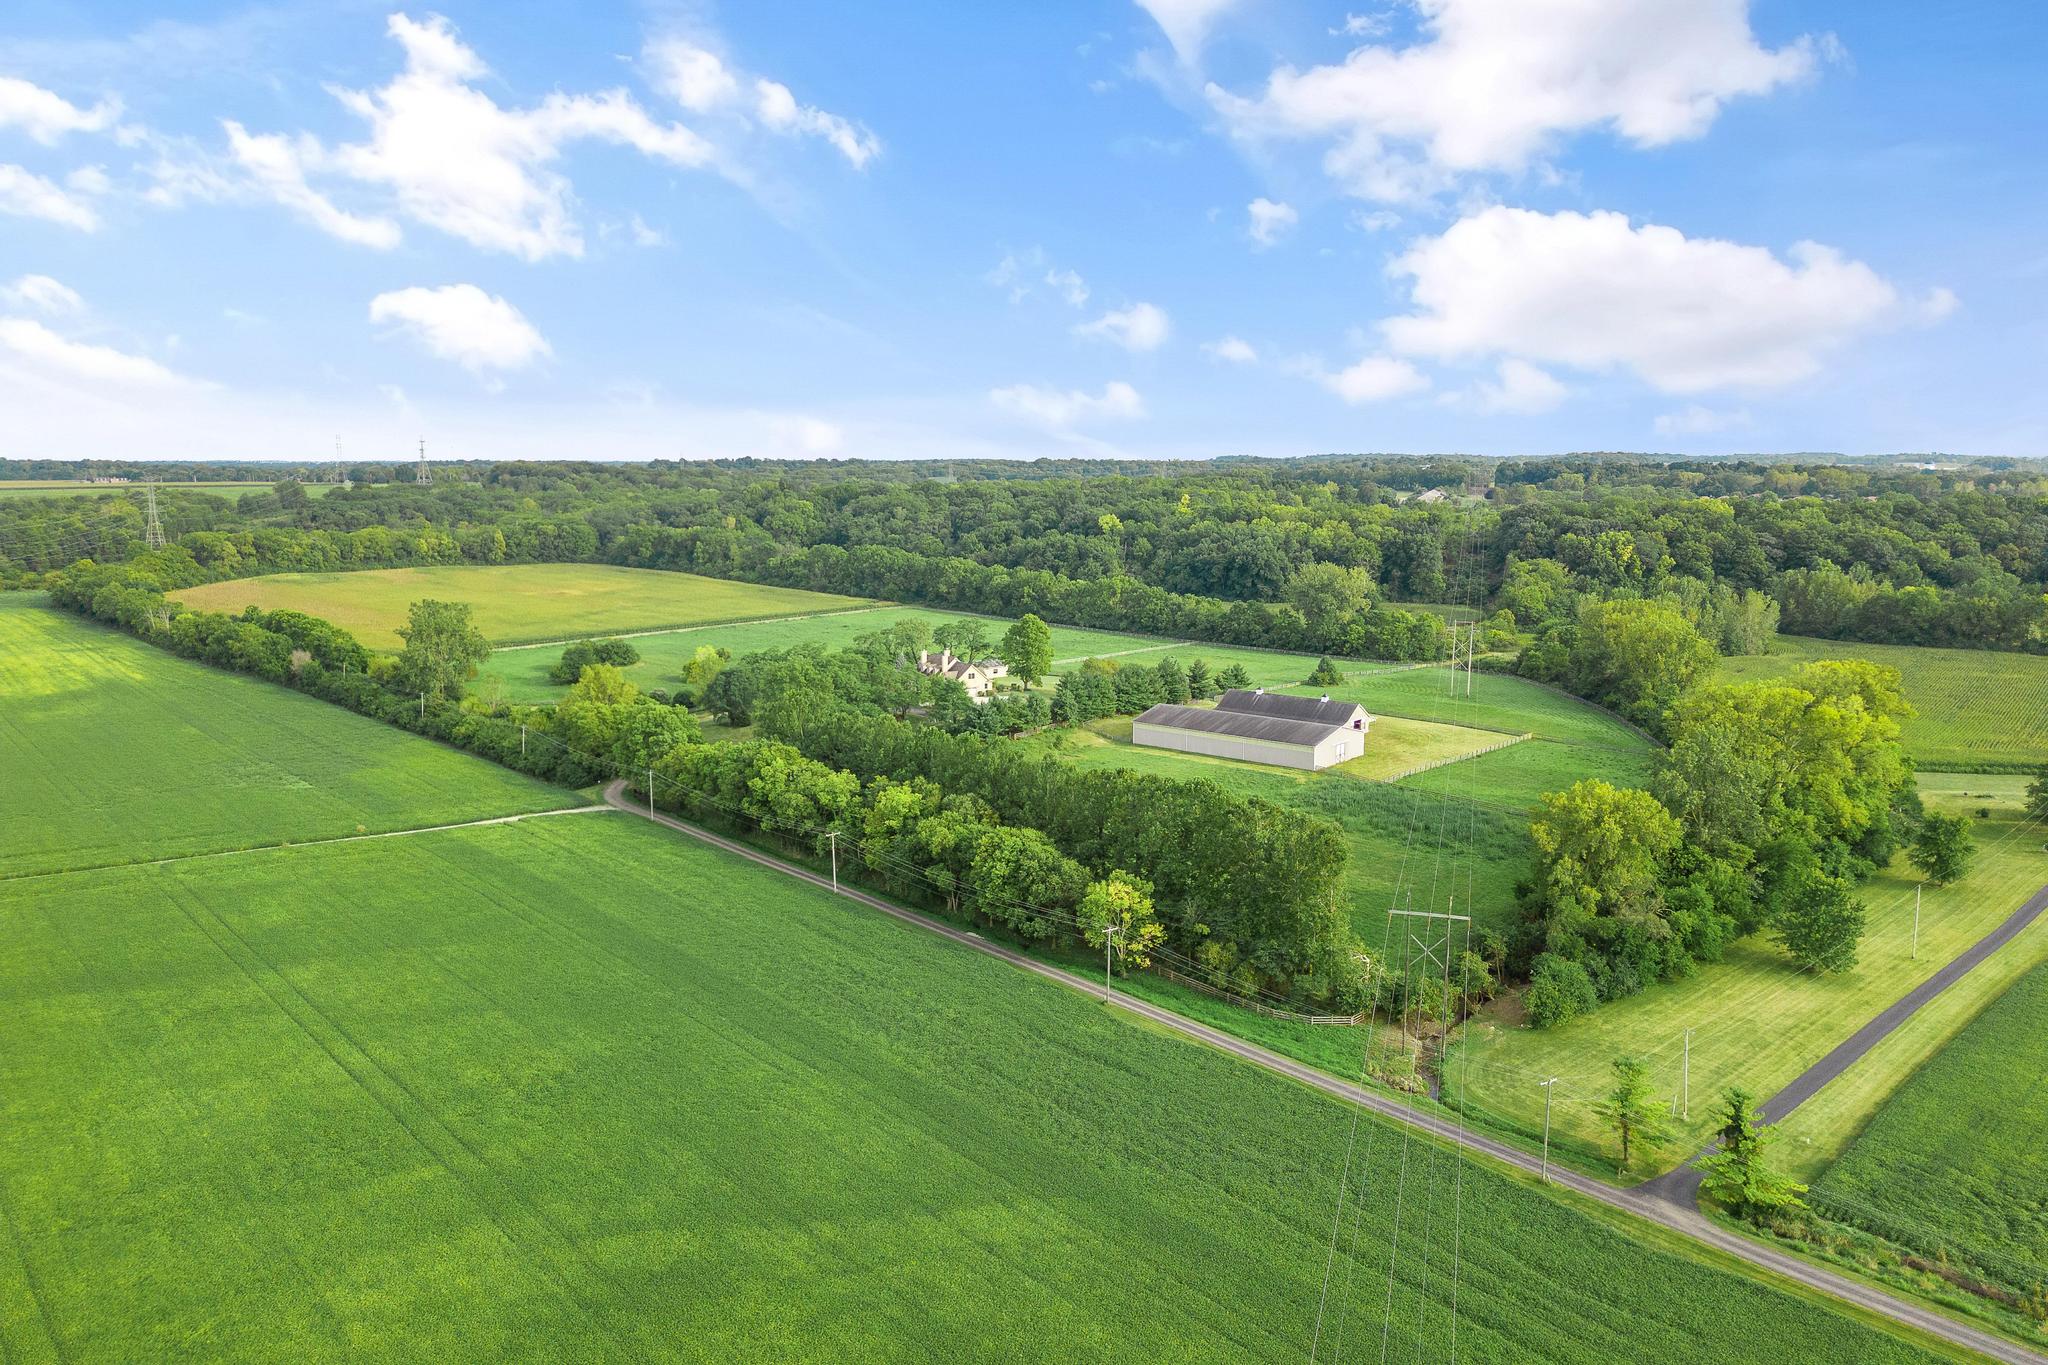
Set amidst a panorama of natural splendor, this property promises unparalleled seclusion from neighboring estates. Its layout is accentuated by gentle elevations towards the East and South, lending a distinct charm to the landscape. Spanning approximately 16 acres, five board-fenced pastures stand ready, facilitating optimal paddock rotation for your equines. Adventurers will appreciate the trail etched into a 7-acre wooded expanse at the property's rear. For those looking for aquatic recreation, a spring-fed pond offers potential for stocking and lots of fishing fun. The owners regularly view deer, turkey, and other wildlife on the property. Complementing these features are 51 acres of fertile cropland. Two serene creeks meander through the estate; the first greets visitors at the entrance, crossed over upon entry, while the second subtly courses between fields, replenishing the pond in its journey.
Strategically positioned, this estate offers unparalleled convenience for travel and equestrian pursuits. Key transit routes are just a stone's throw away: I-675 is a mere 4-minute drive, I-70 is within 7 minutes, and I-75 is accessible in 13 minutes. For equestrian enthusiasts, the location is equally favorable:
Moreover, vital hubs like Wright Patterson Air Force Base, Wright State University, University of Dayton, and Downtown Dayton are just minutes away, making daily commutes and activities effortlessly accessible.
Set against the backdrop of Greene County's picturesque landscapes, this equestrian estate on 5378 Black Lane stands as an epitome of luxury and utility. Within its sprawling 76 acres, this home offers over 5700 sq ft of expertly crafted living space, complemented by state-of-the-art equine facilities. From its elegant Southern Traditional design to its proximity to prominent equestrian venues and educational hubs, it seamlessly merges old-world charm with modern conveniences. For those poised to embrace an estate that truly embodies the harmonious blend of tranquility, accessibility, and equestrian excellence, an exclusive tour awaits. Don & Cyndi Shurts of Keller Williams Advisors Realty are your gatekeepers to this Bath Township gem; reach out at 937-241-2124 or 937-604-5194. All dimensions and floor areas must be considered approximate and are subject to independent verification. Please reply upon your own measurements.